1755 Central Park Road Unit #4310, Charleston, SC 29412
- $335,000
- 2
- BD
- 2
- BA
- 990
- SqFt




- Sold Price
- $335,000
- List Price
- $349,900
- Status
- Closed
- MLS#
- 26004618
- Closing Date
- Mar 31, 2026
- Year Built
- 2006
- Living Area
- 990
- Bedrooms
- 2
- Bathrooms
- 2
- Full-baths
- 2
- Subdivision
- Regatta On James Island
- Master Bedroom
- Ceiling Fan(s), Garden Tub/Shower, Multiple Closets
Property Description
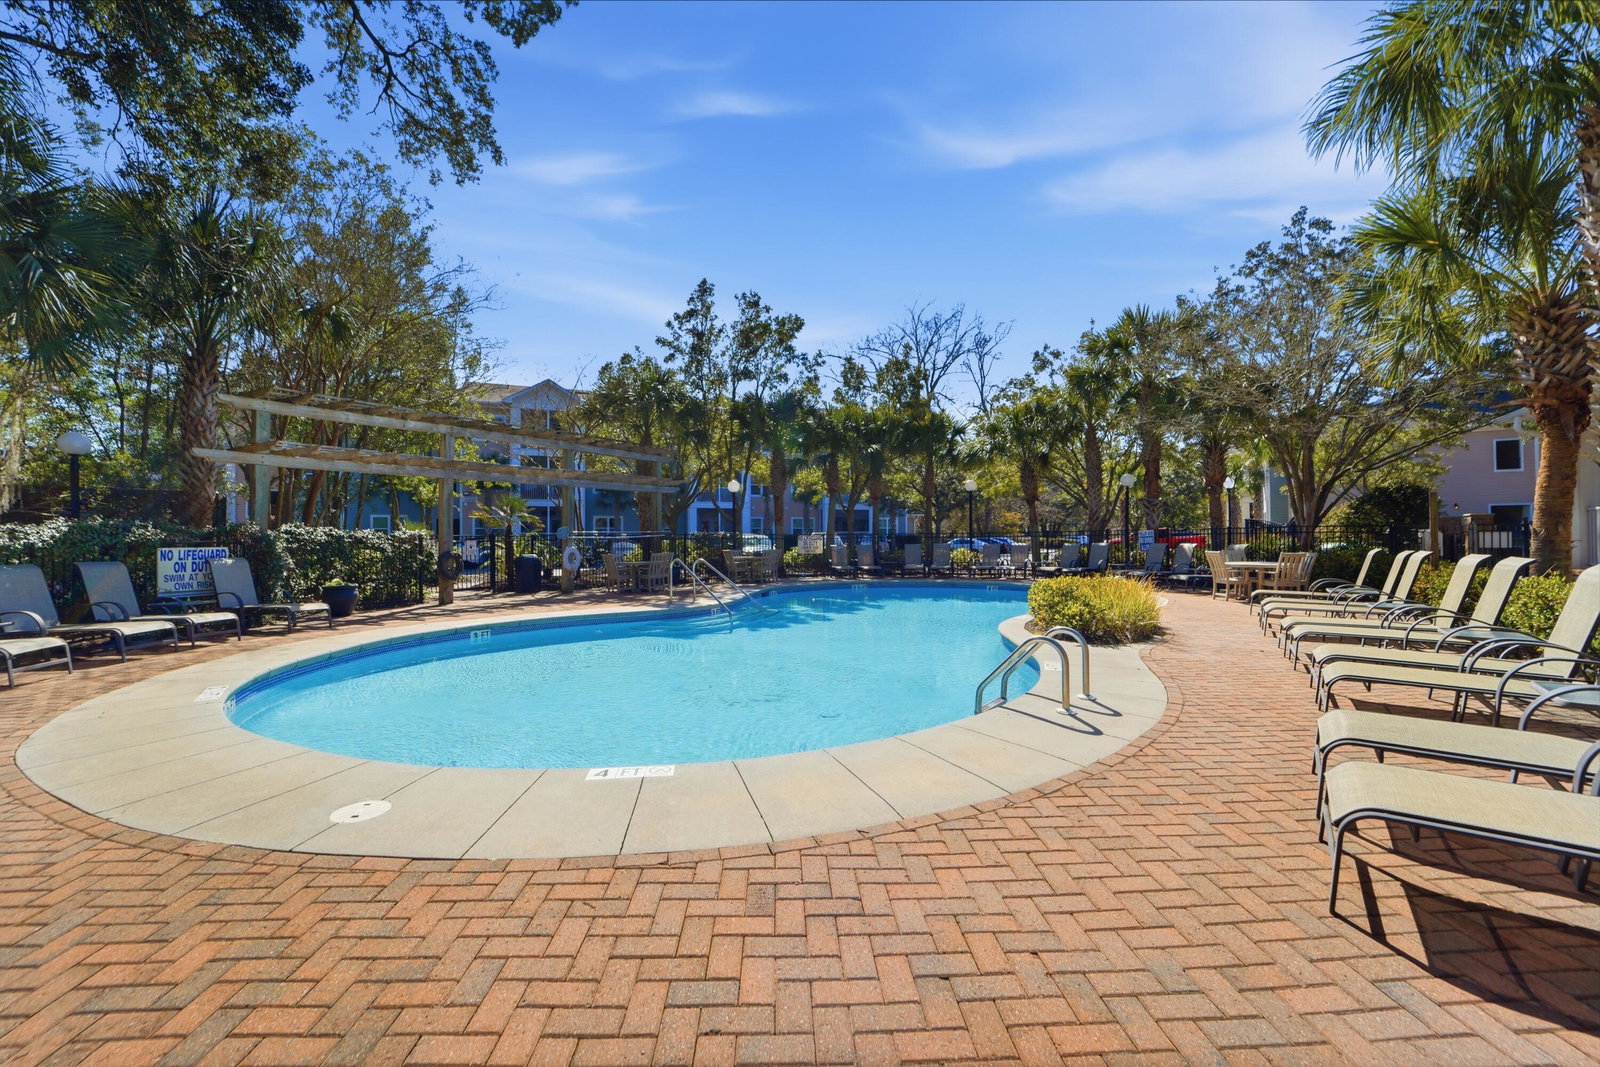
The Regatta is truly one of the BEST locations in the entire Charleston area, and this turn-key top floor unit is ready for you to move right in! Fresh paint, an open floor plan, generously sized bedrooms and bathrooms, and a screened porch overlooking the woods are just a few of the many amazing aspects of this move-in-ready condo! These units were thoughtfully designed with modern finishes such as Shaker style cabinetry, quartz countertops, stainless steel appliances, and great separation between the two bedrooms. In-unit laundry also makes these condos perfect for easy ownership! The primary bedroom boasts an en-suite bathroom with large soaking tub, two large closets, and plenty of space for a King sized bed and other furniture! The second bedroom is also very large, with natural light flooding both bedrooms! You'll love the privacy of backing to woods and having no visible neighbors in this corner unit! The unit is also ideally located within the complex, just inside of the gated entrance and right across from the amenity center! Washer, Dryer, and Refrigerator also convey with the unit, making this truly move-in-ready! Just 5 minutes to Downtown Charleston, 15 minutes to Folly Beach, 20 minutes to the CHS airport, and central to many shops and restaurants, you will not find a better location than The Regatta! HOA fee includes exterior maintenance, roof replacement, termite bond, building and flood insurance, pool, fitness center, on-site management, clubhouse, car wash station, gated entry, dog park, landscaping.
/u.realgeeks.media/southernrealestatecharleston/SRE_color_copy.png)
Additional Information
- Levels
- 3 Stories
- Lot Description
- 0 - .5 Acre, Corner Lot, High, Level, Wooded
- Interior Features
- Ceiling - Smooth, High Ceilings, Garden Tub/Shower, Ceiling Fan(s), Eat-in Kitchen, Family, Living/Dining Combo, Pantry, Utility
- Construction
- Cement Siding
- Floors
- Ceramic Tile, Luxury Vinyl
- Roof
- Architectural
- Cooling
- Central Air
- Heating
- Electric, Heat Pump
- Foundation
- Raised Slab, Slab
- Parking
- Off Street
- Elementary School
- Harbor View
- Middle School
- Camp Road
- High School
- James Island Charter
Mortgage Calculator
Listing courtesy of Listing Agent: K. Arek Manakyan from Listing Office: The Boulevard Company.
Selling Office: Jeff Cook Real Estate LPT Realty.