104 N Pembroke Drive, Goose Creek, SC 29445
- $340,000
- 4
- BD
- 2.5
- BA
- 2,379
- SqFt




- Sold Price
- $340,000
- List Price
- $349,900
- Status
- Closed
- MLS#
- 26004584
- Closing Date
- Jun 30, 2026
- Year Built
- 1992
- Style
- Traditional
- Living Area
- 2,379
- Bedrooms
- 4
- Bathrooms
- 2.5
- Full-baths
- 2
- Half-baths
- 1
- Subdivision
- Crowfield Plantation
- Master Bedroom
- Ceiling Fan(s), Walk-In Closet(s)
- Acres
- 0.21
Property Description
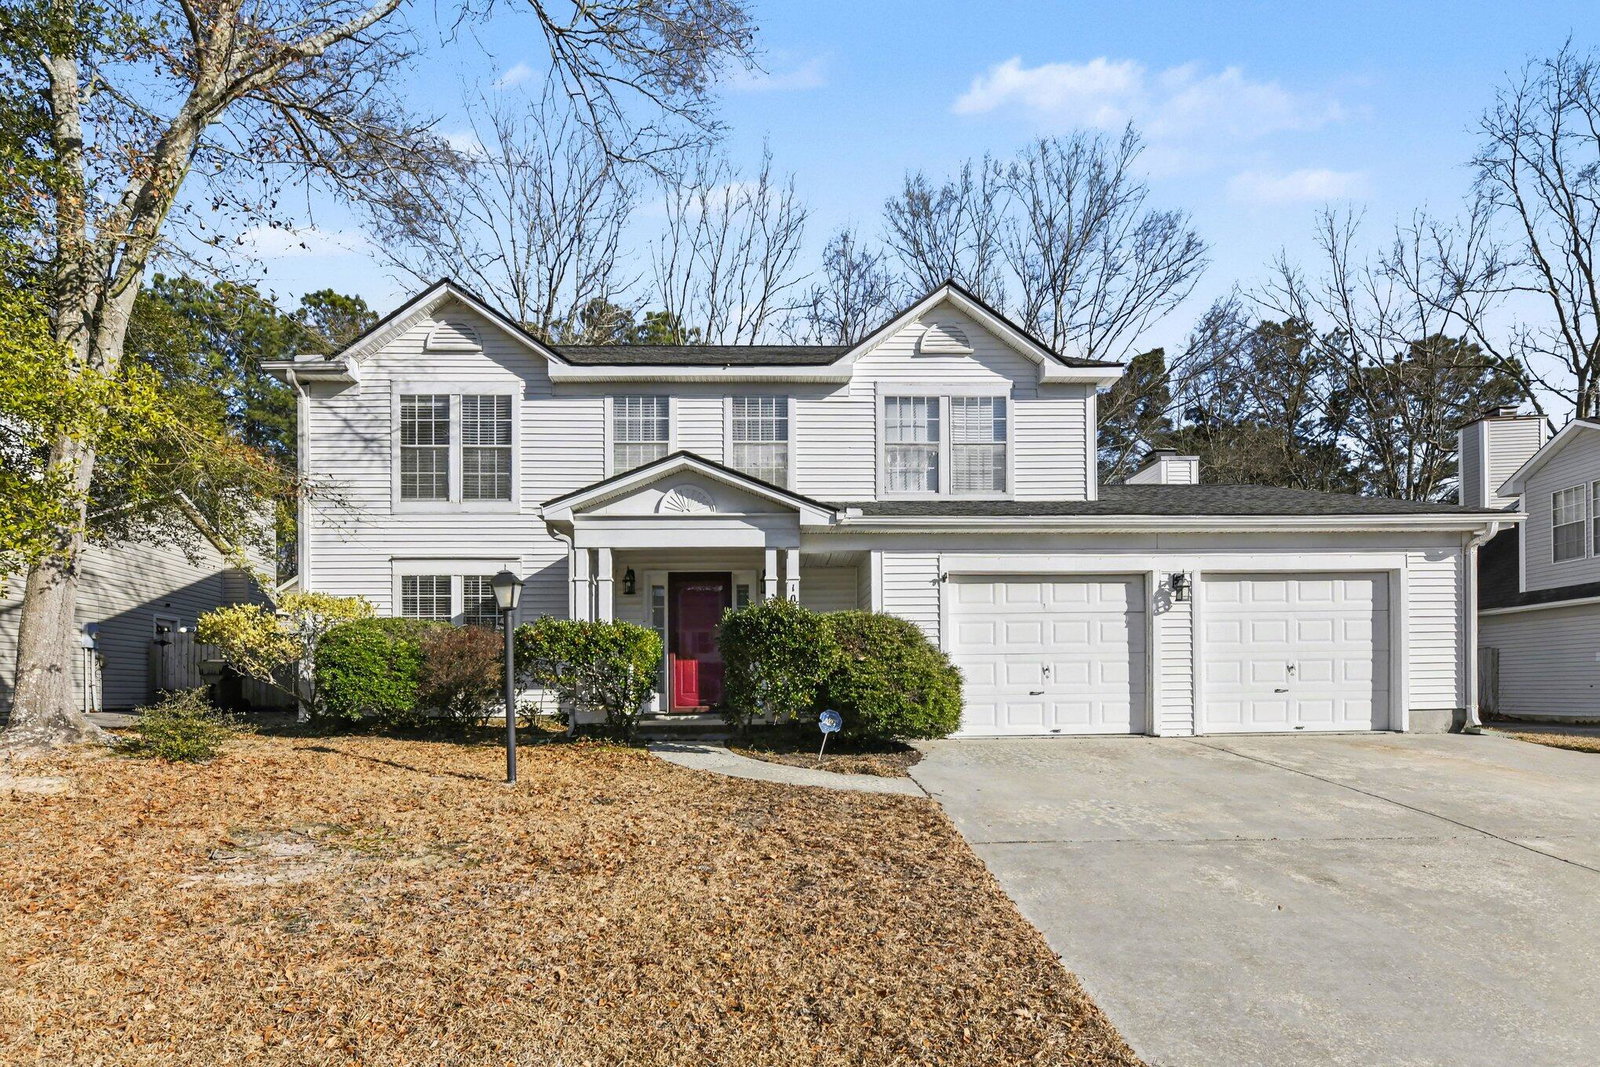
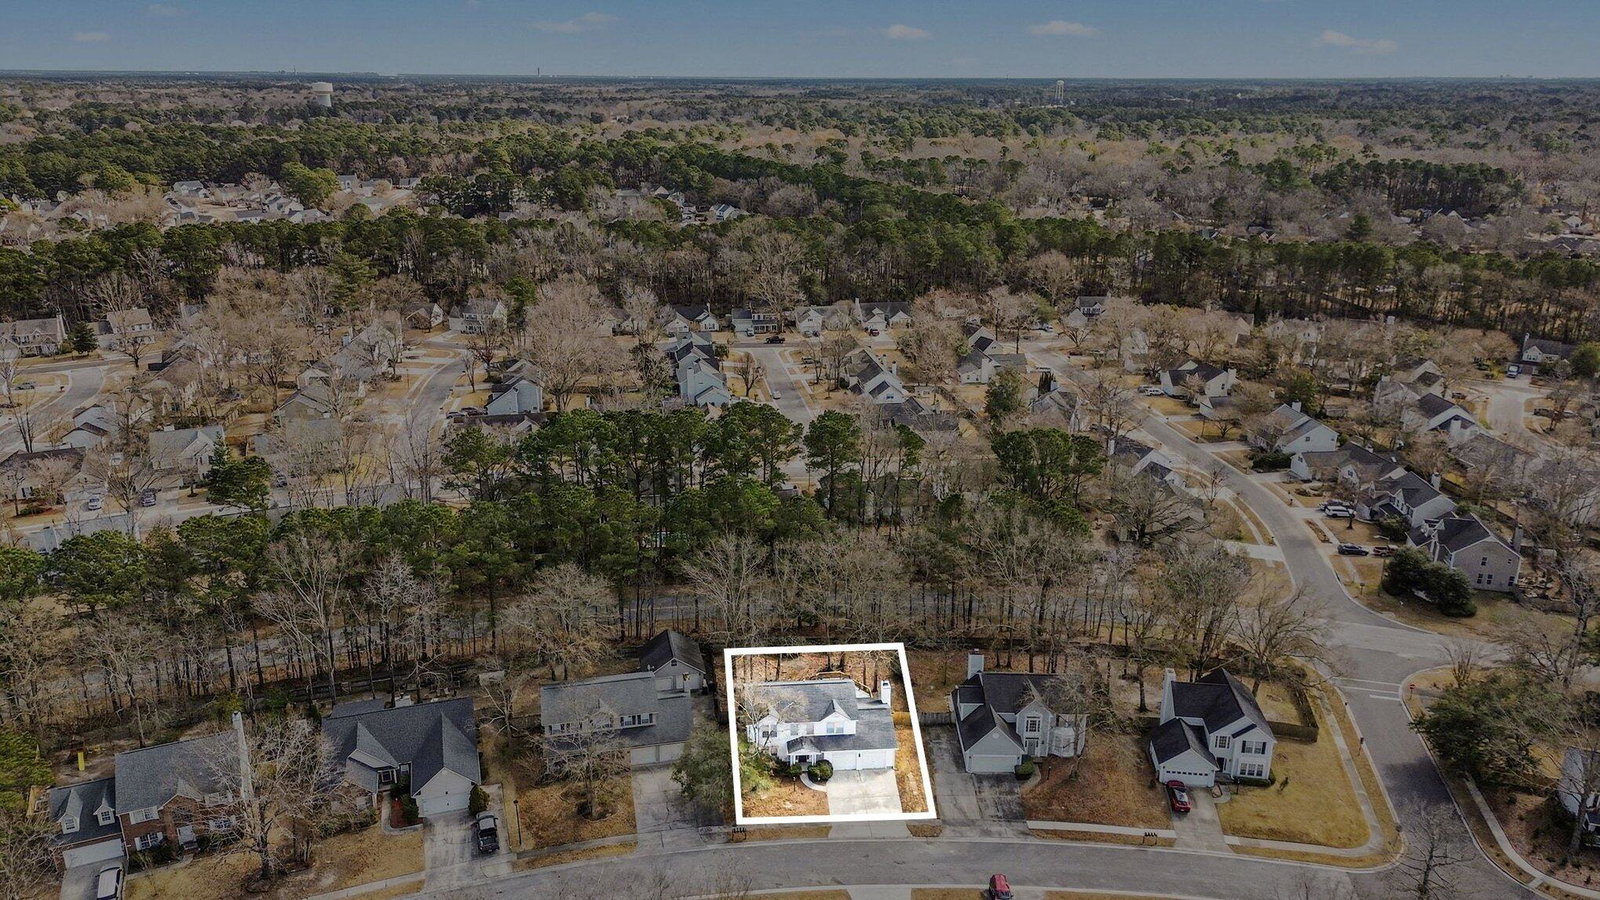
Welcome to 104 N Pembroke Drive, a spacious traditional home nestled in the desirable Pembroke section of Crowfield Plantation. Offering over 2,300 square feet, this well-designed two-story residence features four bedrooms, two and a half bathrooms, and multiple flexible living areas ideal for everyday living and entertaining. The updated kitchen is the heart of the home, complete with granite countertops, stainless steel appliances, ample cabinetry, and a seamless flow into the main living space with a cozy wood-burning fireplace.Enjoy indoor-outdoor Lowcountry living from the screened porch overlooking a generously sized patio and privately fenced backyard that backs to wooded space and walking trails. A formal living room, separate dining room, eat-in kitchen, and dedicated laundry room provide both functionality and versatility. The oversized attached two-car garage offers exceptional storage and room for hobbies, recreational gear, or workshop space. Situated on a .21-acre lot in an established community with convenient access to shopping, dining, major roadways, and local amenities, this property combines comfort, space, and a prime Goose Creek location. Crowfield Plantation offers a variety of recreational opportunities including golf, pool, tennis, parks, and scenic ponds. Buyer to verify any information deemed important, including square footage, schools, taxes, flood zone, and community requirements.
/u.realgeeks.media/southernrealestatecharleston/SRE_color_copy.png)
Additional Information
- Levels
- Two
- Lot Description
- 0 - .5 Acre
- Interior Features
- Ceiling - Blown, Walk-In Closet(s), Ceiling Fan(s), Eat-in Kitchen, Family, Formal Living, Entrance Foyer, Separate Dining
- Construction
- Vinyl Siding
- Floors
- Carpet, Laminate, Wood
- Roof
- Asphalt
- Cooling
- Central Air
- Heating
- Heat Pump
- Foundation
- Slab
- Parking
- 2 Car Garage, Attached
- Elementary School
- Westview
- Middle School
- Westview
- High School
- Stratford
Mortgage Calculator
Listing courtesy of Listing Agent: Jordan Fulcoly from Listing Office: ChuckTown Homes Powered By LPT Realty.
Selling Office: AgentOwned Realty Preferred Group.