1100 Poplar Tree Drive, Mount Pleasant, SC 29464
- $1,790,000
- 4
- BD
- 3.5
- BA
- 2,331
- SqFt



- Sold Price
- $1,790,000
- List Price
- $1,799,000
- Status
- Closed
- MLS#
- 26004498
- Closing Date
- May 15, 2026
- Year Built
- 2021
- Style
- Traditional
- Living Area
- 2,331
- Bedrooms
- 4
- Bathrooms
- 3.5
- Full-baths
- 3
- Half-baths
- 1
- Subdivision
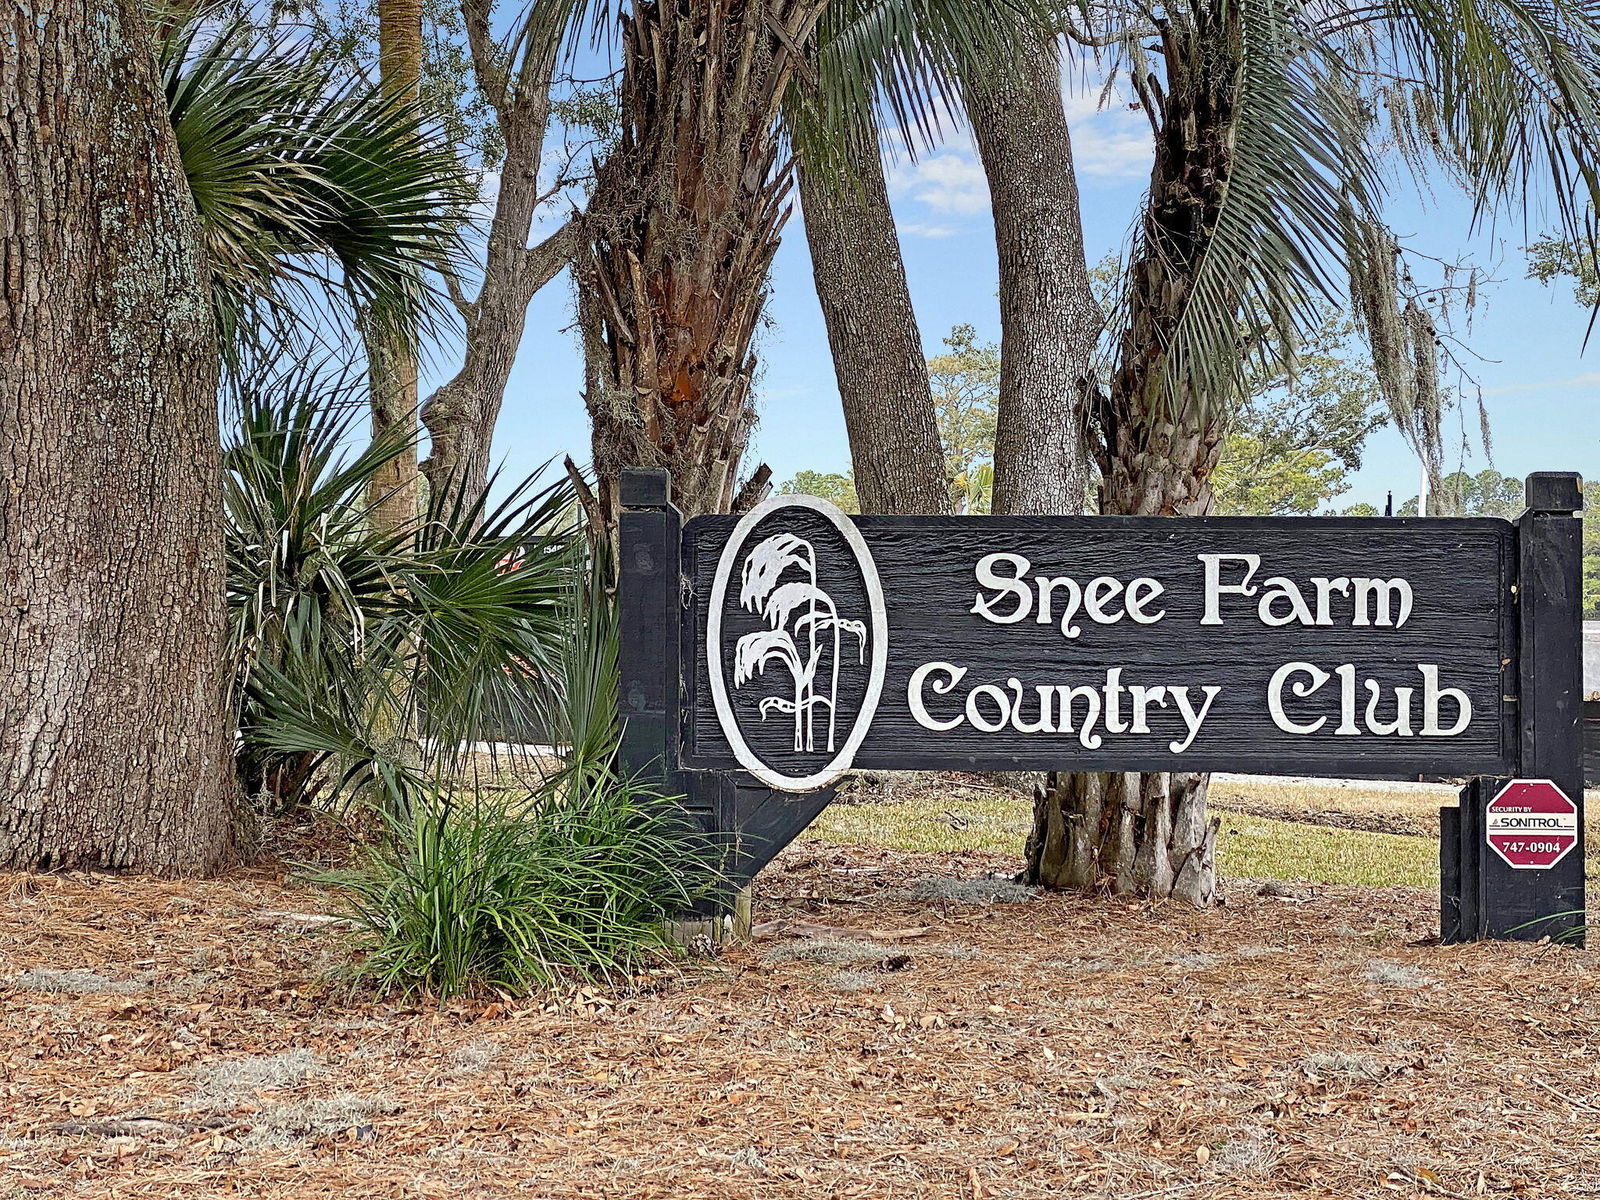
- Snee Farm
- Master Bedroom
- Ceiling Fan(s), Garden Tub/Shower, Outside Access, Walk-In Closet(s)
- Acres
- 0.20
Property Description
Welcome to a true Snee Farm retreat, where timeless Lowcountry design meets modern luxury living. Situated prominently on a rare corner double lot, this custom-built residence offers exceptional privacy, presence, and resort-style outdoor living.Designed for effortless entertaining, the home opens seamlessly to a stunning backyard oasis featuring a sparkling pool/spa with heater/chiller, expansive outdoor living space with outdoor kitchen, fire accents, and a detached pool house complete with a full bath and private bedroom--ideal as a fourth bedroom, private office suite or for guests.Inside, no detail was overlooked. The gourmet kitchen is both striking and functional, anchored by premium appliances, custom cabinetry, designer finishes, and a spacious walk-in pantry.Every element--from the flooring to the fixtures--reflects thoughtful craftsmanship and elevated design. Upstairs, the serene primary suite feels like a private retreat, surrounded by mature landscaping and natural light. Two additional bedrooms, a conveniently located laundry room, and a framed elevator shaft (offering future accessibility potential) complete the second level. Built just five years ago and meticulously maintained, this home blends the peace of new construction with the character and prestige of established Snee Farm. Featured in Charleston Design Magazine, the property represents a rare opportunity to own a turn-key, architecturally distinctive home in one of Mount Pleasant's most sought-after communities. This is more than a home it's a private Lowcountry sanctuary designed for living beautifully.
/u.realgeeks.media/southernrealestatecharleston/SRE_color_copy.png)
Additional Information
- Levels
- Two
- Lot Description
- 0 - .5 Acre, Corner Lot
- Interior Features
- Beamed Ceilings, Ceiling - Cathedral/Vaulted, High Ceilings, Garden Tub/Shower, Kitchen Island, Walk-In Closet(s), Ceiling Fan(s), Central Vacuum, In-Law Floorplan
- Construction
- Cement Siding
- Floors
- Ceramic Tile, Wood
- Roof
- Metal
- Cooling
- Central Air
- Heating
- Electric, Natural Gas
- Exterior Features
- Balcony, Elevator Shaft, Other, Outdoor Kitchen
- Foundation
- Raised Slab
- Parking
- 2 Car Garage, Garage Door Opener
- Elementary School
- James B Edwards
- Middle School
- Moultrie
- High School
- Lucy Beckham
Mortgage Calculator
Listing courtesy of Listing Agent: Matt Marks from Listing Office: SCSold LLC.
Selling Office: Premier Realty.