117 Ivy Terrace Road, Summerville, SC 29486
- $730,000
- 3
- BD
- 3
- BA
- 2,775
- SqFt



- Sold Price
- $730,000
- List Price
- $749,900
- Status
- Closed
- MLS#
- 26004414
- Closing Date
- Apr 10, 2026
- Year Built
- 2021
- Style
- Ranch, Traditional
- Living Area
- 2,775
- Bedrooms
- 3
- Bathrooms
- 3
- Full-baths
- 3
- Subdivision
- Nexton
- Master Bedroom
- Ceiling Fan(s), Walk-In Closet(s)
- Tract
- Del Webb
- Acres
- 0.21
Property Description
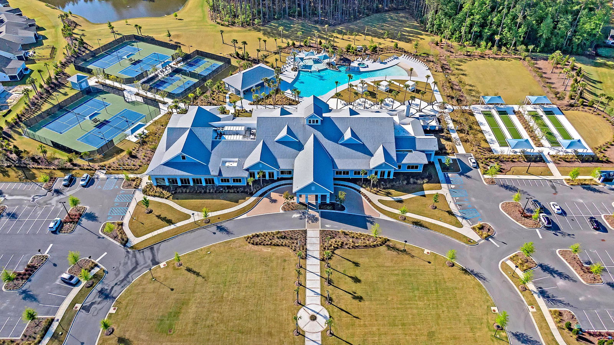
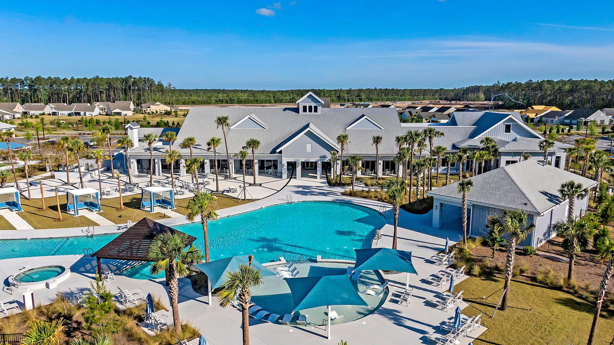
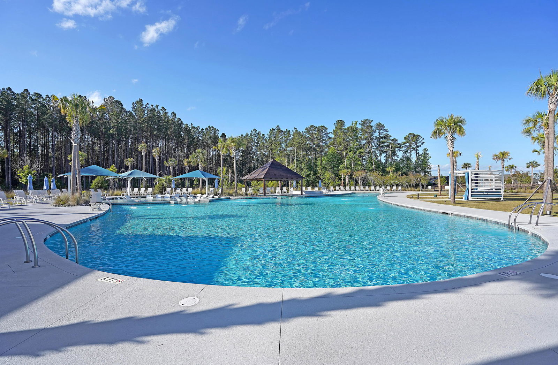
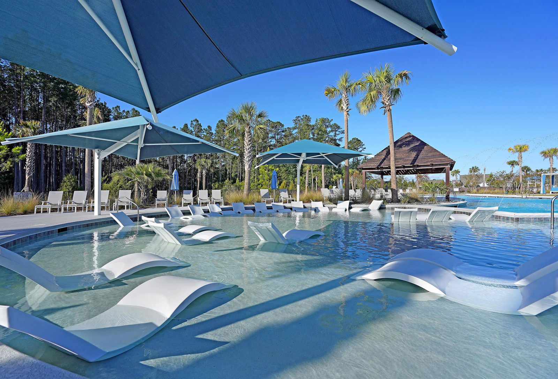
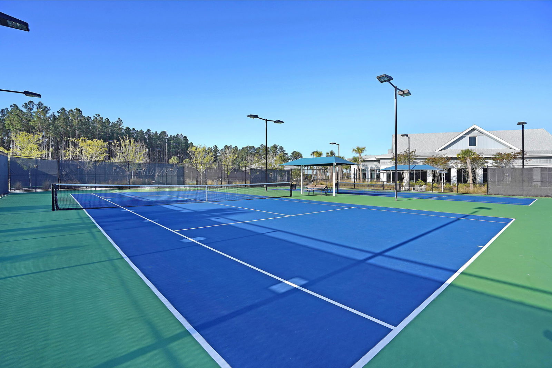
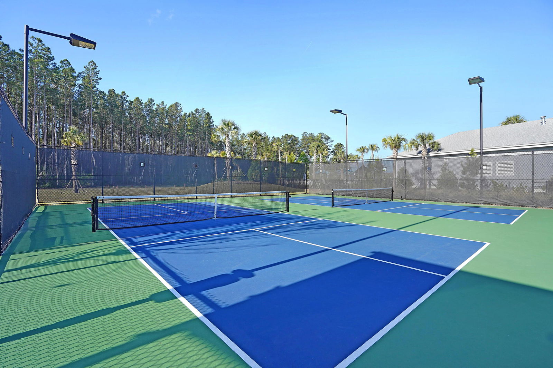
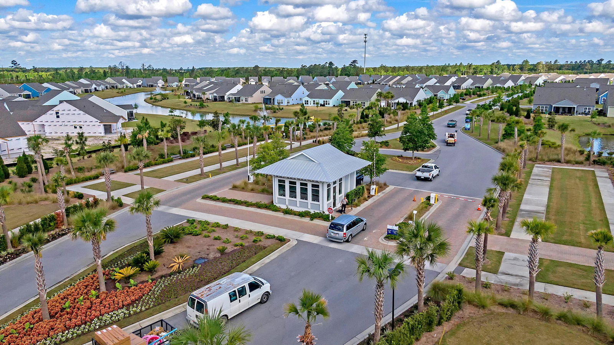
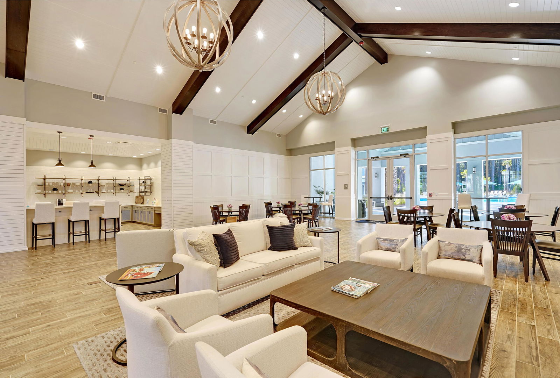
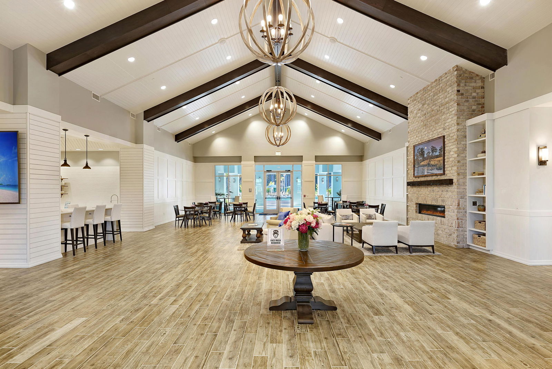
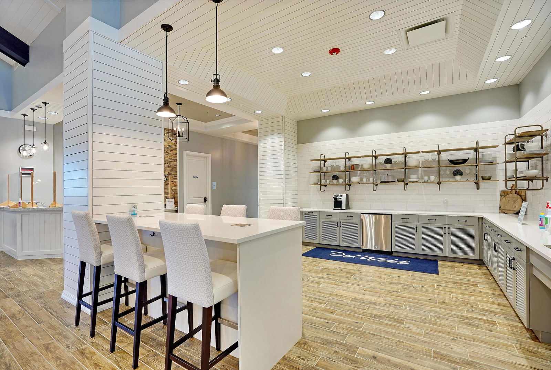
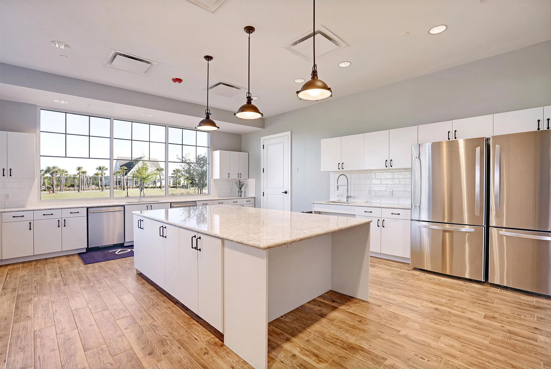
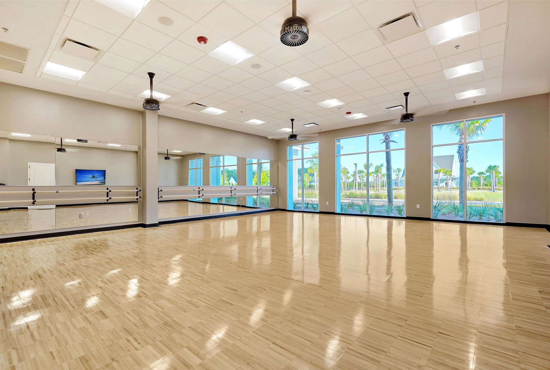
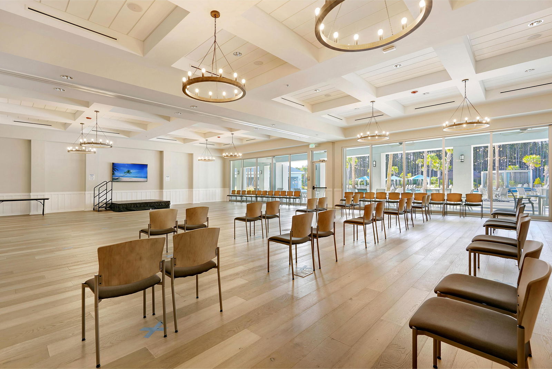
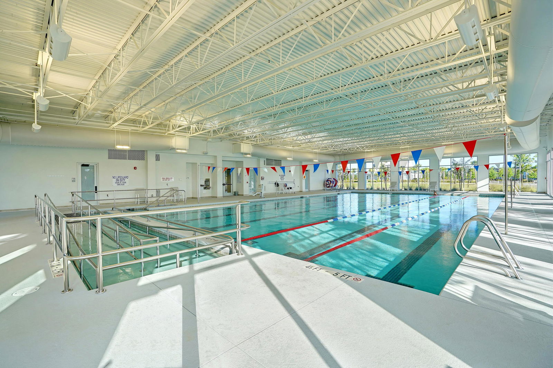
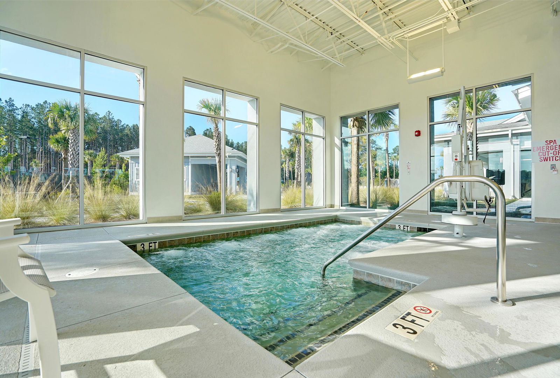
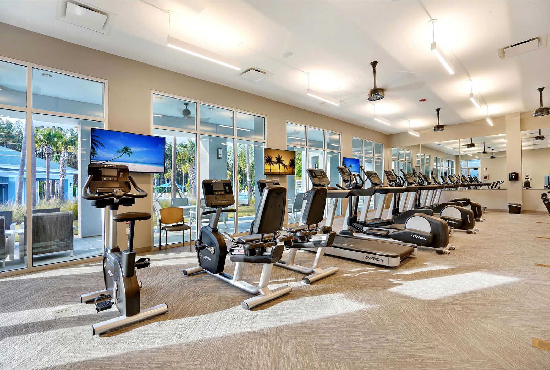
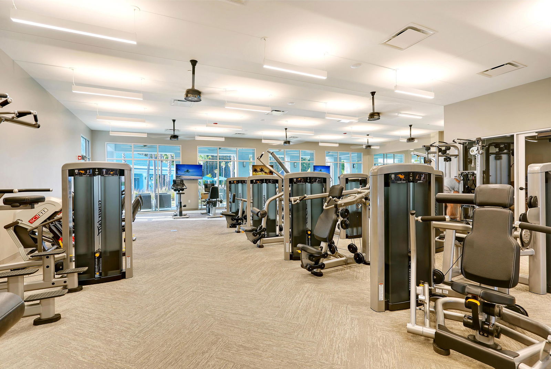
Pristinely-kept Tangerly Oak home featuring 3 bedrooms, 3 full baths, a sunroom, and extended three-bay garage, all on a single level! With many builder upgrades and after-market improvements, this home is truly move-in ready. You'll be warmly welcomed by its inviting curb appeal, with Hardiplank siding and brick accents, a full front porch, and enhanced landscaping. Wide plank laminate wood floors extend throughout all the main living areas. The island kitchen offers quartz countertops, soft closing cabinetry with double tray pull out storage, KitchenAid stainless steel appliances including a five-burner gas cooktop, built-in wall oven & convection microwave, convenient raised dishwasher, and hood vent, arabesque tile backsplash, under & above-cabinet lighting, pendant lights, a spaciouspantry with custom shelving, barstool seating with shiplap backing, and a cozy eat-in breakfast nook. Throughout the home, you'll find craftsman-style trim detailing and crown molding, adding a touch of elegance. The heart of the home includes a large living room with built-in surround sound, an extended area for extra dining or a bar space, and a versatile sunroom. Step outside to find the screened-in porch and adjacent patio space overlooking a privately landscaped backyard and views of an elevated berm and community lagoon. Back inside, the spacious Owner's Suite includes an ensuite bath with 12' x 24" tile floors, double sink granite vanity with custom storage mirrors, walk-in tile shower with built-in bench and frameless shower door, custom built double door linen closet, and large walk-in His & Hers closet. A large guest bedroom, full bath, and Guest Suite with ensuite bath and walk-in closet sit down their own private hallway. The Guest Suite can easily be used as a second master! The laundry room includes built-in cabinetry and a folding counter and a functional drop zone/mud room area directly off the garage has built-in upper and lower cabinets and a sitting bench. Don't miss the garage space - with an epoxy finish and two full spaces plus an extended third bay, it's the perfect place for golf cart parking, a workshop, or extra storage. Be part of the Charleston area's premier 55+ lifestyle community, Del Webb Nexton. Just a golf cart ride away from two grocery stores, restaurants, a wine bar, and the popular Pickle Bar, plus under 10 minutes to historic downtown Summerville and 25 minutes to Charleston, you'll love its convenient location! Del Webb Nexton offers a 27,000 square foot amenities center, a full-time lifestyle director, and a diverse calendar of events. You'll be living your BEST LIFE in this nationally award-winning community!
/u.realgeeks.media/southernrealestatecharleston/SRE_color_copy.png)
Additional Information
- Levels
- One
- Lot Description
- Landscaped Berm
- Interior Features
- Ceiling - Smooth, High Ceilings, Kitchen Island, Walk-In Closet(s), Ceiling Fan(s), Eat-in Kitchen, Entrance Foyer, Great, Living/Dining Combo, In-Law Floorplan, Pantry, Sun
- Construction
- Brick Veneer, Cement Siding
- Floors
- Carpet, Ceramic Tile, Laminate
- Roof
- Architectural
- Cooling
- Central Air
- Heating
- Natural Gas
- Exterior Features
- Lawn Irrigation, Rain Gutters
- Foundation
- Slab
- Parking
- 2 Car Garage, 3 Car Garage, Attached, Other, Garage Door Opener
- Elementary School
- Nexton Elementary
- Middle School
- Cane Bay
- High School
- Cane Bay High School
Mortgage Calculator
Listing courtesy of Listing Agent: Lindsey Martin from Listing Office: Carolina Elite Real Estate. admin@carolinaelitere.com
Selling Office: Carolina Elite Real Estate.