217 Claret Cup Way, Charleston, SC 29414
- $433,000
- 3
- BD
- 2.5
- BA
- 1,540
- SqFt


- List Price
- $433,000
- Status
- Pending
- MLS#
- 26004306
- Year Built
- 2026
- Living Area
- 1,540
- Bedrooms
- 3
- Bathrooms
- 2.5
- Full-baths
- 2
- Half-baths
- 1
- Subdivision
- Verdier Pointe
- Master Bedroom
- Walk-In Closet(s)
- Acres
- 0.10
Property Description
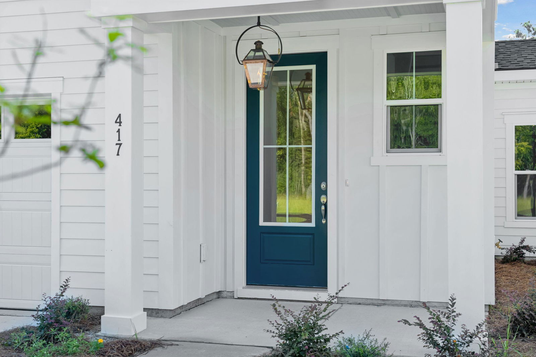
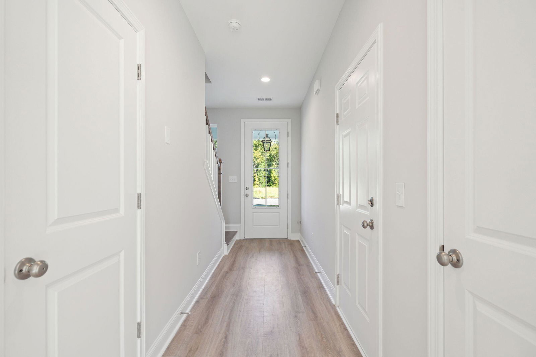
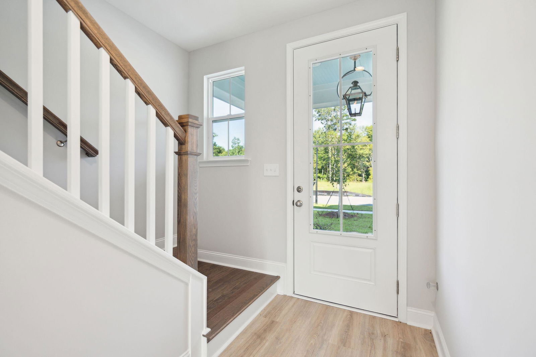
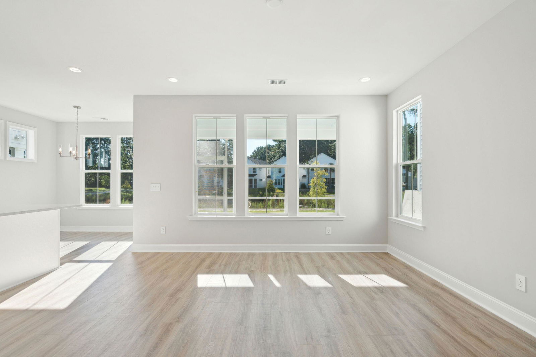
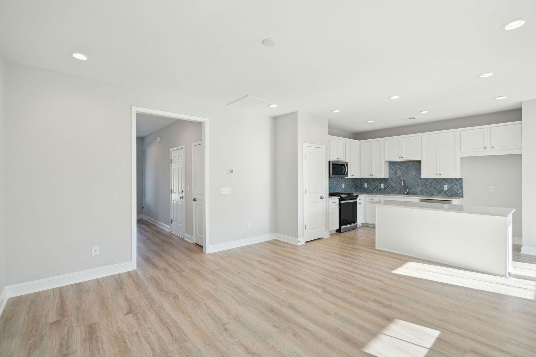
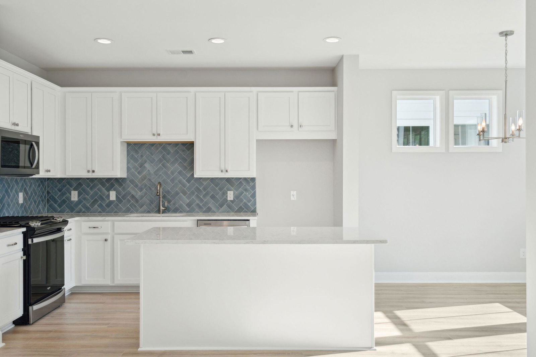
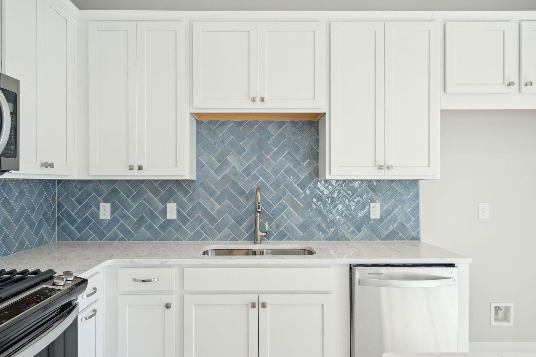
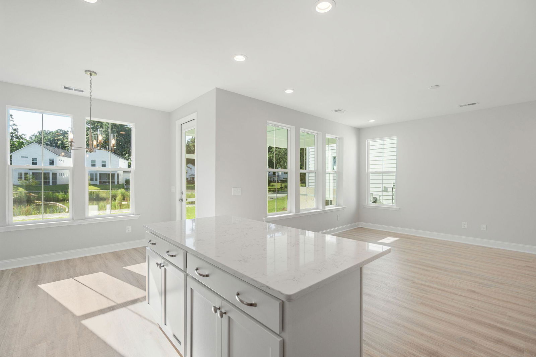
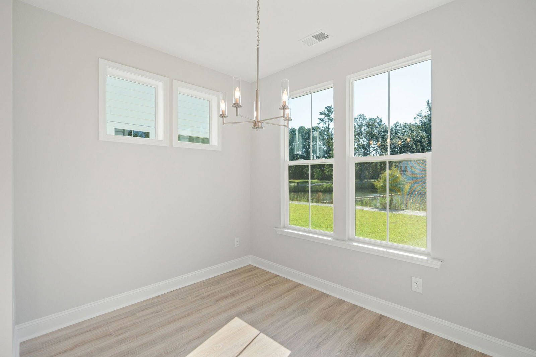
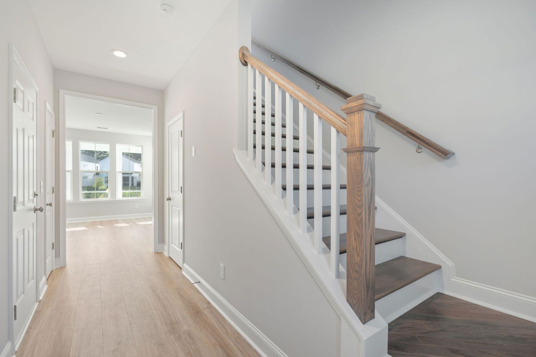
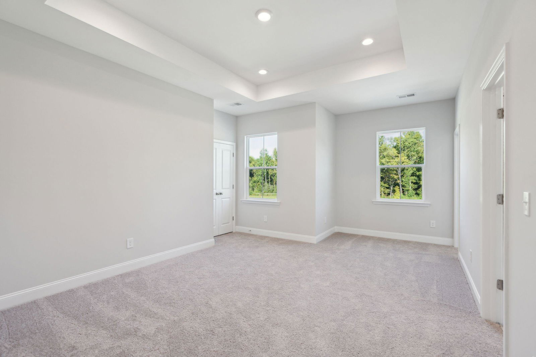
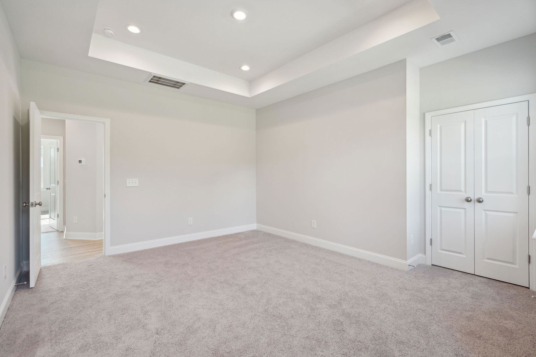
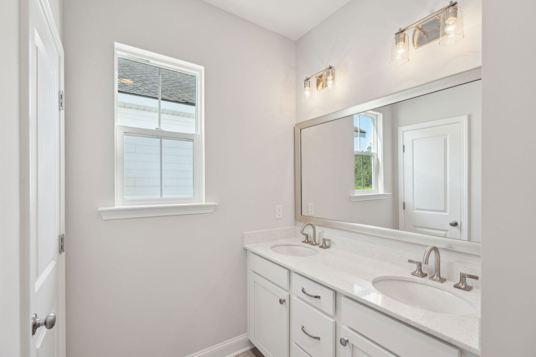
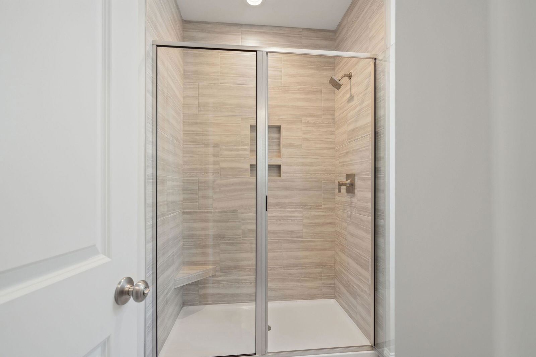
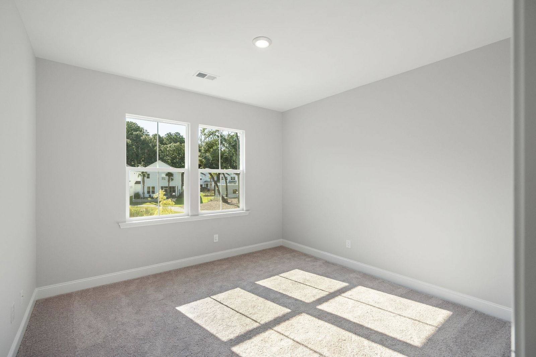
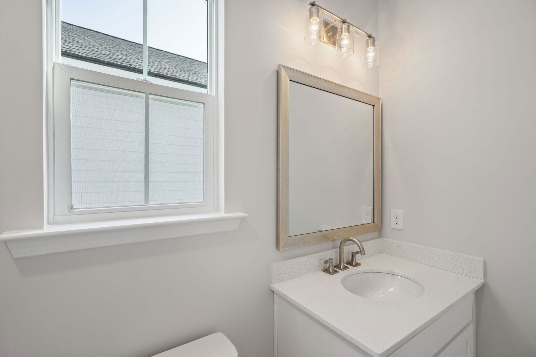
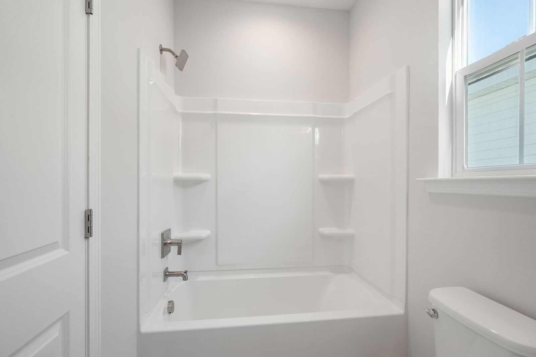
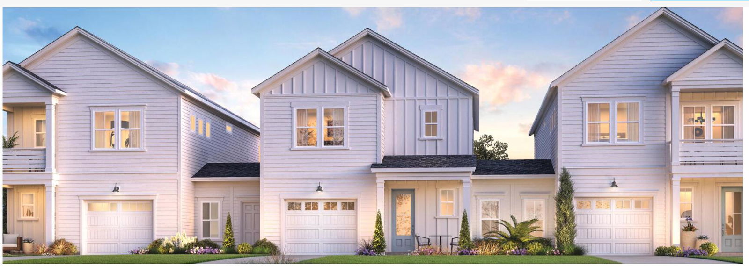
Estimated completion for this home is January 2027. There is still time to make design selections to make this home your own. The Wilkinson Transitional offers stylish, comfortable living with 3 bedrooms, 2.5 baths, and a one‑car garage. A spacious foyer leads into an open great room and kitchen, complete with a cafe dining area.Upstairs, the primary suite features a tray ceiling, private balcony access, and a bathroom with a walk‑in shower and linen closet. Two well‑sized secondary bedrooms share a hall bath with an additional linen closet. The laundry room is conveniently located near all bedrooms, plus the home offers an exterior storage unit. CLOSING COST INCENTIVES AVAILABLE!
/u.realgeeks.media/southernrealestatecharleston/SRE_color_copy.png)
Additional Information
- Levels
- Two
- Lot Description
- 0 - .5 Acre
- Interior Features
- Ceiling - Smooth, Tray Ceiling(s), High Ceilings, Kitchen Island, Walk-In Closet(s), Entrance Foyer, Great
- Construction
- Cement Siding
- Floors
- Carpet, Ceramic Tile
- Roof
- Architectural
- Cooling
- Central Air
- Heating
- Natural Gas
- Exterior Features
- Balcony
- Foundation
- Slab
- Parking
- 1 Car Garage, Attached, Garage Door Opener
- Elementary School
- Drayton Hall
- Middle School
- C E Williams
- High School
- West Ashley
Mortgage Calculator
Listing courtesy of Listing Agent: Madison Scott from Listing Office: Toll Brothers Real Estate, Inc.