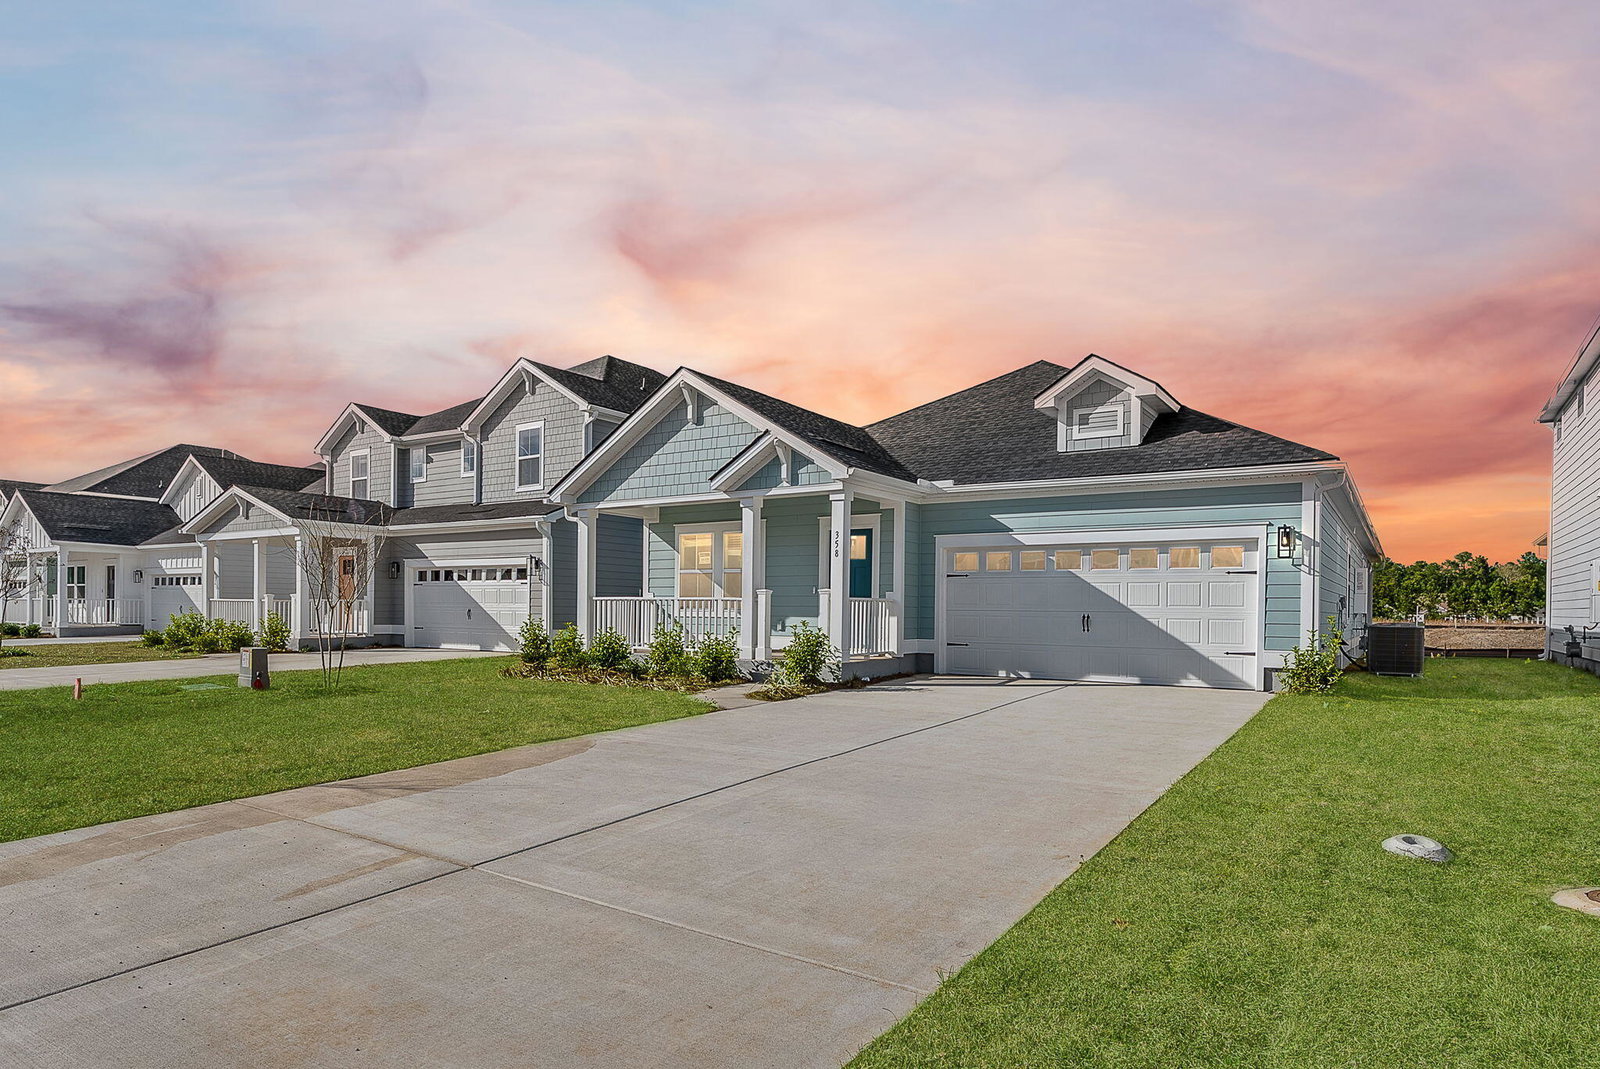
358 Calm Water Way, Summerville, SC 29486
- $437,900
- 4
- BD
- 3
- BA
- 2,080
- SqFt





- Sold Price
- $437,900
- List Price
- $437,900
- Status
- Closed
- MLS#
- 26004300
- Closing Date
- Apr 15, 2026
- Year Built
- 2025
- Style
- Ranch
- Living Area
- 2,080
- Bedrooms
- 4
- Bathrooms
- 3
- Full-baths
- 3
- Subdivision
- Cane Bay Plantation
- Master Bedroom
- Walk-In Closet(s)
- Tract
- The Coves
- Acres
- 0.12
Property Description
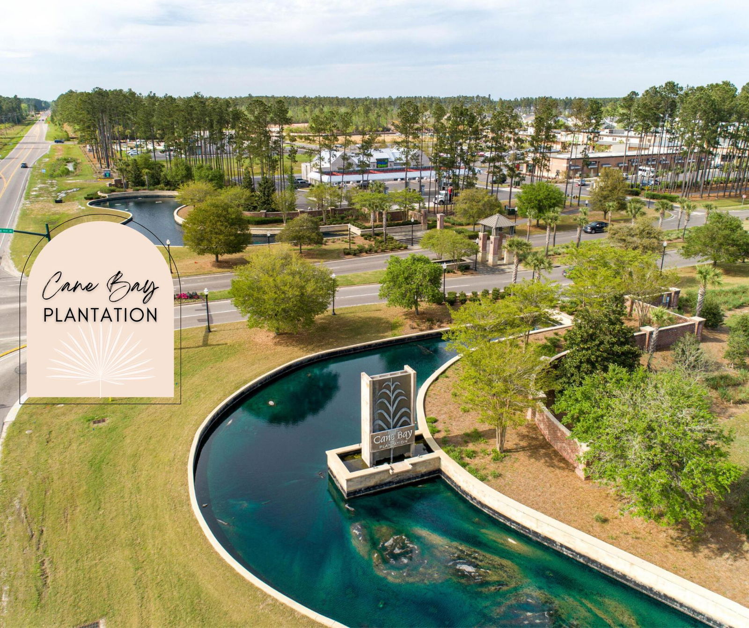
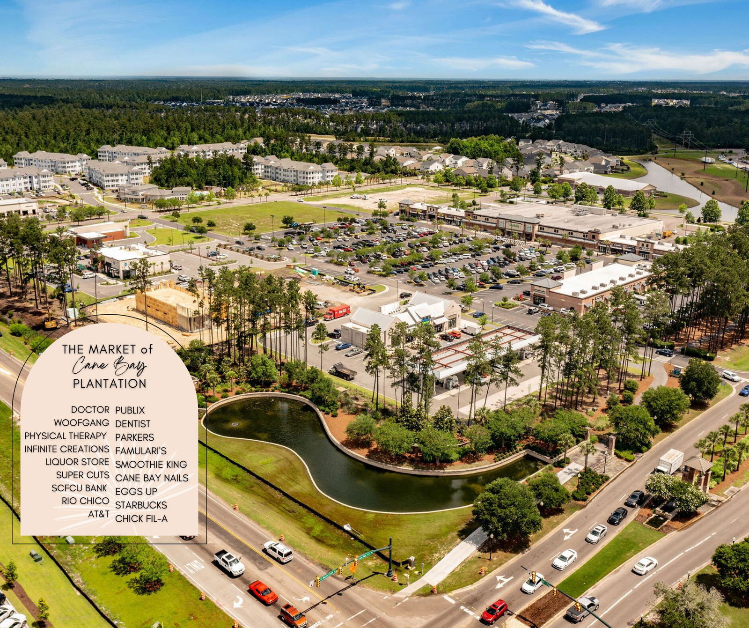
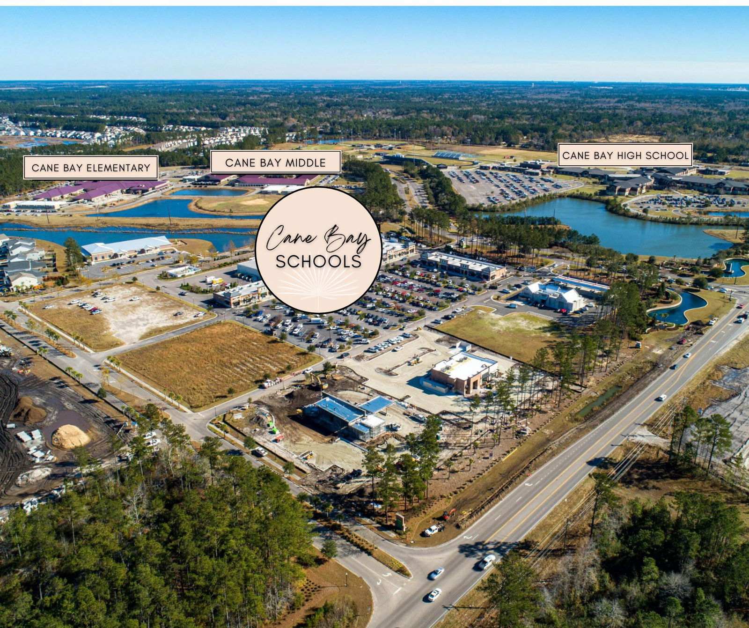
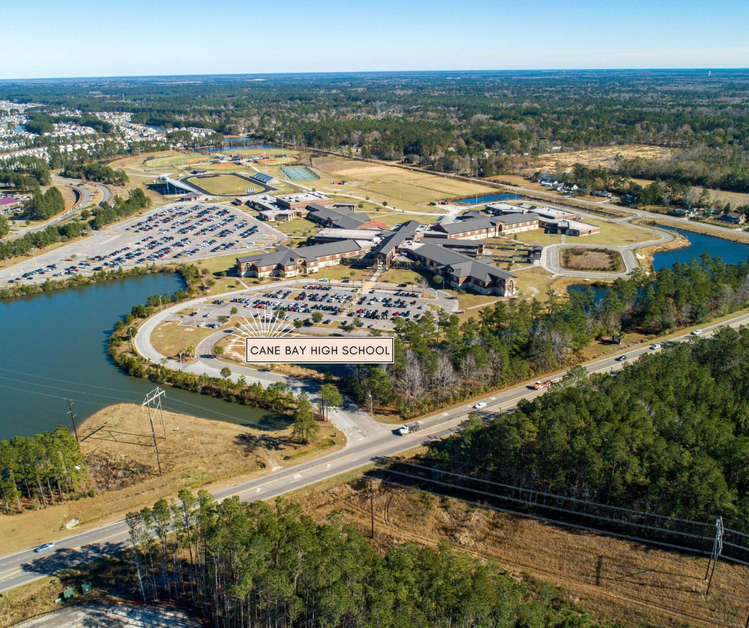
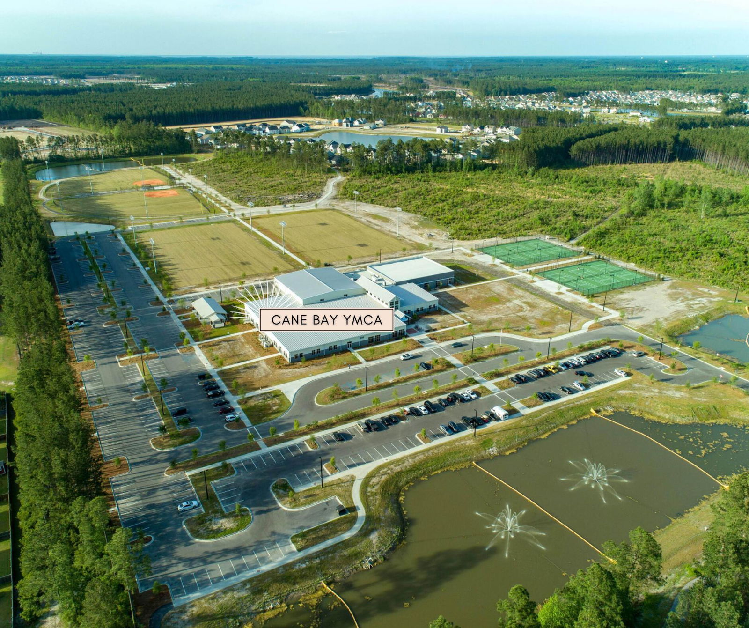
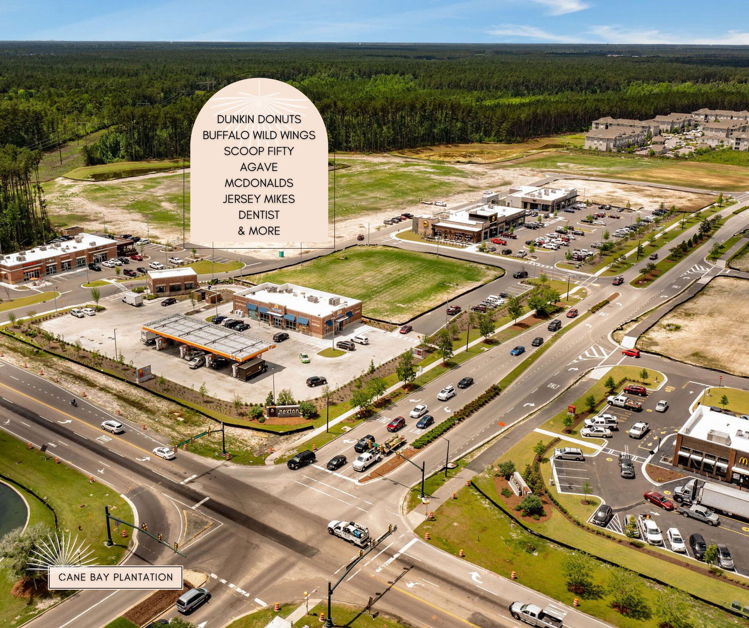
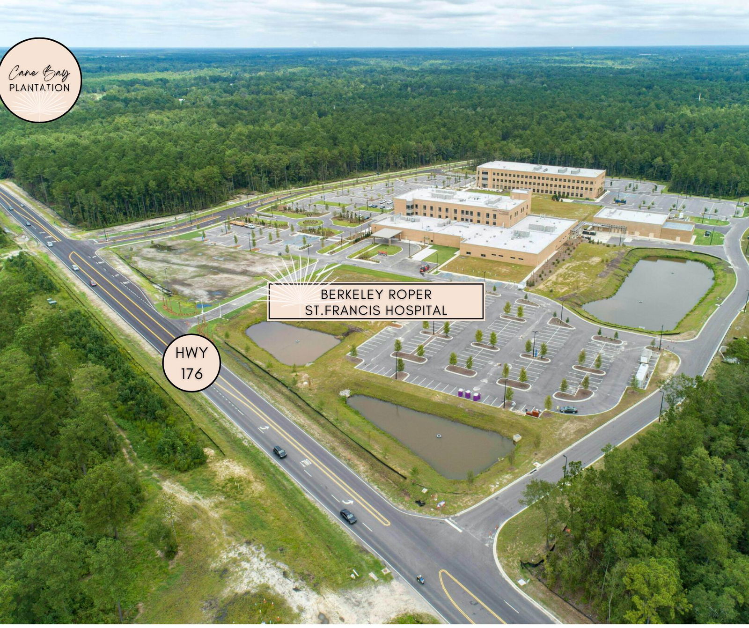
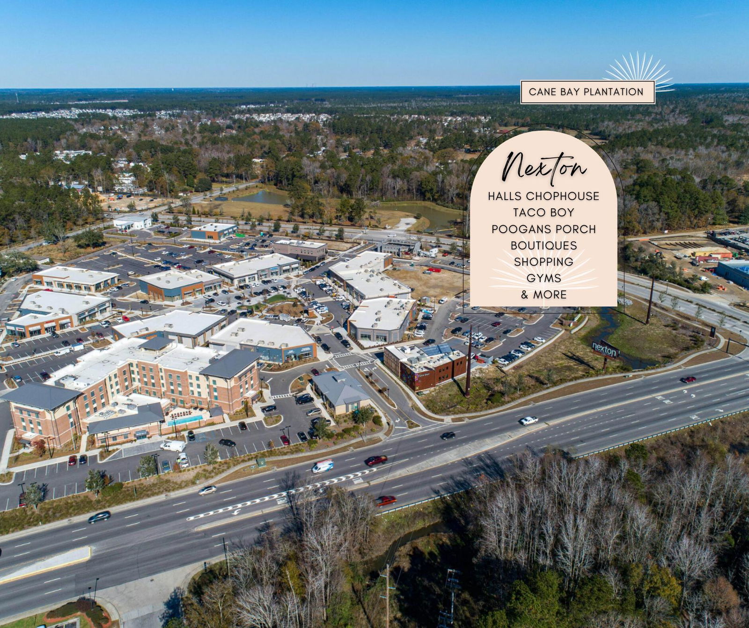
ASK ABOUT SPECIAL CLOSING COST INCENTIVES AND INTEREST RATES PAID BY THE BUILDER. Brand NEW energy efficient home with lake access, ready NOW in Cane Bay! This Gibson floorplan featuring the Bold Sophistication Designer Package offers a bright, open-concept layout designed for effortless entertaining, seamlessly connecting the kitchen, dining, and living spaces. Two secondary bedrooms share a well-appointed bath with dual sinks, while the private primary suite boasts a spacious walk-in shower and an impressive walk-in closet. Located within the award-winning Cane Bay Plantation, residents enjoy life centered around a sparkling 300-acre lake and easy access to Highway 17, I26, downtown Summerville, and Lake Moultrie, offering both comfort and convenience. This truly turn-key home stands outfrom other builders with premium features already included such as cement plank siding, cased-out windows and doors, gutters, a raised slab foundation, full irrigation system, enhanced insulation, and charming wooden porches. Inside, you'll find soft-close cabinets, tile surround baths, whole home blinds, and a designer backsplash, along with a full suite of Whirlpool® appliances including the refrigerator, washer and dryer, and garage door opener, delivering unmatched value in an industry-leading energy-efficient home. Cane Bay offers schools, miles of scenic walking and biking trails, convenient shopping and dining, and everyday essentials just minutes away, including Publix, Starbucks & Chick Fil-A. Enjoy community events like food truck nights, stay active at the local YMCA, and experience the vibrant lifestyle that makes Cane Bay one of the Lowcountry's most desirable places to call home.
/u.realgeeks.media/southernrealestatecharleston/SRE_color_copy.png)
Additional Information
- Levels
- One
- Lot Description
- Level
- Interior Features
- Ceiling - Smooth, Tray Ceiling(s), High Ceilings, Kitchen Island, See Remarks, Walk-In Closet(s), Eat-in Kitchen, Entrance Foyer, Great, In-Law Floorplan, Pantry
- Construction
- Cement Siding
- Floors
- Carpet, Laminate
- Roof
- Architectural
- Cooling
- Central Air
- Heating
- Natural Gas
- Exterior Features
- Lawn Irrigation, Rain Gutters
- Foundation
- Raised Slab
- Parking
- 2 Car Garage, Attached, Garage Door Opener
- Elementary School
- Cane Bay
- Middle School
- Cane Bay
- High School
- Cane Bay High School
Mortgage Calculator
Listing courtesy of Listing Agent: Lauren Gasperic from Listing Office: The Boulevard Company.
Selling Office: Meritage Homes.