1409 Basildon Road, Mount Pleasant, SC 29466
- $395,000
- 2
- BD
- 2
- BA
- 1,107
- SqFt




- Sold Price
- $395,000
- List Price
- $399,000
- Status
- Closed
- MLS#
- 26004211
- Closing Date
- Apr 03, 2026
- Year Built
- 2006
- Living Area
- 1,107
- Bedrooms
- 2
- Bathrooms
- 2
- Full-baths
- 2
- Subdivision
- Park West
- Master Bedroom
- Ceiling Fan(s), Outside Access, Walk-In Closet(s)
Property Description
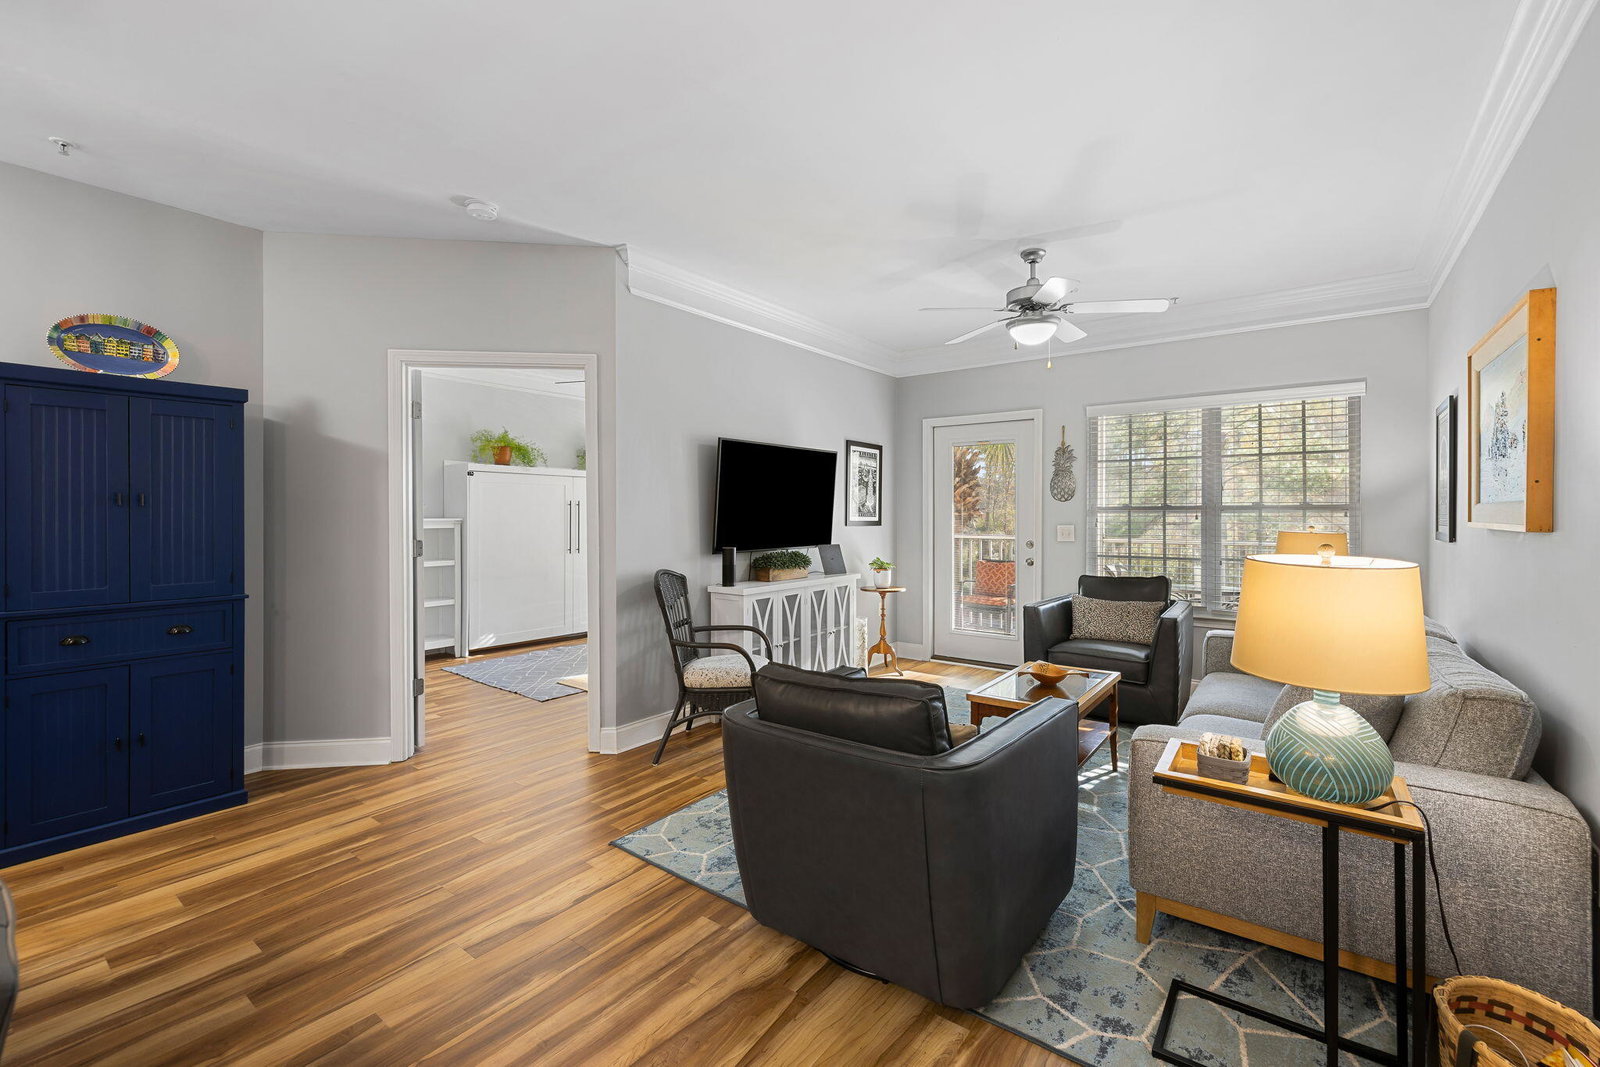
Welcome home to effortless Lowcountry living in this luxury 2-bedroom, 2-bath condo nestled within the gated community of The Battery at Park West in sought-after Mount Pleasant. Perfectly positioned with peaceful, wooded views and exceptional privacy, this fully updated, turnkey residence offers the rare combination of tranquility, convenience, and resort-style amenities.From the moment you enter, you're greeted by a bright and airy open floor plan designed for both comfortable everyday living and easy entertaining. The thoughtfully designed dual master suites are privately situated on opposite sides of the home, each featuring its own en-suite bath, walk-in closet, and direct access to the expansive screened porch--creating the perfect retreat for guests, roommates, or a luxuriousprimary suite experience. The heart of the home showcases a beautifully renovated kitchen, hardwood flooring throughout, complemented by upgraded bathrooms, fresh paint, and meticulous finishes throughout. This impeccably maintained residence reflects true pride of ownership, with attention to every detail. A new HVAC system (2021) and a brand-new roof (2025, covered by HOA) offer peace of mind for years to come. The secondary suite offers incredible versatility with a built-in Murphy bed that conveys, allowing the space to effortlessly transform from a welcoming guest retreat when entertaining to a functional and stylish home office when not in use. It's the perfect blend of comfort and practicality for today's lifestyle. You'll also appreciate the conveniently tucked-away laundry room, thoughtfully designed with ample storage to keep everything organized and out of sight. One of the crown jewels of this home is its grand screened porch - one of the largest in the neighborhood - gracefully facing West and gazing out over the community's most tranquil woodland and pond setting. Here, mornings begin with golden light filtering through the trees as you sip your coffee and watch deer frolic past, as if on cue. By afternoon, a gentle breeze drifts through, carrying birdsong while turtles lounge lazily along the water's edge. Wrapped in rare privacy and storybook views, this enchanting outdoor retreat feels less like a porch and more like your own peaceful hideaway in nature. Located on the second floor with convenient elevator access right across from this unit, this residence combines accessibility with elevated living. The split-bedroom layout centers the kitchen and living area, creating a natural flow that's ideal for both quiet evenings at home and lively gatherings with friends. Beyond your front door, the neighborhood offers an unparalleled lifestyle with resort-style amenities including: A stunning swimming pool, Clubhouse, Fitness center, Movie theater room, Game room, Outdoor grills and oyster pavilion, scenic walking trails, dog wash station, dog play park, swings, garden plots, and even optional boat storage - what more can you ask for?! All of this is just minutes from shopping, dining, and everything Mount Pleasant and beyond has to offer. If you're seeking a low-maintenance, fully upgraded home in a private, gated community with exceptional amenities, this elegant move-in-ready condo truly is the place for you. Schedule your private tour today and experience the lifestyle waiting to welcome you home!
/u.realgeeks.media/southernrealestatecharleston/SRE_color_copy.png)
Additional Information
- Levels
- One
- Lot Description
- Wooded
- Interior Features
- Ceiling - Smooth, Elevator, Kitchen Island, Walk-In Closet(s), Eat-in Kitchen, Living/Dining Combo, Utility
- Construction
- Cement Siding
- Floors
- Ceramic Tile, Wood
- Roof
- Architectural
- Cooling
- Central Air
- Heating
- Central, Heat Pump
- Parking
- Off Street, Other
- Elementary School
- Charles Pinckney Elementary
- Middle School
- Cario
- High School
- Wando
Mortgage Calculator
Listing courtesy of Listing Agent: Jackie Moore from Listing Office: Deseta Realty Group LLC.
Selling Office: The Boulevard Company.