9672 Pebble Creek Boulevard, Summerville, SC 29485
- $372,500
- 5
- BD
- 3
- BA
- 2,602
- SqFt




- Sold Price
- $372,500
- List Price
- $395,000
- Status
- Closed
- MLS#
- 26003858
- Closing Date
- Jun 05, 2026
- Year Built
- 2005
- Style
- Traditional
- Living Area
- 2,602
- Bedrooms
- 5
- Bathrooms
- 3
- Full-baths
- 3
- Subdivision
- Wescott Plantation
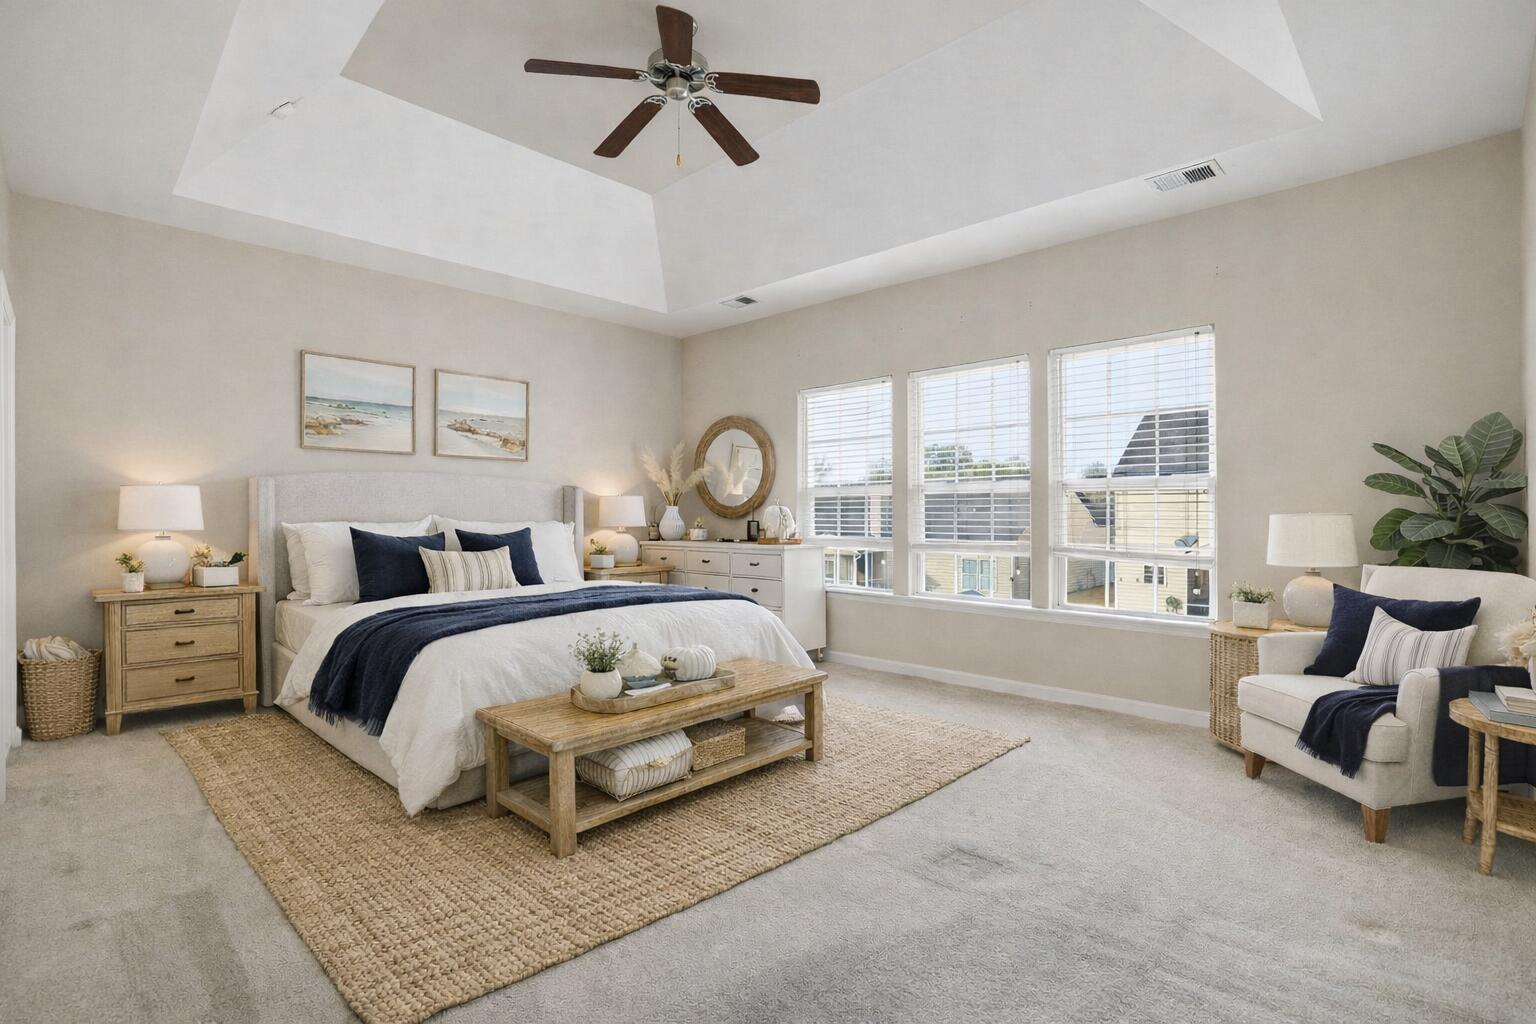
- Master Bedroom
- Ceiling Fan(s), Walk-In Closet(s)
- Acres
- 0.18
Property Description
Priced to sell and full of potential, this 5-bedroom, 3-bath home is located in the desirable Pebble Creek section of Wescott Plantation, offering approximately 2,650 square feet of versatile living space and an excellent opportunity to build instant equity.Enjoy peaceful pond views from the front of the home, creating a welcoming first impression and a scenic setting as you arrive. Inside, the thoughtfully designed floor plan includes a formal dining room, a dedicated office space, and a spacious living area with a cozy fireplace that flows seamlessly into the eat-in kitchen--ideal for both everyday living and entertaining. The kitchen is enhanced by upgraded stainless steel appliances, including a gas range with double ovens, making it a standout for home chefs.A main-level bedroom with access to a full bathroom offers flexibility for guests, extended family, or multi-generational living. Upstairs, the expansive primary suite serves as a private retreat, featuring double vanities, a separate soaking tub and walk-in shower, and a generous walk-in closet. Additional bedrooms are well-sized, including a versatile fifth room that can function as a bedroom, bonus room, or flex space. The fully fenced .18-acre lot provides privacy and room to enjoy outdoor living, while the screened porch offers a comfortable space to relax or entertain. With a strong layout and solid bones, the home needs new carpet and minor paint touch-ups, presenting a fantastic opportunity for buyers to personalize finishes and add value without major renovations. Residents of Wescott Plantation enjoy a resort-style lifestyle with multiple community pools, walking trails, playgrounds, and a championship 27-hole golf course, all conveniently located near shopping, dining, Boeing, Bosch, Joint Base Charleston, and major commuter routes. With its spacious layout, upgraded kitchen, scenic front pond view, and prime location, this home represents a rare value-add opportunity in one of Summerville's most desirable communities.
/u.realgeeks.media/southernrealestatecharleston/SRE_color_copy.png)
Additional Information
- Levels
- Two
- Lot Description
- 0 - .5 Acre, Level
- Interior Features
- Ceiling - Smooth, High Ceilings, Bonus, Eat-in Kitchen, Family, Formal Living, Entrance Foyer, Frog Attached, Media, In-Law Floorplan, Office, Pantry, Separate Dining, Study
- Construction
- Vinyl Siding
- Floors
- Carpet, Vinyl, Wood
- Roof
- Architectural
- Cooling
- Central Air
- Heating
- Forced Air
- Foundation
- Slab
- Parking
- 2 Car Garage, Attached
- Elementary School
- Fort Dorchester
- Middle School
- Oakbrook
- High School
- Ft. Dorchester
Mortgage Calculator
Listing courtesy of Listing Agent: Shakeima Chatman from Listing Office: EXP Realty LLC.
Selling Office: Carolina One Real Estate.