164 Palm Cove Way, Mount Pleasant, SC 29466
- $550,000
- 3
- BD
- 2.5
- BA
- 2,175
- SqFt


- Sold Price
- $550,000
- List Price
- $599,000
- Status
- Closed
- MLS#
- 26003774
- Closing Date
- Jun 30, 2026
- Year Built
- 2006
- Living Area
- 2,175
- Bedrooms
- 3
- Bathrooms
- 2.5
- Full-baths
- 2
- Half-baths
- 1
- Subdivision
- Dunes West
- Acres
- 0.35
Property Description
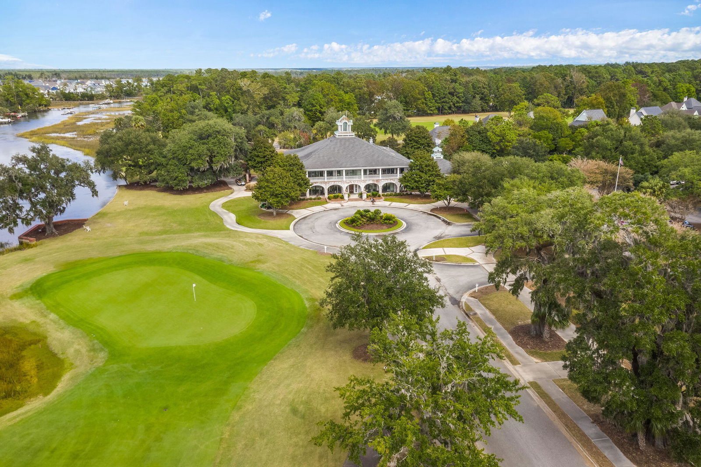
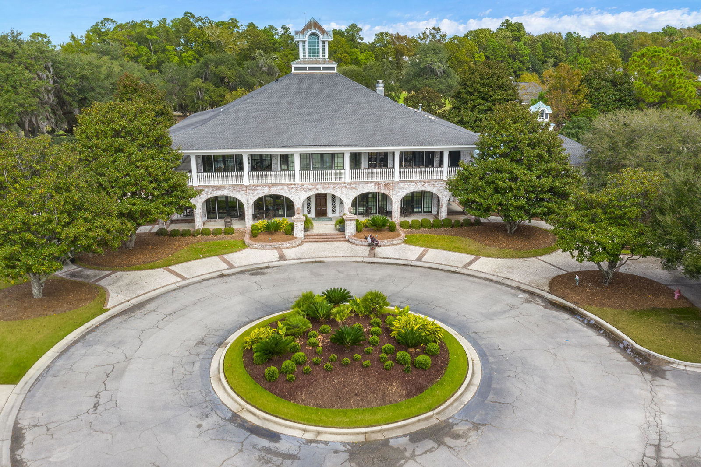
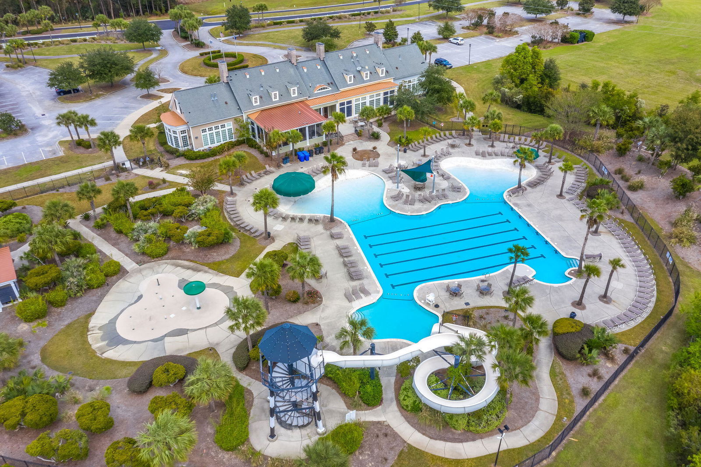
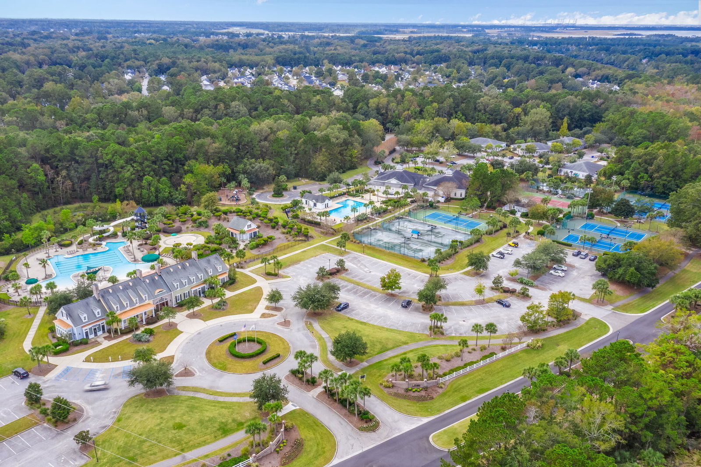
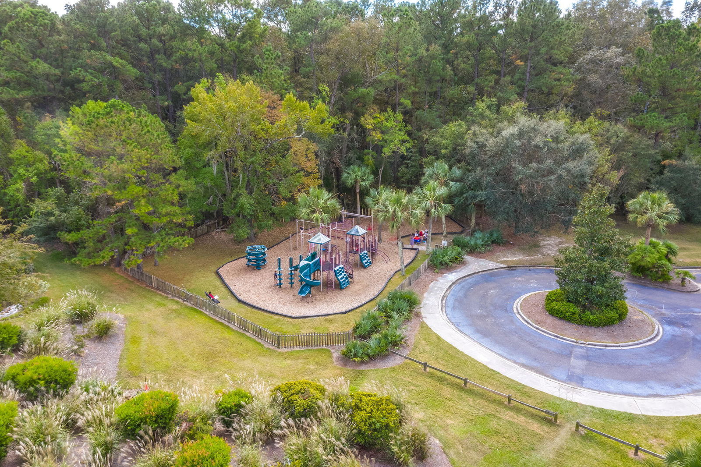
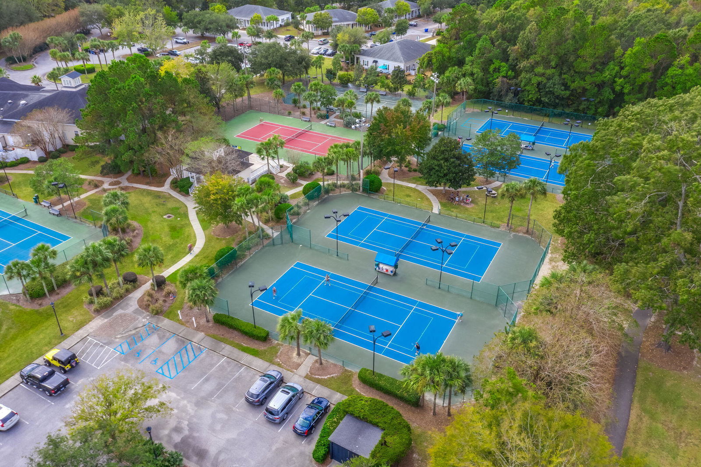
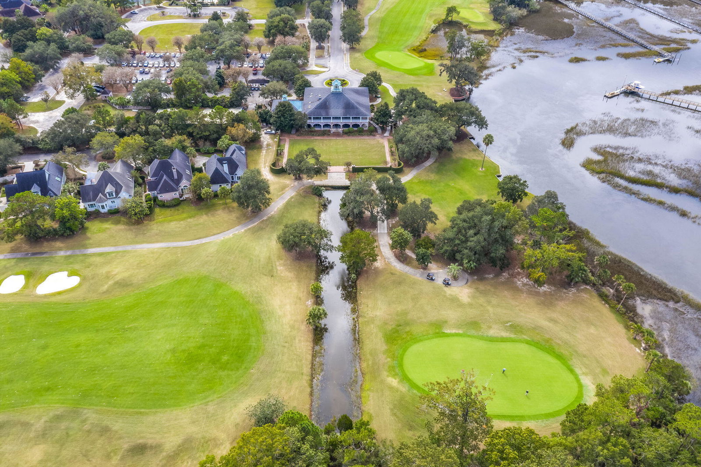
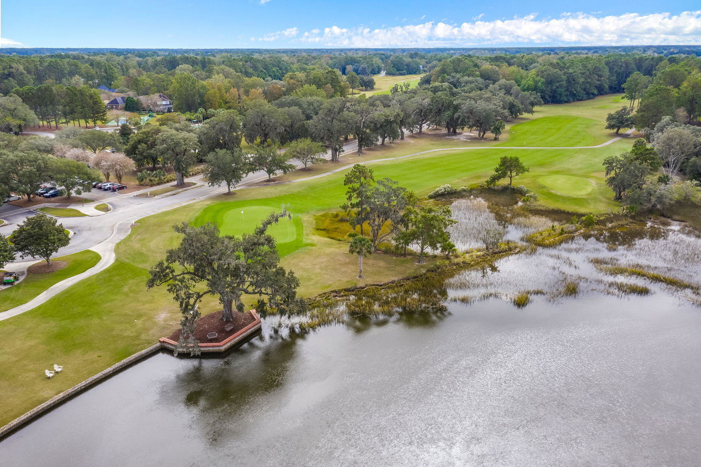
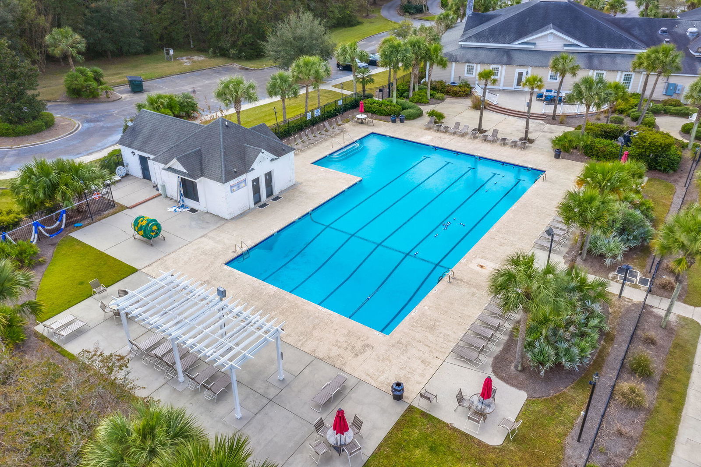
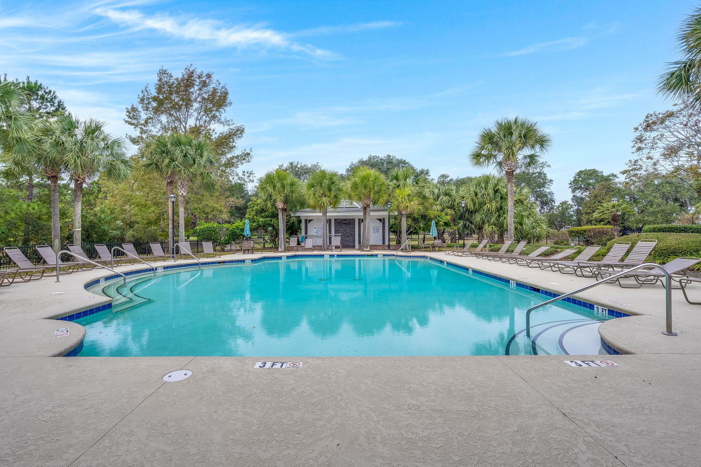
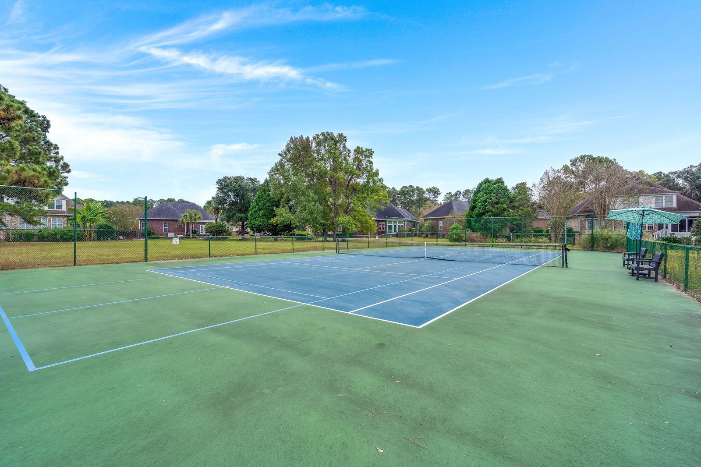
Welcome to 164 Palm Cove Way, a 3-level townhouse in DunesWest. This beautiful light-filled sanctuary sits at the end of a long driveway, off a quiet cul-de-sac, and offers sweeping vistas and palm forest views from every room. On the entry level, there is alarge bonus room suitable for a home office, playroom, exercise area, or third bedroom. The bonus room opens to a covered stone patio, with stairs down to a patio at marsh level. From the front foyer, an open staircase leads to the spacious living roomwith beautiful hardwood floors, 9-foot ceilings, large windows, crown molding, a gas fireplace, and built-in bookcases. The gourmet kitchen has custom cabinetry, a large island, granite counters, stainless steel appliances, and a comfortable eating area.The kitchen accesses a screened and open porch with spectacular views, an idyllic place to enjoy your morning coffee and evening wine. The third-floor features more hardwood floors, a custom laundry room, and two comfortable bedrooms, each with en-suite bath and large walk-in closet. The primary bathroom has double sinks, a jetted tub and a large frameless walk-in shower. There is also a balcony from the primary bedroom that provides amazing sunrise and sunset views across the creek and palm forest. The 2500+ acre Dunes West gated community offers resort-style amenities including walking trails, freshwater ponds, and a fishing and crabbing pier. Membership amenities include a golf course, clubhouse with dining facilities, pool, and a racquet sports complex.
/u.realgeeks.media/southernrealestatecharleston/SRE_color_copy.png)
Additional Information
- Levels
- 3 Stories
- Lot Description
- 0 - .5 Acre, Cul-De-Sac, Marshview
- Interior Features
- Ceiling - Smooth, High Ceilings, Garden Tub/Shower, Kitchen Island, Ceiling Fan(s), Eat-in Kitchen, Entrance Foyer, Living/Dining Combo, Office, Pantry
- Construction
- Cement Siding
- Floors
- Carpet, Ceramic Tile, Wood
- Roof
- Architectural
- Cooling
- Central Air
- Heating
- Natural Gas
- Parking
- 1 Car Garage, Garage Door Opener
- Elementary School
- Laurel Hill Primary
- Middle School
- Cario
- High School
- Wando
Mortgage Calculator
Listing courtesy of Listing Agent: Ginger Bauer from Listing Office: Weichert Realtors Lifestyle.
Selling Office: Compass Carolinas, LLC.