703 Blueway Avenue, Summerville, SC 29486
- $642,000
- 3
- BD
- 4.5
- BA
- 2,038
- SqFt


- Sold Price
- $642,000
- List Price
- $649,000
- Status
- Closed
- MLS#
- 26003565
- Closing Date
- Mar 17, 2026
- Year Built
- 2024
- Style
- Carriage/Kitchen House, Craftsman
- Living Area
- 2,038
- Bedrooms
- 3
- Bathrooms
- 4.5
- Full-baths
- 4
- Half-baths
- 1
- Subdivision
- Nexton
- Master Bedroom
- Ceiling Fan(s), Outside Access, Walk-In Closet(s)
- Tract
- Midtown
- Acres
- 0.22
Property Description
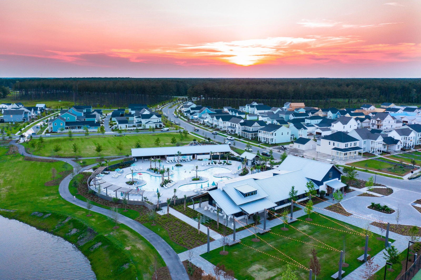
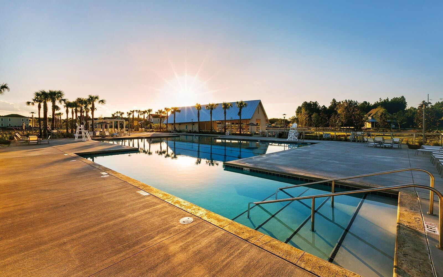
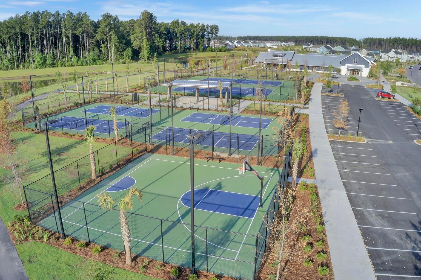
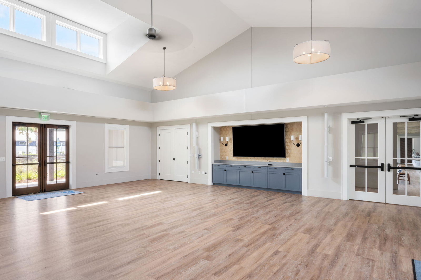
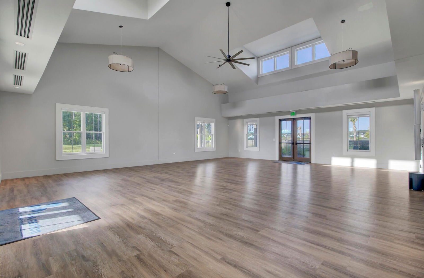
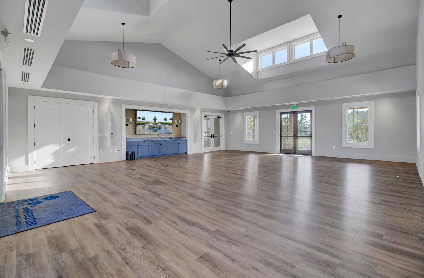
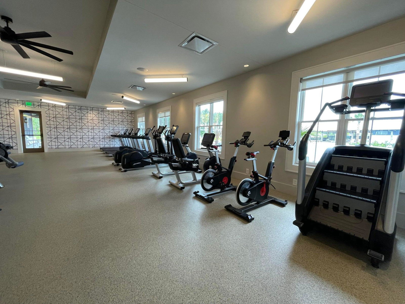
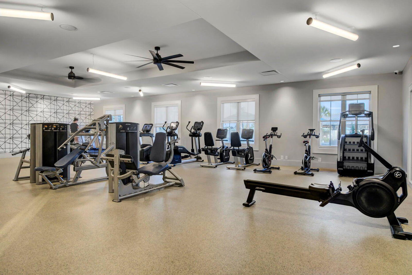
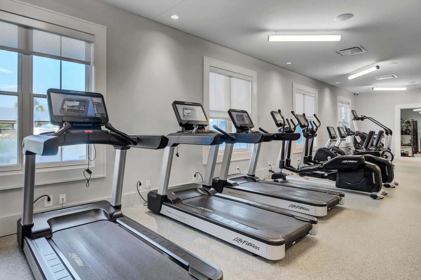
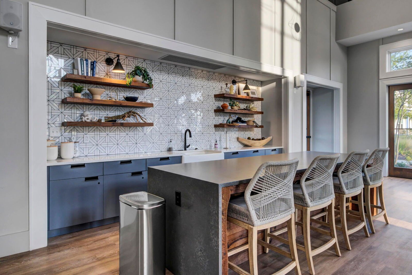
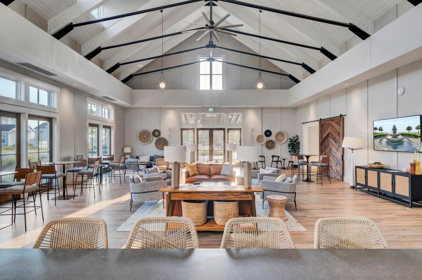
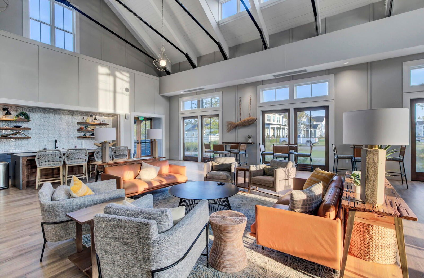
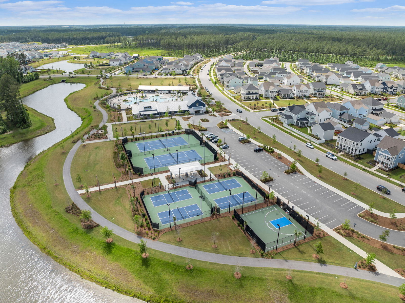
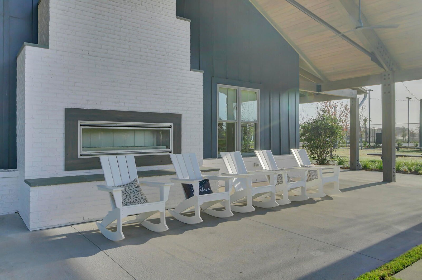
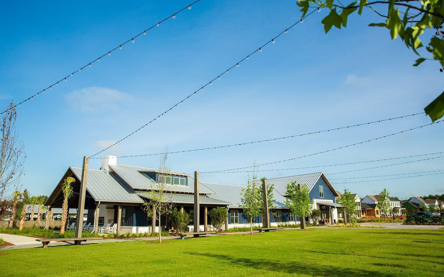
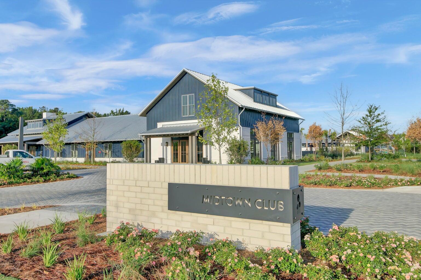
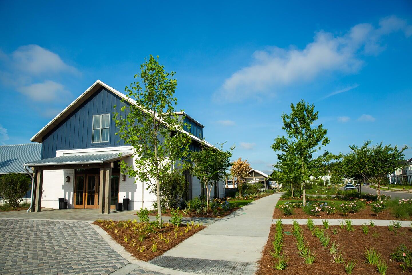
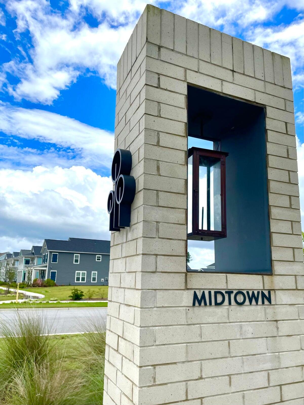
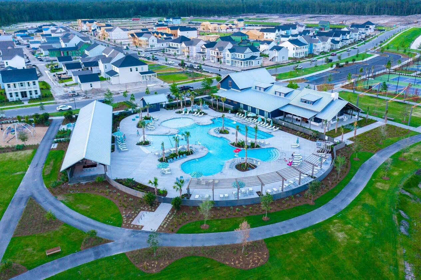
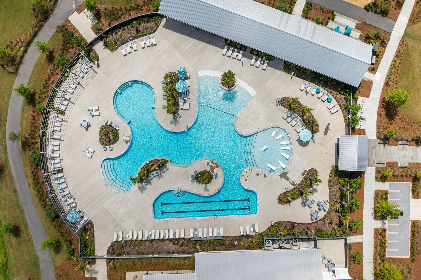
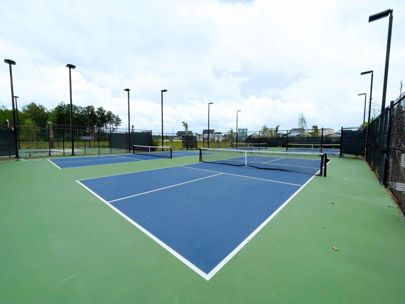
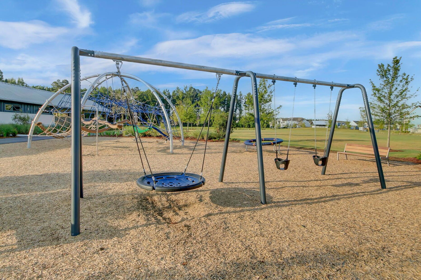
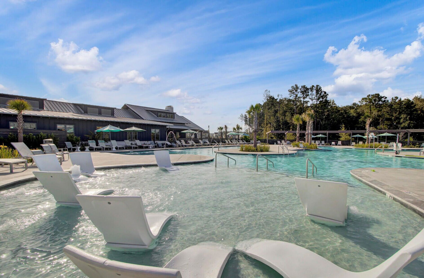
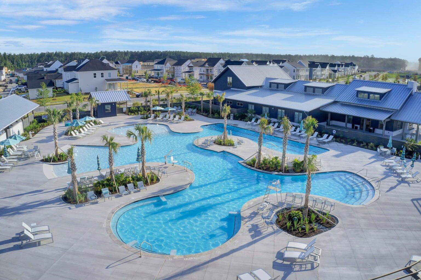
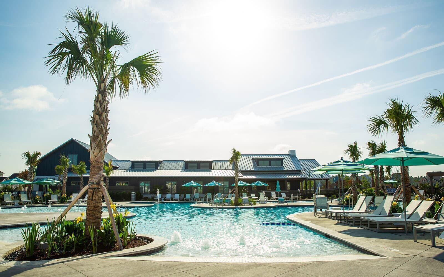
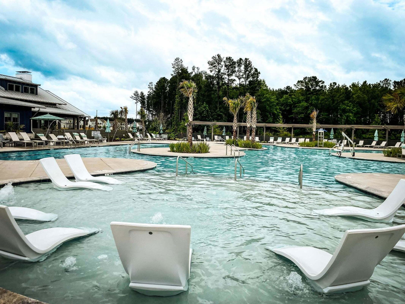
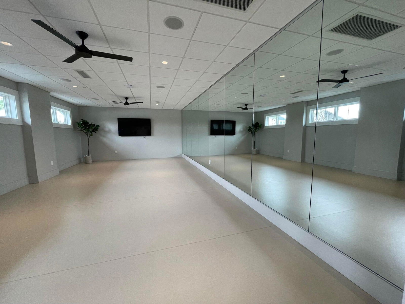
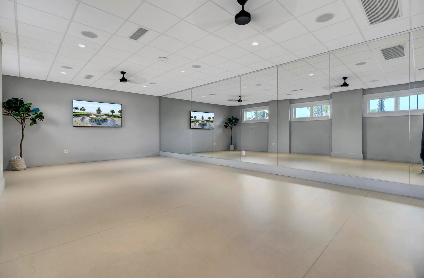
This masterfully designed coastal sanctuary in the prestigious heart of Midtown at Nexton offers 1,756 square feet of single story living in the main house that seamlessly blends refined luxury with effortless functionality. An expansive front veranda invites you to enjoy the vibrant community atmosphere before stepping inside to find rich artisan hardwoods and top of the line plantation shutters throughout the open living spaces. The journey continues past a discrete powder room and foyer into a magnificent great room, where sixteen foot cathedral ceilings create an atmosphere of grand elegance. The gourmet kitchen serves as the home's culinary centerpiece, featuring a sprawling quartz island, bespoke cabinetry, and a generous pantry outfitted with custom wooden shelving.A nearby laundry room offers additional custom cabinetry and organized storage, ensuring every detail is as practical as it is beautiful. The primary suite serves as a private retreat overlooking a shimmering saltwater pool with travertine decking, accessible via elegant sliding glass doors. This sanctuary features a master closet with thoughtfully designed wooden shelving and a dedicated dressing area, leading to a spa inspired ensuite complete with dual vanities and a zero threshold tile shower. A serene secondary bedroom provides additional comfort with its own private en suite bath, while a detached 328 square foot finished cabana offers a versatile enclave for a guest suite, executive office, or secluded lounge. The outdoor oasis features covered porch, green grass, and plenty of covered porch space for entertaining. Residing here grants unparalleled access to the elite Nexton lifestyle, including the Midtown Club and resort style pools, offering a rare opportunity to possess one of Summerville's most unique and modern homes.
/u.realgeeks.media/southernrealestatecharleston/SRE_color_copy.png)
Additional Information
- Levels
- One
- Lot Dimensions
- 65' x 158'
- Interior Features
- Ceiling - Cathedral/Vaulted, Ceiling - Smooth, High Ceilings, Kitchen Island, Walk-In Closet(s), Entrance Foyer, Great, Living/Dining Combo, In-Law Floorplan, Pantry, Utility
- Construction
- Cement Siding
- Floors
- Ceramic Tile, Laminate
- Roof
- Architectural
- Cooling
- Central Air
- Heating
- Forced Air, Natural Gas
- Exterior Features
- Rain Gutters
- Foundation
- Slab
- Parking
- 2 Car Garage
- Elementary School
- Nexton Elementary
- Middle School
- Sangaree
- High School
- Cane Bay High School
Mortgage Calculator
Listing courtesy of Listing Agent: Ladd Shuford from Listing Office: Keller Williams Parkway.
Selling Office: Keller Williams Parkway.