136 Callibluff Drive, Summerville, SC 29486
- $470,000
- 3
- BD
- 2
- BA
- 1,829
- SqFt


- Sold Price
- $470,000
- List Price
- $459,900
- Status
- Closed
- MLS#
- 26003475
- Closing Date
- Apr 17, 2026
- Year Built
- 2020
- Style
- Cottage, Traditional
- Living Area
- 1,829
- Bedrooms
- 3
- Bathrooms
- 2
- Full-baths
- 2
- Subdivision
- Carnes Crossroads
- Master Bedroom
- Ceiling Fan(s), Walk-In Closet(s)
- Acres
- 0.18
Property Description
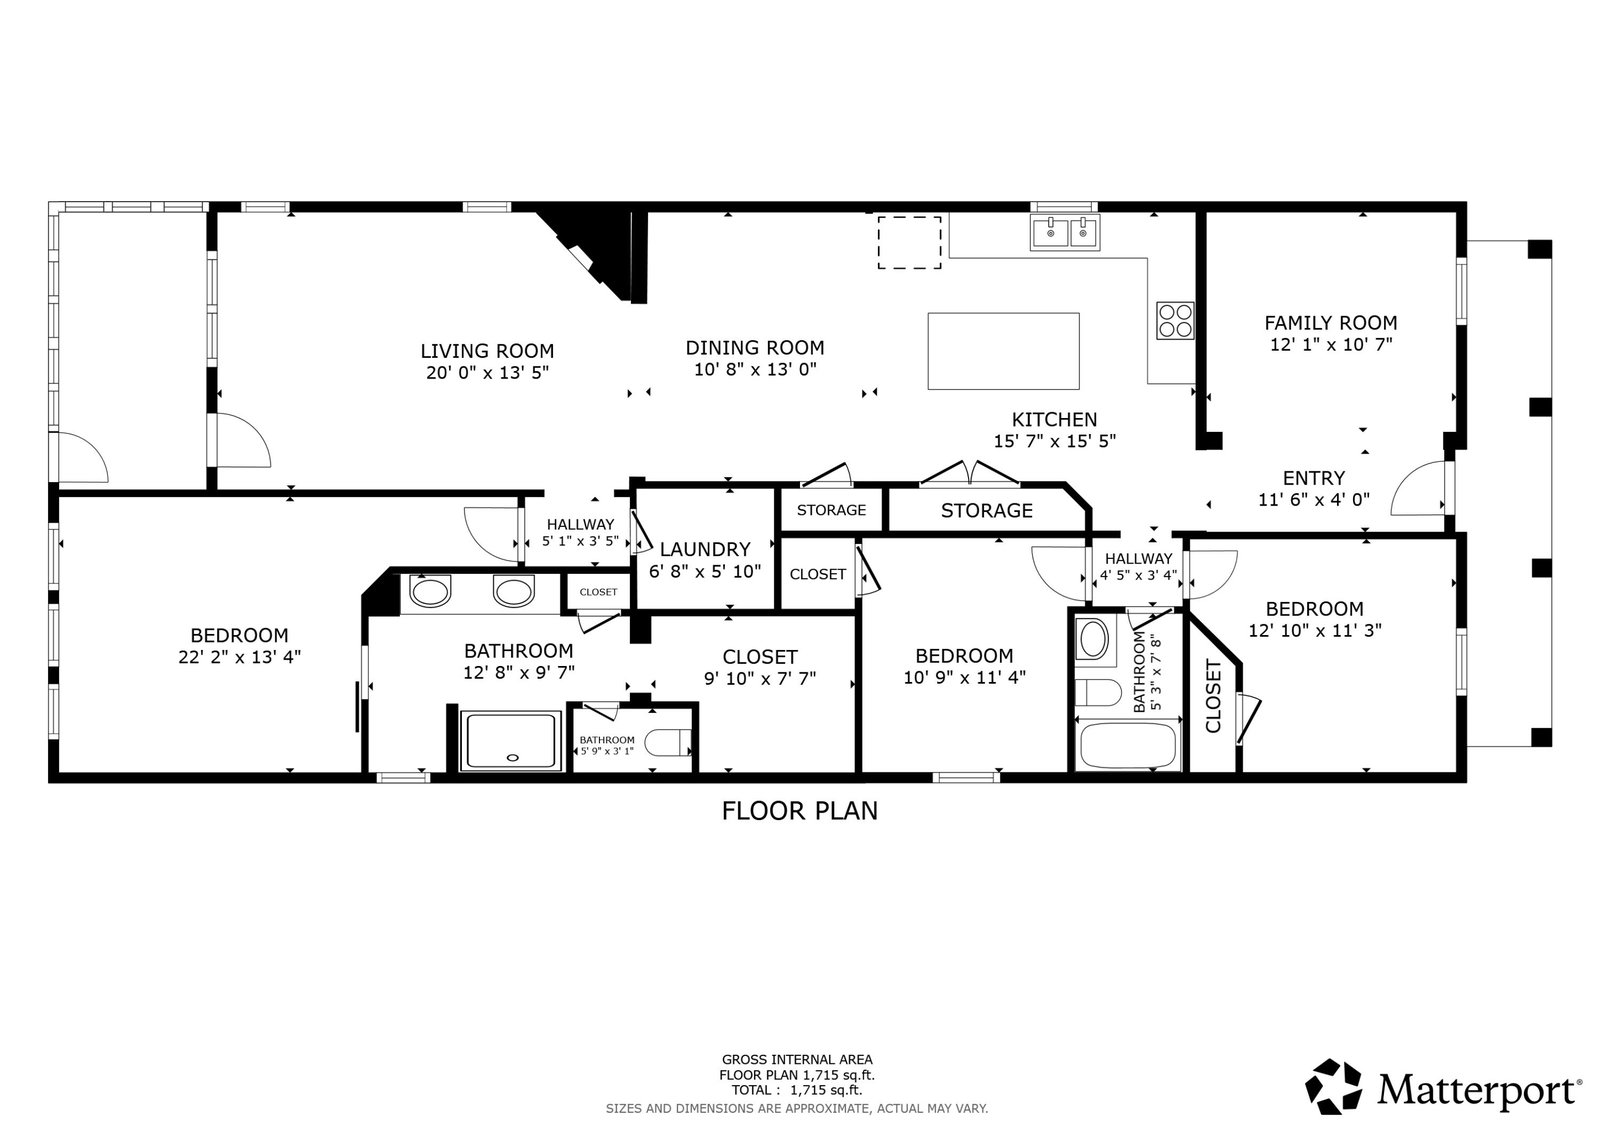
Step into modern Lowcountry charm with this meticulously maintained 1,829 sq. ft. ranch with pond view located in the highly desirable Carnes Crossroads community. Built in 2020 by David Weekly Homes, this 3-bedroom, 2-bathroom ''beach-themed bungalow'' greets you with soaring ceilings, 8-foot doors, and premium luxury vinyl plank flooring that flows throughout an airy, open-concept layout. The heart of the home is a gourmet kitchen featuring a massive quartz island, a 5-burner gas cooktop, and a smart convection oven with air fry capabilities. The adjacent family room, centered around a cozy gas fireplace, provides the perfect space for relaxation, while a versatile front flex room offers the ideal footprint for a formal dining area, sitting room, or a quiet home office. The primary suiteserves as a true retreat, boasting a spacious closet, dual vanities, a built-in makeup station, and an oversized shower. Thoughtful details continue into the secondary bedrooms, which include built-in shelving and a Murphy bed that conveys with the home. Outside, the living space extends to a screened-in porch and an expansive custom patio, all set within a fully fenced yard designed for sunset views and easy entertaining. Modern essentials abound, from the tankless water heater and smart thermostat to the fully insulated and drywalled front-loading 2-car garage packed with integrated storage solutions. Living at 136 Callibluff Drive means enjoying the resort-style amenities of Carnes Crossroads, including a community pool, scenic walking trails, and a neighborhood elementary school. Strategically located near regional hospitals and premier shopping/dining, this home offers a seamless blend of suburban tranquility and quick access to historic Charleston.
/u.realgeeks.media/southernrealestatecharleston/SRE_color_copy.png)
Additional Information
- Levels
- One
- Lot Description
- 0 - .5 Acre
- Interior Features
- Ceiling - Smooth, Kitchen Island, Walk-In Closet(s), Ceiling Fan(s), Eat-in Kitchen, Family, Entrance Foyer, Separate Dining
- Construction
- Cement Siding
- Floors
- Luxury Vinyl
- Roof
- Architectural
- Cooling
- Central Air
- Heating
- Forced Air, Natural Gas
- Exterior Features
- Rain Gutters
- Foundation
- Raised Slab
- Parking
- 2 Car Garage
- Elementary School
- Cane Bay
- Middle School
- Cane Bay
- High School
- Cane Bay High School
Mortgage Calculator
Listing courtesy of Listing Agent: Sandra Shimono from Listing Office: Redfin Corporation.
Selling Office: Realty ONE Group Coastal.