310 Ripple Park Drive, Summerville, SC 29486
- $755,000
- 4
- BD
- 3.5
- BA
- 2,550
- SqFt









- Sold Price
- $755,000
- List Price
- $789,000
- Status
- Closed
- MLS#
- 26003463
- Closing Date
- Jun 08, 2026
- Year Built
- 2021
- Style
- Craftsman
- Living Area
- 2,550
- Bedrooms
- 4
- Bathrooms
- 3.5
- Full-baths
- 3
- Half-baths
- 1
- Subdivision
- Nexton
- Master Bedroom
- Outside Access, Walk-In Closet(s)
- Tract
- Midtown
- Acres
- 0.14
Property Description
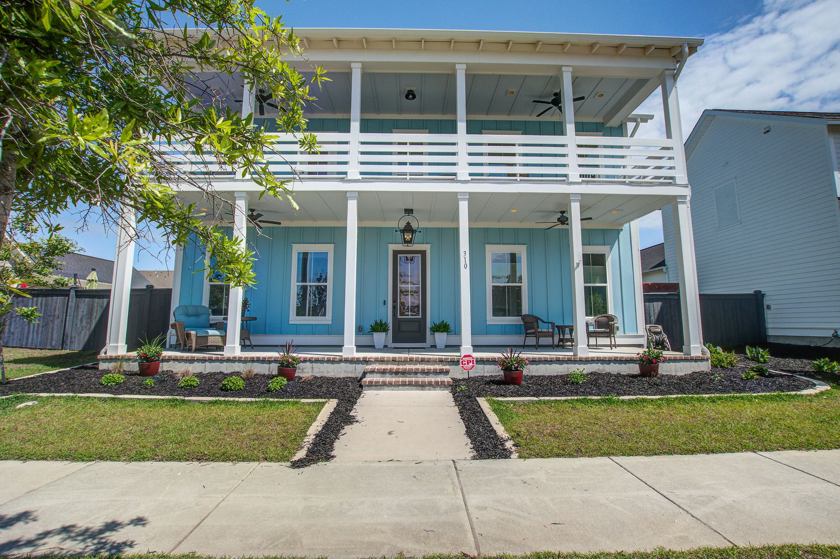
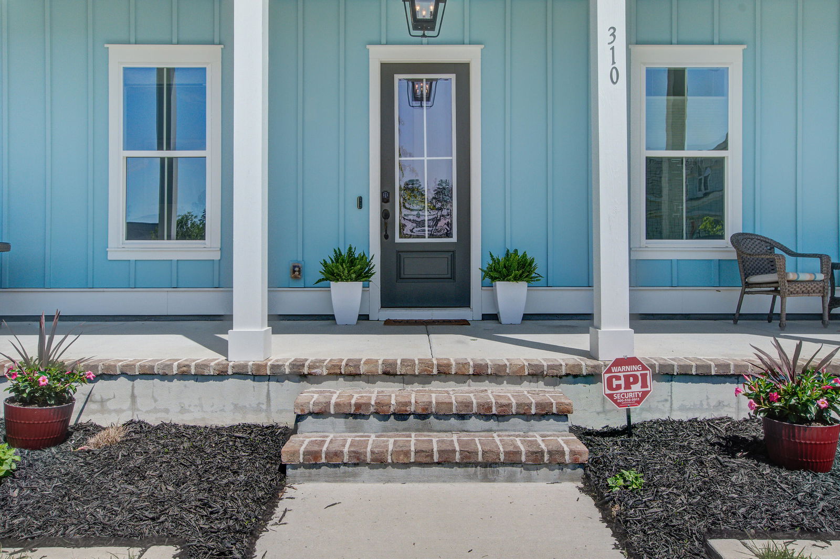
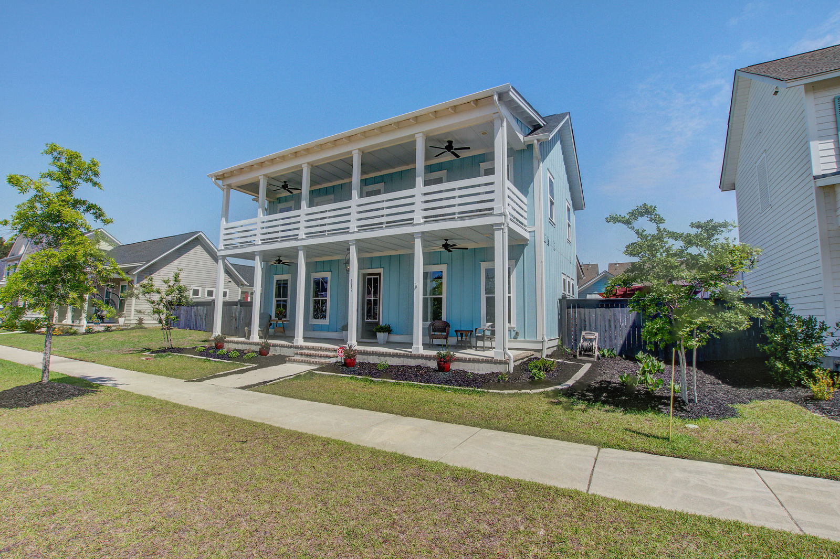
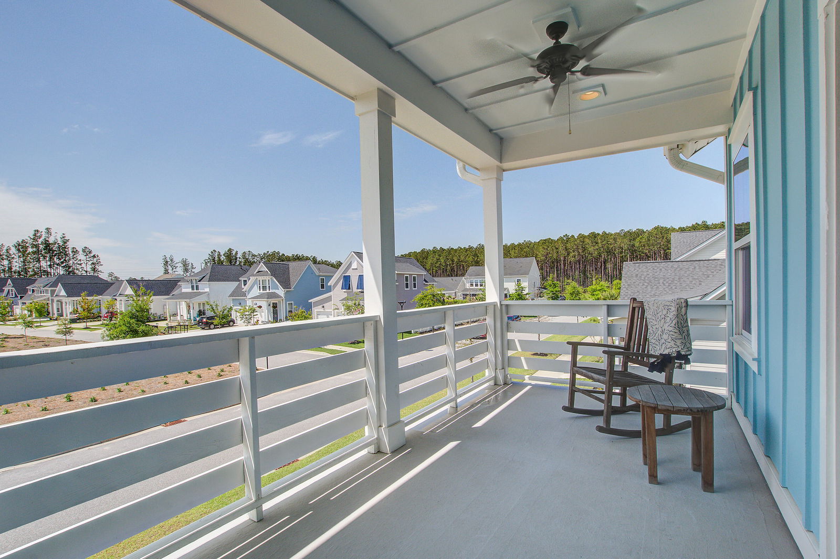
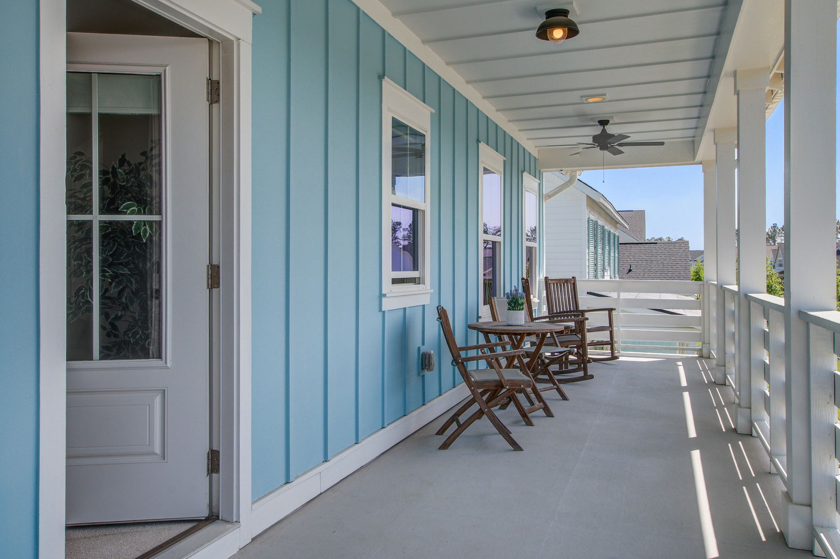
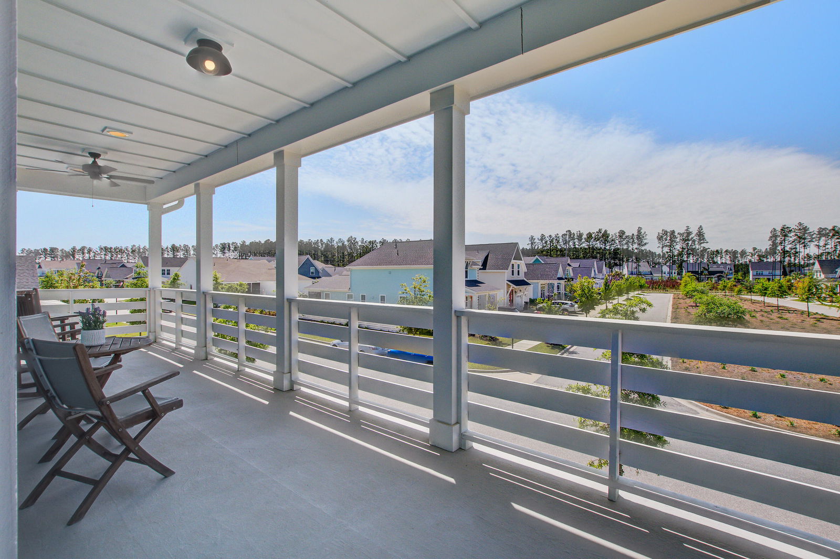
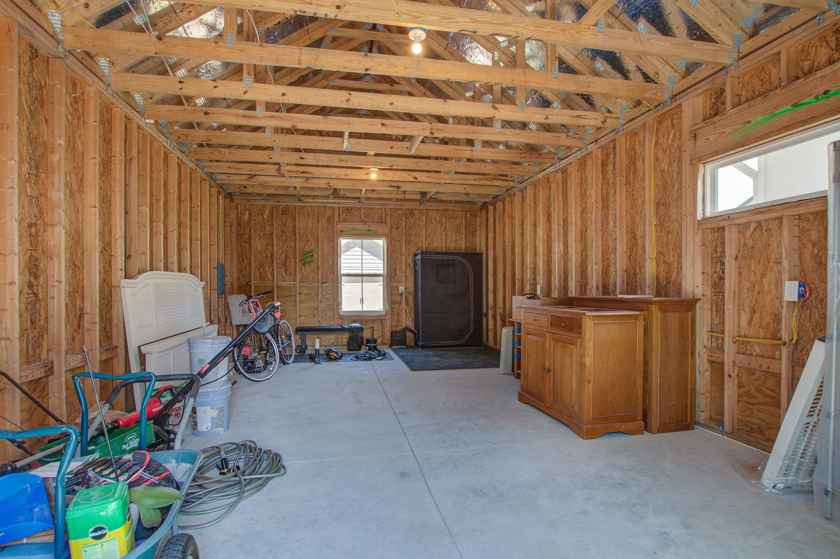
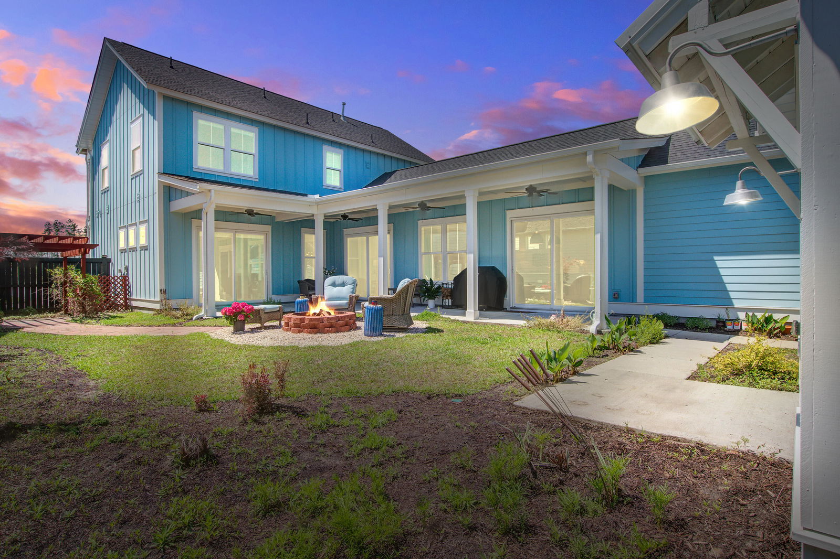
Welcome Home! This Carefully Thought out Aneto style home is Move In Ready and centrally located in desirable Midtown NEXTON! This highly sought after floor plan by New Leaf Offers it's Signature Courtyard for quiet morning coffee or entertaining along w/ a blank Canvas Cabana for an extra dream space. Boasting 10' ceilings, & 8' doors creating a welcoming & spacious living abode. Enjoy pristine, open space views from your Classic Charleston-style double front porches. This master design on the main level is Ideal for entertaining, as the living rm, dining rm & Kitchen seamlessly blend with Indoor/outdoor Vibes. Expansive Office w/ WIC, Master Bedroom w/ adjacent bathroom & walk-in closet. The walk in butler's Pantry and 2 car garage complete the main level.Extra large sliding doors throughout the home creates a seamless indoor/outdoor feel with natural lighting. Upstairs you will find 2 generously sized bedrooms, one with its own in-suit bathroom. An ample sized landing great for movie nights that lead to a sprawling porch with tranquil view. An additional full bathroom next to the Laundry room complete the second level of this gorgeous home. Outdoor living space is impressive and suitable for entertaining. The 415 sqft Cottage / Casita is pre-plumed and pre-wired for your convenience and ready for your creative touch. This is not just a dream home it's a dream Lifestyle! Nexton Received the GOLD Award for BEST MASTER-PLANNED COMMUNITY In The U.S. & featured on HGTV's Rock the Block"! Enjoy Fine dinning, pickleball, tennis, resort style amenities, state of the art gym, playground, fire pit w/ gazebo area, walking / dog trails, shopping & more all at your fingertips! Don't miss this Unique opportunity and schedule your showing today!
/u.realgeeks.media/southernrealestatecharleston/SRE_color_copy.png)
Additional Information
- Levels
- Two
- Lot Description
- 0 - .5 Acre
- Interior Features
- Ceiling - Smooth, High Ceilings, Kitchen Island, Walk-In Closet(s), Ceiling Fan(s), Eat-in Kitchen, Living/Dining Combo, Loft, In-Law Floorplan, Office, Pantry
- Construction
- Cement Siding
- Floors
- Carpet, Luxury Vinyl
- Roof
- Architectural
- Cooling
- Central Air
- Heating
- Central, Natural Gas
- Exterior Features
- Balcony, Other, Rain Gutters
- Foundation
- Raised Slab
- Parking
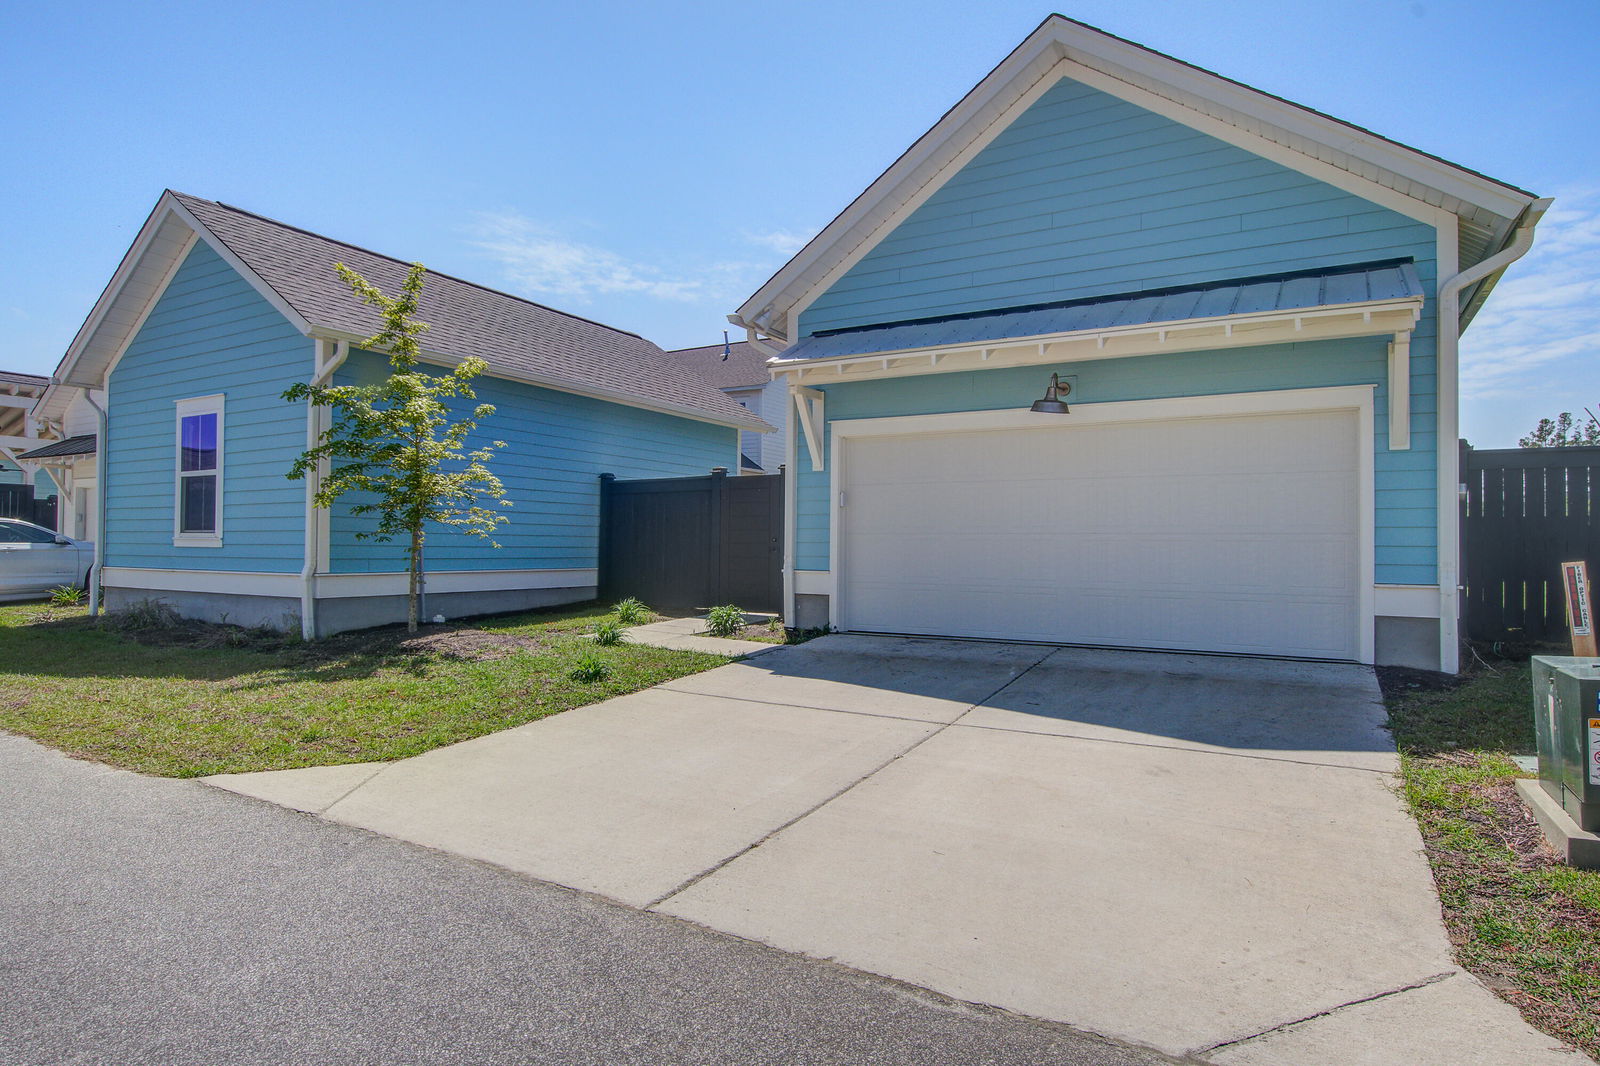
- 2 Car Garage, Attached, Garage Door Opener
- Elementary School
- Nexton Elementary
- Middle School
- Sangaree Intermediate
- High School
- Cane Bay High School
Mortgage Calculator
Listing courtesy of Listing Agent: Louise Scalza from Listing Office: Coldwell Banker Realty.
Selling Office: ChuckTown Homes Powered By LPT Realty.