9413 Markley Boulevard, Summerville, SC 29485
- $465,000
- 4
- BD
- 2.5
- BA
- 2,316
- SqFt



- Sold Price
- $465,000
- List Price
- $475,000
- Status
- Closed
- MLS#
- 26003408
- Closing Date
- May 29, 2026
- Year Built
- 2003
- Style
- Traditional
- Living Area
- 2,316
- Bedrooms
- 4
- Bathrooms
- 2.5
- Full-baths
- 2
- Half-baths
- 1
- Subdivision
- Wescott Plantation
- Master Bedroom
- Ceiling Fan(s), Walk-In Closet(s)
- Tract
- Markleys Grove
- Acres
- 0.30
Property Description
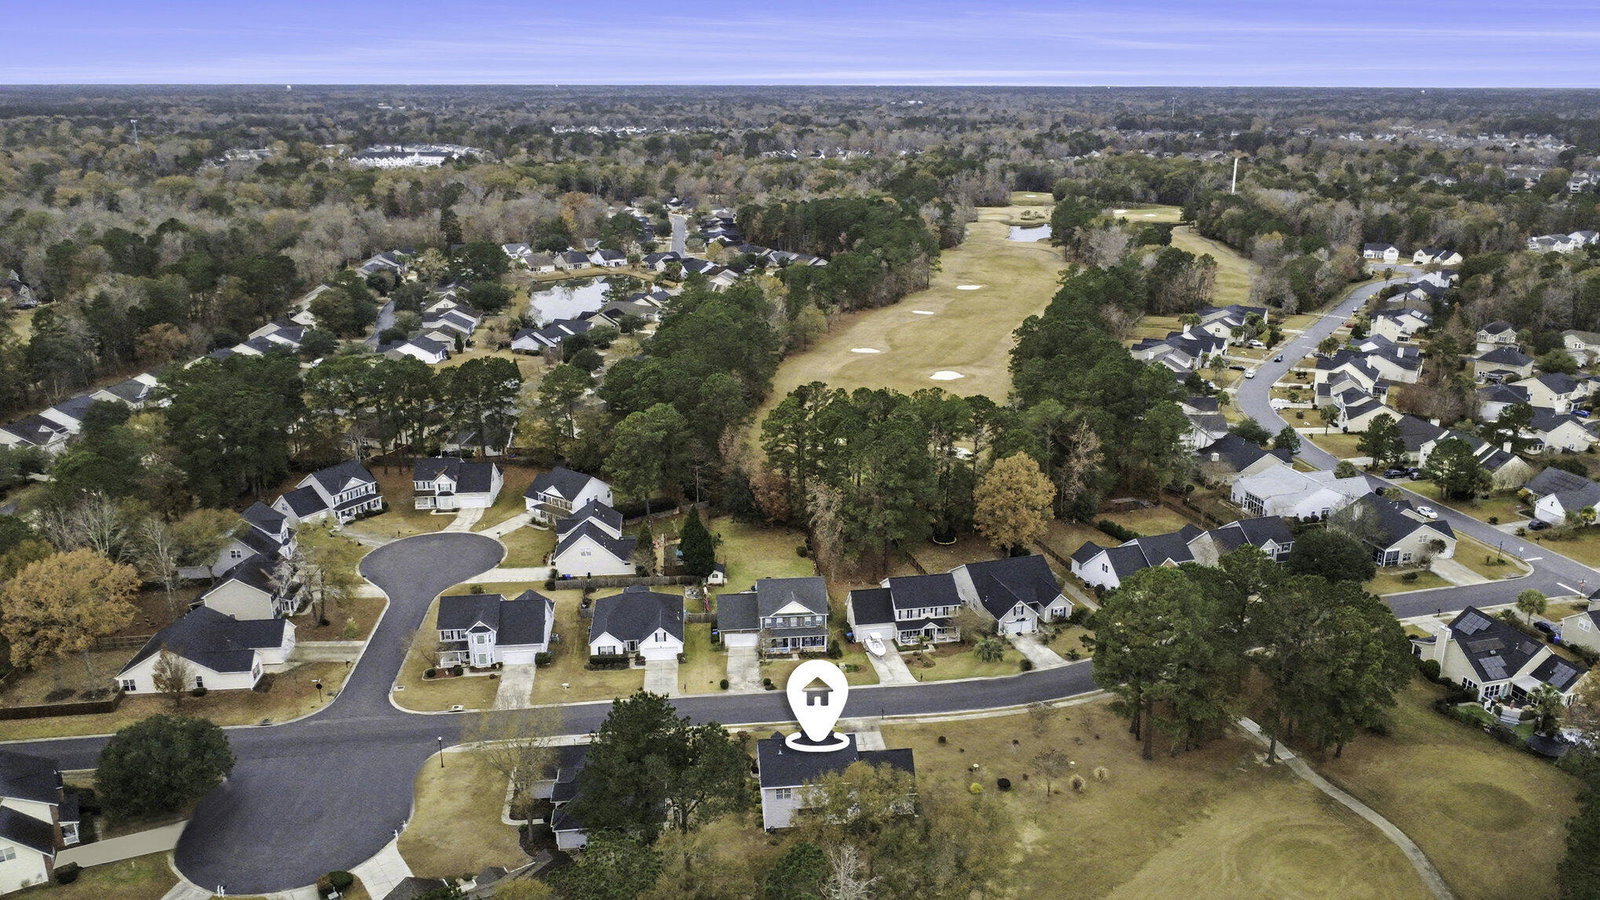
Welcome home to 9413 Markley Blvd, a beautifully positioned on a level golf course lot in Wescott Plantation, this spacious traditional home offers a rare blend of comfort, functionality, and scenic views. With approximately 2,316 square feet, 4 bedrooms, and 2.5 baths, the thoughtfully designed floor plan features the primary bedroom on the main level, complete with a walk-in closet and an en suite bath with garden tub and separate shower.Granite Counter tops line the kitchen, there is an 8 zone sprinkler system across the entire property, the gutters have debris guards.Flooring consists of wood, carpet, tile floorsThere are a variety of beautiful fruit trees including Apple, Pear, Pomegranate, Orange, and Peach.Soaring cathedral and vaulted ceilings enhance the main living areas, creating an open and inviting atmosphere ideal for everyday living and entertaining. The kitchen is well appointed with hard-surface countertops, breakfast bar, pantry, and adjacent laundry room, complemented by both an eat-in kitchen area and a separate dining room. Upstairs, two generously sized bedrooms and a versatile loft provide additional living flexibility, and the finished room over the garage (FROG) has been converted into a fourth bedroom (buyer to verify use and square footage). Outdoor living is highlighted by a full front porch, rear patio space, and expansive views of the golf course from this oversized lot as the sellers own the space to the left before the Pine Trees. Additional features include a two-car garage, central air, heat pump system, public water and sewer, and access to community amenities such as a pickleball courts, pool, park, and golf course, with club membership available. Granite Counter tops line the kitchen, there is an 8 zone sprinkler system across the entire property, the gutters have debris guards. Flooring consists of wood, carpet, and tile floors. There are a variety of beautiful fruit trees including Apple, Pear, Pomegranate, Orange, and Peach! Photos were taken prior to February 2026; the home is currently unfurnished with a brand new Feb 2026 paint job. Schedule your showing today!
/u.realgeeks.media/southernrealestatecharleston/SRE_color_copy.png)
Additional Information
- Levels
- Two
- Lot Description
- Level, On Golf Course
- Interior Features
- Ceiling - Blown, Ceiling - Cathedral/Vaulted, High Ceilings, Eat-in Kitchen, Great, Loft, Pantry, Separate Dining
- Construction
- Vinyl Siding
- Floors
- Carpet, Vinyl
- Cooling
- Central Air
- Heating
- Electric, Heat Pump
- Foundation
- Raised Slab
- Parking
- 2 Car Garage
- Elementary School
- Fort Dorchester
- Middle School
- Oakbrook
- High School
- Ft. Dorchester
Mortgage Calculator
Listing courtesy of Listing Agent: Joe Gilden from Listing Office: ChuckTown Homes Powered By LPT Realty.
Selling Office: Tabby Realty LLC.