1772 Tennyson Row, Mount Pleasant, SC 29466
- $620,000
- 3
- BD
- 2.5
- BA
- 2,026
- SqFt




- Sold Price
- $620,000
- List Price
- $624,900
- Status
- Closed
- MLS#
- 26003376
- Closing Date
- Mar 05, 2026
- Year Built
- 2006
- Living Area
- 2,026
- Bedrooms
- 3
- Bathrooms
- 2.5
- Full-baths
- 2
- Half-baths
- 1
- Subdivision
- Park West
- Master Bedroom
- Ceiling Fan(s), Garden Tub/Shower, Walk-In Closet(s)
- Tract
- Tennyson
- Acres
- 0.01
Property Description
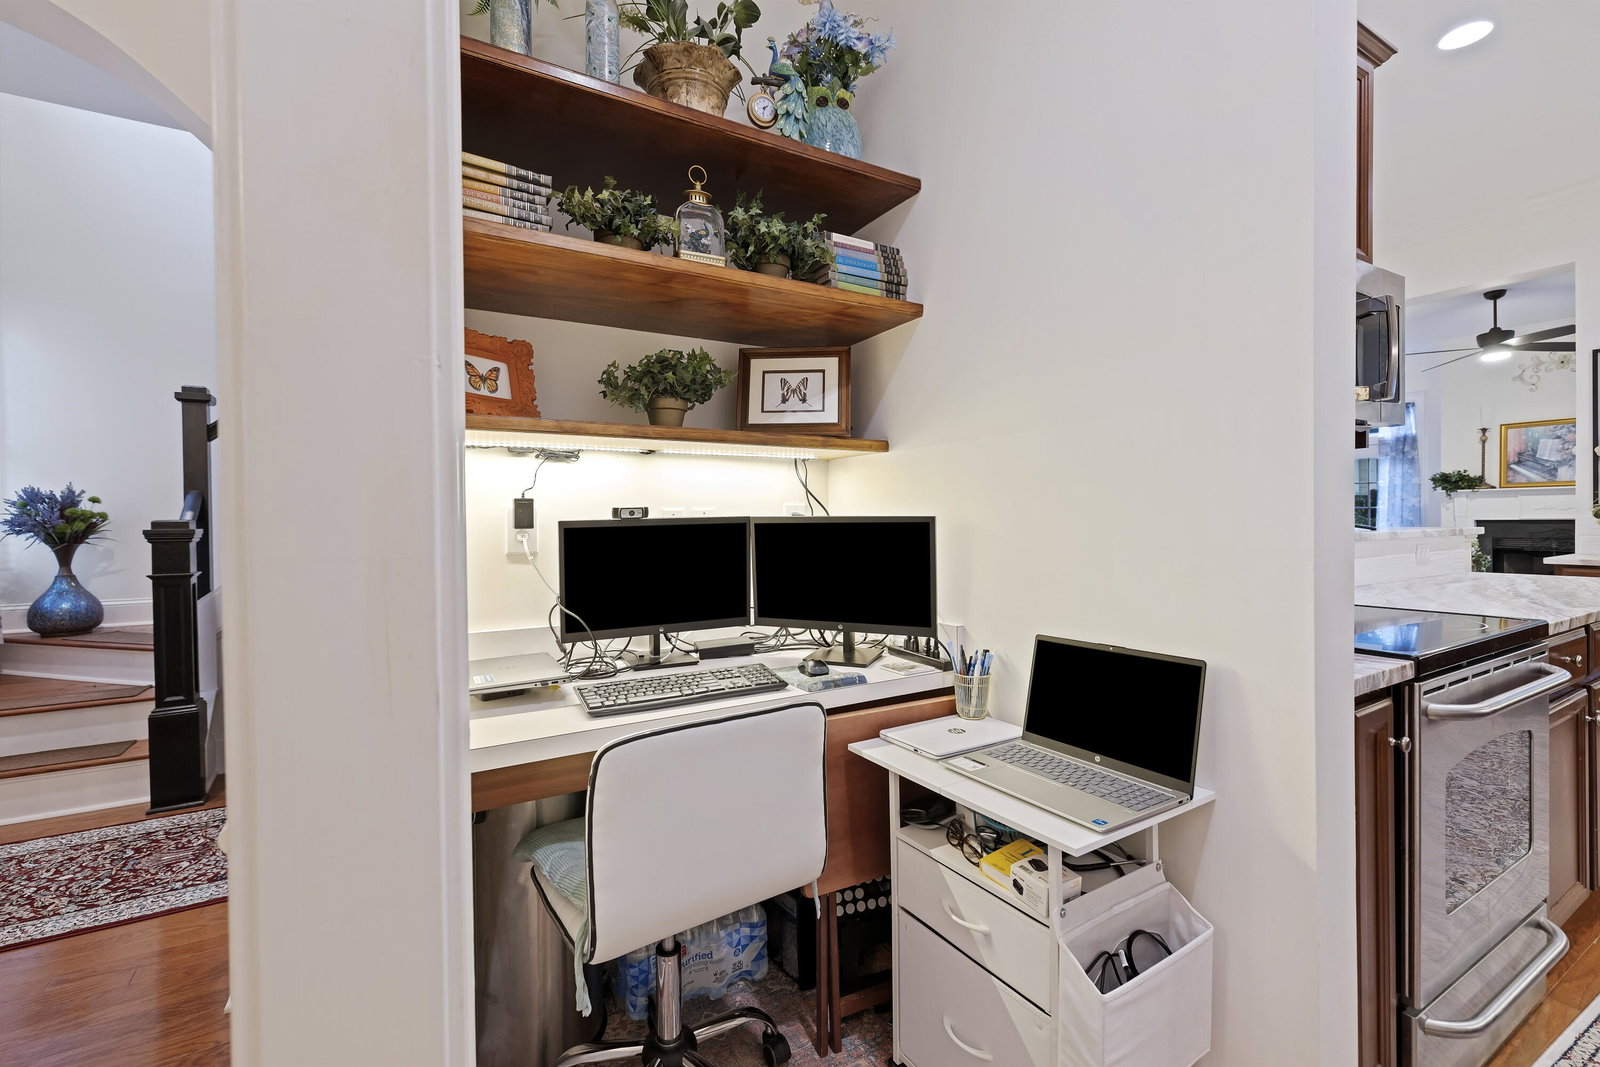
This meticulously maintained 3-bedroom, 2.5-bath townhome offers 2,026 square feet of thoughtfully designed living space with an open-concept layout ideal for both everyday living and entertaining. Ten-foot ceilings and rich hardwood floors immediately catch your eye upon entry, complemented by expertly installed custom moldings throughout that create a refined, upscale feel.The kitchen features quartzite countertops and updated appliances, seamlessly opening to the living area and eat-in dining space. A formal dining room provides added flexibility for hosting, while the adjacent wet bar/butler's pantry area adds both function and style. Just off the family room, step into the private courtyard, with convenient access to the detached two-car garage, complete with built-in storage shelving. Upstairs, the primary suite offers hardwood flooring, two spacious walk-in closets, and an ensuite bath with dual vanities. Two additional bedrooms are the only carpeted rooms in the home, maintaining a cohesive and elevated finish throughout. Recent upgrades include a new roof (2022), water heater (2022), HVAC system (2018), and appliances (2022), excluding range. This resort-style community offers a neighborhood pool, fitness center, clubhouse, scenic walking and jogging trails, fishing ponds, a community dock, and an active social calendar with events such as oyster roasts and golf cart parades. One of the trails even leads directly to the marsh and community dock, creating a picturesque Lowcountry setting right outside your door. This well-appointed home in a highly desirable community offers comfort, convenience, and lifestyle in one package.
/u.realgeeks.media/southernrealestatecharleston/SRE_color_copy.png)
Additional Information
- Levels
- Two
- Lot Description
- 0 - .5 Acre
- Interior Features
- Ceiling - Smooth, High Ceilings, Garden Tub/Shower, Kitchen Island, Walk-In Closet(s), Ceiling Fan(s), Eat-in Kitchen, Family, Entrance Foyer, Pantry, Separate Dining
- Construction
- Cement Siding
- Floors
- Carpet, Ceramic Tile, Wood
- Roof
- Architectural, Asphalt
- Cooling
- Central Air
- Heating
- Heat Pump, Natural Gas
- Exterior Features
- Rain Gutters
- Foundation
- Slab
- Parking
- 2 Car Garage, Detached, Garage Door Opener
- Elementary School
- Charles Pinckney Elementary
- Middle School
- Cario
- High School
- Wando
Mortgage Calculator
Listing courtesy of Listing Agent: Marjorie Corbin from Listing Office: EXP Realty LLC.
Selling Office: Coldwell Banker Realty.