109 Sweet Cherry Lane, Summerville, SC 29486
- $379,900
- 4
- BD
- 2.5
- BA
- 2,196
- SqFt




- Sold Price
- $379,900
- List Price
- $379,900
- Status
- Closed
- MLS#
- 26003105
- Closing Date
- Jun 15, 2026
- Year Built
- 2021
- Style
- Traditional
- Living Area
- 2,196
- Bedrooms
- 4
- Bathrooms
- 2.5
- Full-baths
- 2
- Half-baths
- 1
- Subdivision
- Shell Pointe At Cobblestone Village
- Master Bedroom
- Ceiling Fan(s), Walk-In Closet(s)
- Acres
- 0.12
Property Description
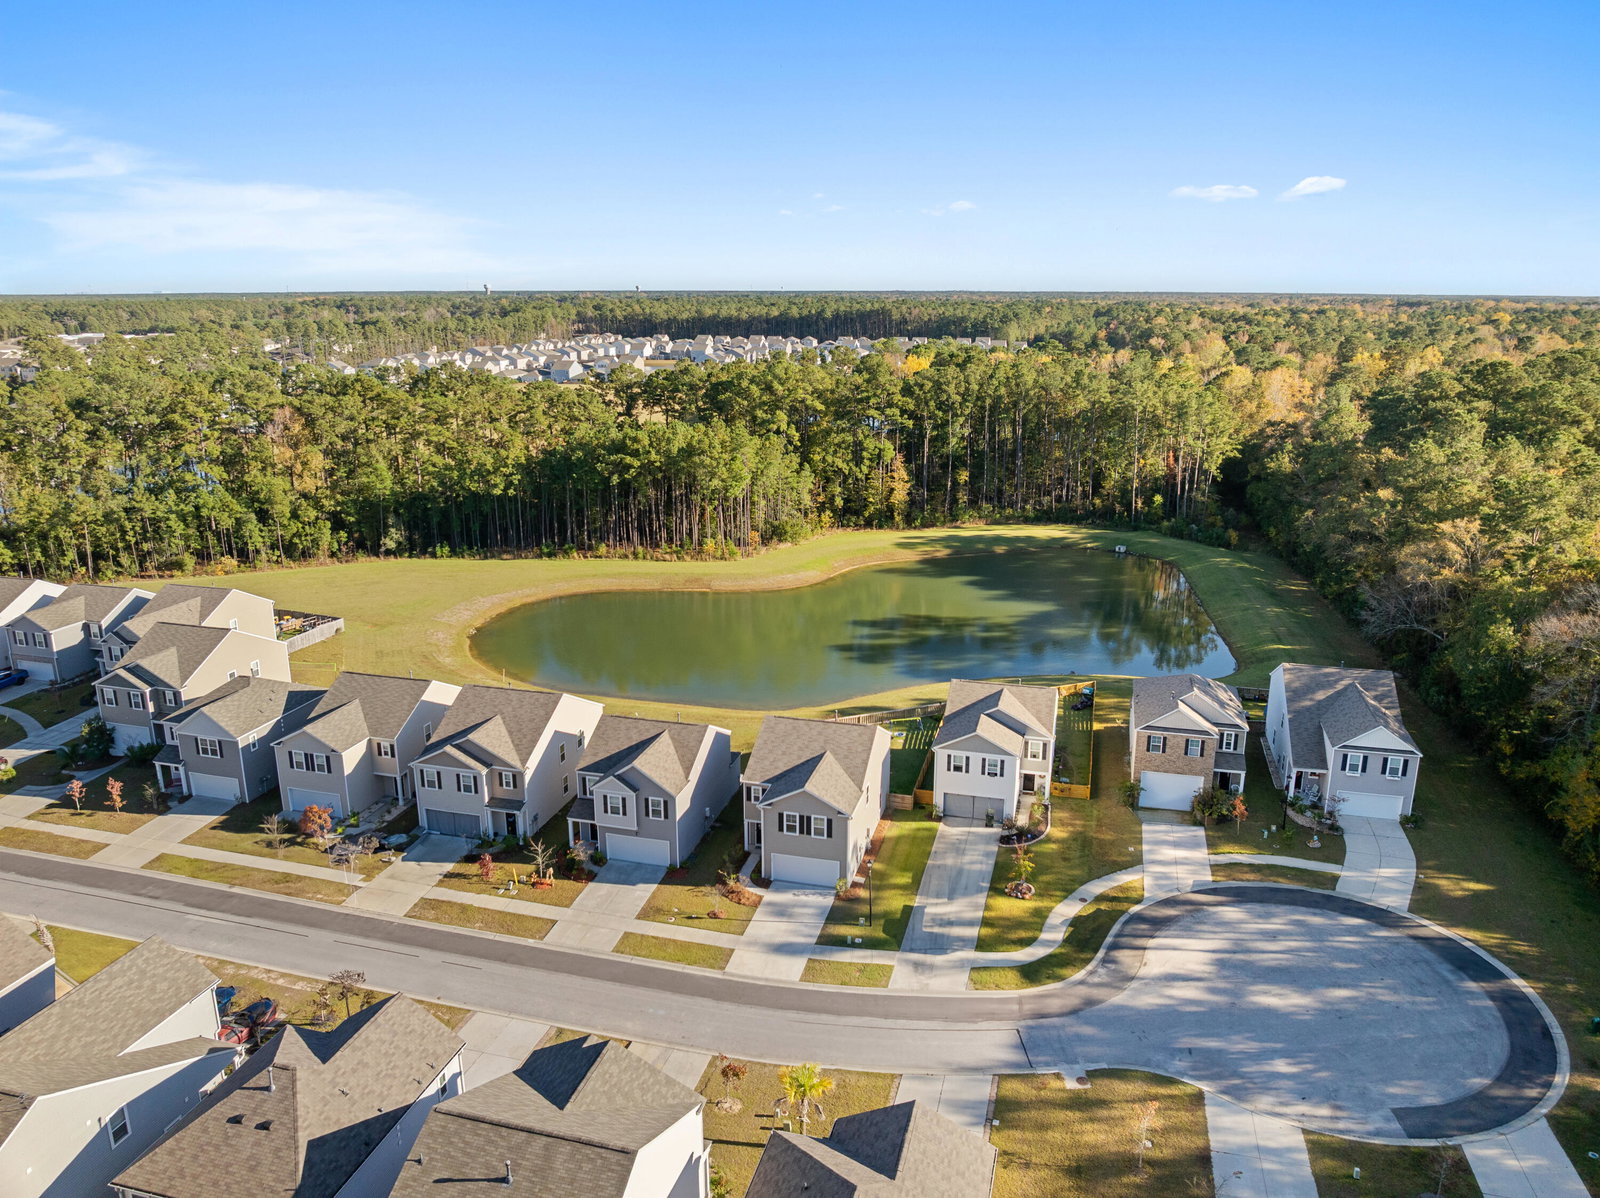
Pond-Lot Home! Close to Roper St. Francis Berkeley! Step into this inviting 4-bedroom, 2.5-bath home featuring a spacious open kitchen and family room, which is divided by a large center island that is perfect for entertaining. The kitchen offers granite countertops, tiled backsplash, stainless steel appliances, and quality brand name products. To the left of the stove, you'll find a secondary pantry with built in cabinetry. This area is perfect for a cocktail or coffee bar that can be hidden away from guest if you choose. Upstairs, you'll find a flexible loft offering space for a home office, play nook, or reading area. You decide!Nearby, you'll find the primary suite that includes a generous walk-in closet for all your needs and a luxurious bathroom for you to create your favorite retreat getaway. Three additional bedrooms and a bathroom are located on this floor and you'll find the laundry room suitably located as well for when you have tasks to complete with ease. Enjoy added peace of mind knowing your home has leaf guard gutters for low maintenance, smart home technology (subscription required), and a fully fenced in backyard. You'll be wowed by the serene pond view and you'll get lots of use out of the extended patio and pergola with your family and friends. Enjoy the best of modern living in a home designed for comfort and ease. Minutes from parks, shopping, and Roper St. Francis Berkeley, with quick access to Highway 26. Don't miss your chance to see it in person! Home still under 10-year structural warranty with builder.
/u.realgeeks.media/southernrealestatecharleston/SRE_color_copy.png)
Additional Information
- Levels
- Two
- Lot Description
- 0 - .5 Acre
- Interior Features
- High Ceilings, Kitchen Island, Walk-In Closet(s), Ceiling Fan(s), Formal Living, Living/Dining Combo, Pantry
- Construction
- Vinyl Siding
- Floors
- Vinyl
- Roof
- Fiberglass
- Cooling
- Central Air
- Heating
- Natural Gas
- Exterior Features
- Rain Gutters
- Foundation
- Slab
- Parking
- 2 Car Garage, Attached, Garage Door Opener
- Elementary School
- Devon Forest
- Middle School
- College Park
- High School
- Stratford
Mortgage Calculator
Listing courtesy of Listing Agent: Megan Sirianni from Listing Office: Weichert Realtors Lifestyle.
Selling Office: Weichert Realtors Lifestyle.