201 Sweetbriar Road, Summerville, SC 29485
- $360,000
- 3
- BD
- 2
- BA
- 2,090
- SqFt


- Sold Price
- $360,000
- List Price
- $365,000
- Status
- Closed
- MLS#
- 26002990
- Closing Date
- Jul 14, 2026
- Year Built
- 1985
- Style
- Colonial, Contemporary, Cottage, Craftsman, Ranch, Traditional
- Living Area
- 2,090
- Bedrooms
- 3
- Bathrooms
- 2
- Full-baths
- 2
- Subdivision
- Quail Arbor V
- Master Bedroom
- Ceiling Fan(s), Multiple Closets, Outside Access
- Acres
- 0.29
Property Description
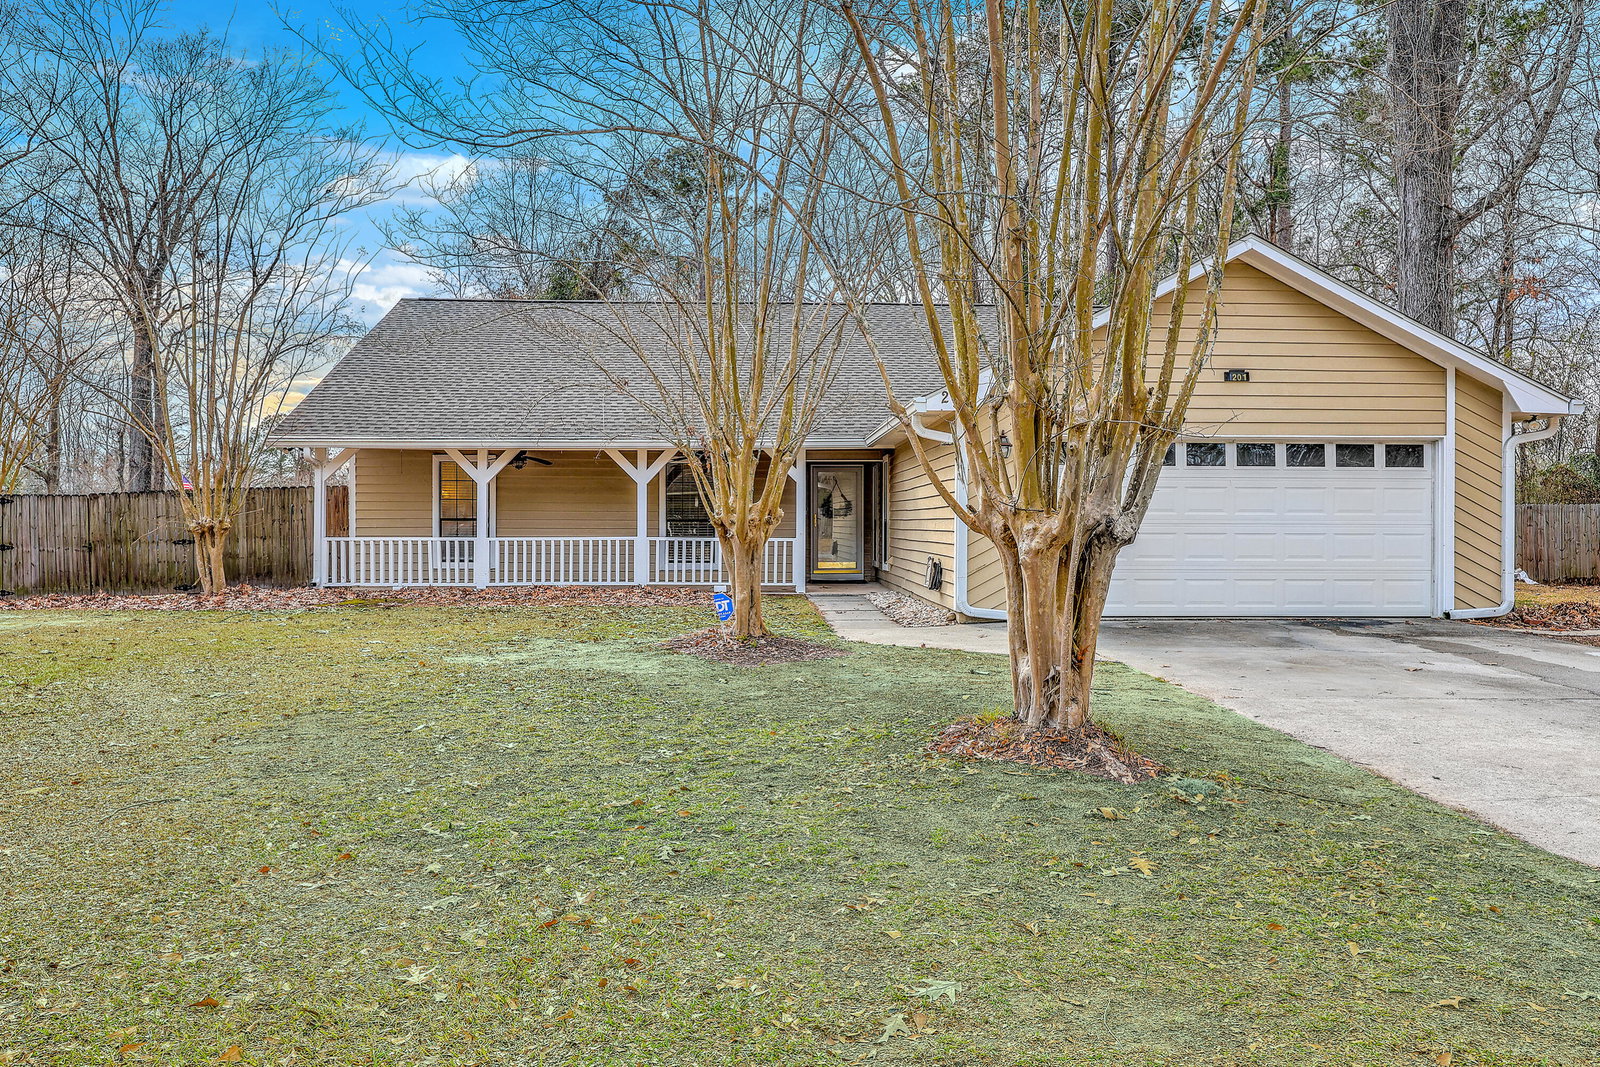
FREE SOLAR ENERGY! Welcome home to this move-in ready 3-bedroom, 2-bathroom residence in the heart of Summerville. Set on a generous lot with a large front yard, this home blends comfort, functionality, and long-term value. Inside, you'll find wood floors throughout much of the home, complemented by tile in select areas, creating a warm and inviting feel.The thoughtfully designed floor plan includes a family room, dining room, and breakfast area, offering flexible spaces for both everyday living and entertaining. The kitchen features white cabinetry, granite countertops, stainless steel appliances, ample storage, and a large laundry room that adds everyday convenience.A standout feature is the light-filled atrium, a versatile indoor space well-suited for plants, a quiet retreat, or a dedicated pet-friendly area, offering natural light and year-round comfort. Step outside to enjoy two spacious rear decks, ideal for relaxing or hosting guests, along with a storage shed for added functionality. The backyard also includes a hot tub that is already in place and just needs to be wired and started up, offering an exciting opportunity to create your own private outdoor retreat. Major upgrades include a 50-year transferable warranty roof and solar panels on the rear of the home, both transferable to the buyer offering peace of mind and energy efficiency for years to come. With its convenient location, flexible living spaces, and impressive features, this home is a must-see. Seller will pay off Solar Panels at or before closing.
/u.realgeeks.media/southernrealestatecharleston/SRE_color_copy.png)
Additional Information
- Levels
- One
- Lot Description
- Corner Lot, High, Level
- Interior Features
- Ceiling - Cathedral/Vaulted, Ceiling - Smooth, High Ceilings, Ceiling Fan(s), Eat-in Kitchen, Family, Entrance Foyer, Other, Separate Dining
- Construction
- Wood Siding
- Floors
- Ceramic Tile, Luxury Vinyl
- Roof
- Architectural, Asphalt
- Cooling
- Central Air
- Heating
- Electric, Forced Air, Heat Pump
- Foundation
- Raised Slab, Slab
- Parking
- 2 Car Garage
- Elementary School
- Dr. Eugene Sires Elementary
- Middle School
- Alston
- High School
- Ashley Ridge
Mortgage Calculator
Listing courtesy of Listing Agent: Rob Bohart from Listing Office: The Boulevard Company.
Selling Office: Matt O'Neill Real Estate.