411 Fox Sparrow Court, Summerville, SC 29486
- $392,500
- 4
- BD
- 2.5
- BA
- 2,196
- SqFt




- Sold Price
- $392,500
- List Price
- $394,000
- Status
- Closed
- MLS#
- 26002981
- Closing Date
- May 11, 2026
- Year Built
- 2020
- Style
- Traditional
- Living Area
- 2,196
- Bedrooms
- 4
- Bathrooms
- 2.5
- Full-baths
- 2
- Half-baths
- 1
- Subdivision
- Nexton
- Tract
- North Creek Village
- Acres
- 0.12
Property Description
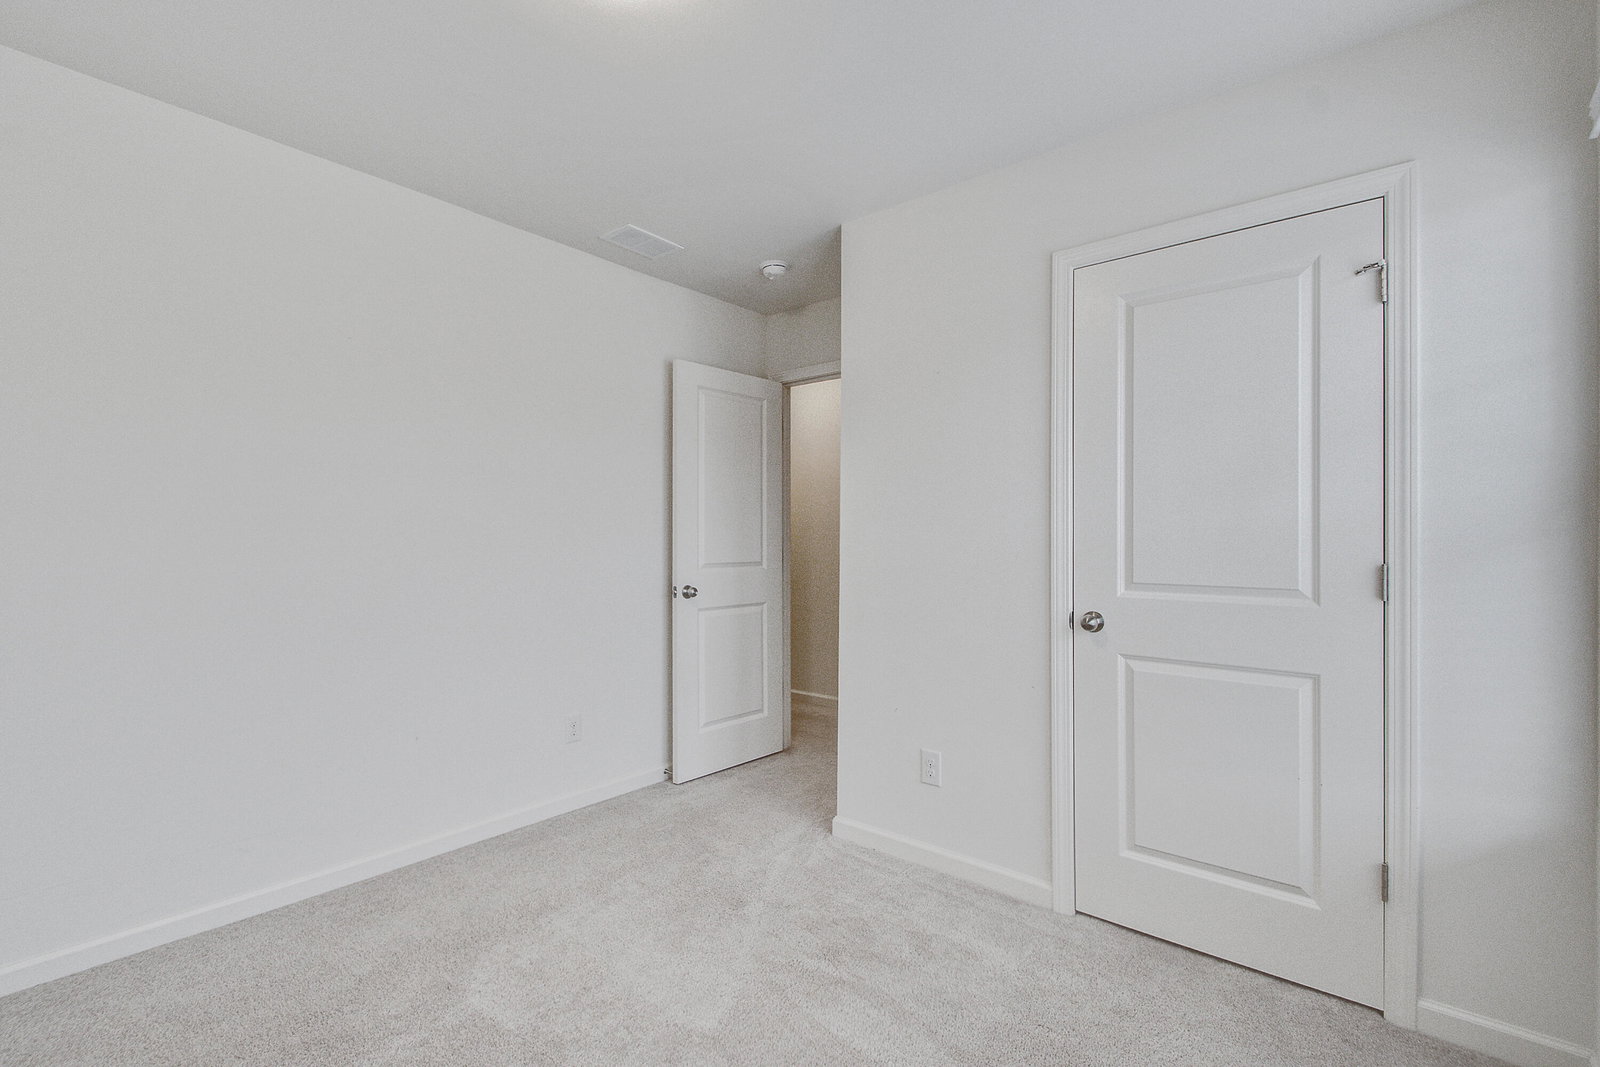
This home is tucked away on a quiet street in North Creek Village at Nexton. You'll notice great curb-appeal. The attached two-car garage gives you plenty of space for parking and storage. As you enter, you're greeted by attractive luxury vinyl plank floors, smooth ceilings, and a spacious open floor plan, with abundant natural light and a great flow for entertaining and everyday living. Located off of the foyer is a flex room, which could be used as a formal living room or home office/study. The dining room will be perfect for dinners with family and friends.The kitchen boasts stainless steel appliances (including a gas range), granite countertops, a The huge family room offers plenty of space for your furniture and entertainment center.The spacious master bedroom features a sitting area, a walk-in closet, with a dual vanity and a large walk-in shower. The rest of the bedrooms are also spacious in size. The laundry room is conveniently located upstairs with the bedrooms. The patio and privacy-fenced backyard will be perfect for grilling out, or entertaining. You'll appreciate all that Nexton has to offer, including miles of nature trails, several parks and green spaces, and the wonderful shops and restaurants of Nexton Square. North Creek Village amenities include a community pool, a clubhouse, a community dock on the pond, a green space with benches, and sidewalks throughout the neighborhood. Conveniently located near shopping, dining, the interstate, and Historic Downtown Summerville
/u.realgeeks.media/southernrealestatecharleston/SRE_color_copy.png)
Additional Information
- Levels
- Two
- Interior Features
- Ceiling - Smooth, High Ceilings, Kitchen Island, Walk-In Closet(s), Family, Separate Dining
- Construction
- Vinyl Siding
- Floors
- Carpet, Luxury Vinyl
- Roof
- Architectural
- Cooling
- Central Air
- Heating
- Heat Pump
- Exterior Features
- Rain Gutters
- Foundation
- Slab
- Parking
- 2 Car Garage
- Elementary School
- Cane Bay
- Middle School
- Cane Bay
- High School
- Cane Bay High School
Mortgage Calculator
Listing courtesy of Listing Agent: Jody Hancock from Listing Office: J Hancock Real Estate.
Selling Office: Carolina One Real Estate.