6045 Honey Hole Haven Road, Johns Island, SC 29455
- $1,520,000
- 3
- BD
- 3.5
- BA
- 2,147
- SqFt


- Sold Price
- $1,520,000
- List Price
- $1,595,000
- Status
- Closed
- MLS#
- 26002676
- Closing Date
- Apr 30, 2026
- Year Built
- 2024
- Style
- Craftsman
- Living Area
- 2,147
- Bedrooms
- 3
- Bathrooms
- 3.5
- Full-baths
- 3
- Half-baths
- 1
- Subdivision
- Kiawah River
- Acres
- 0.21
Property Description
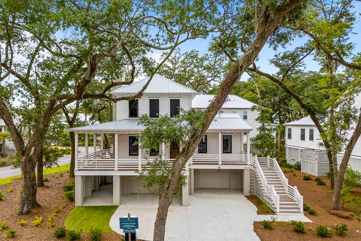
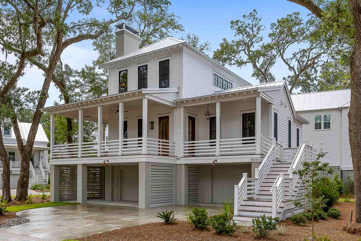
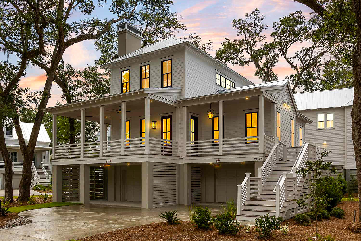
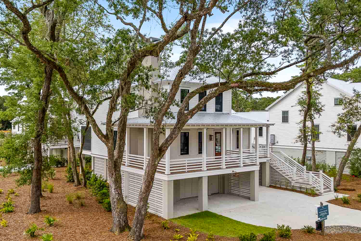
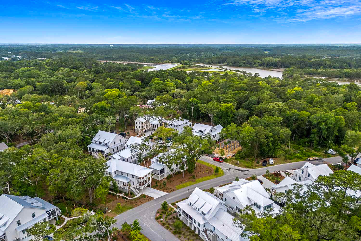
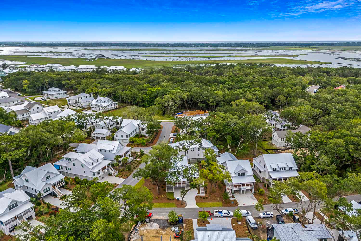
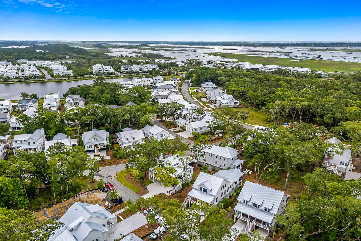
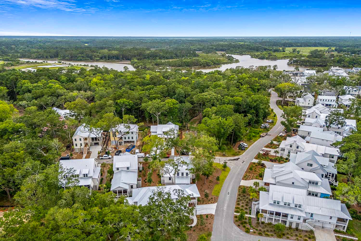
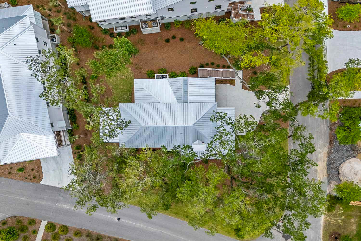
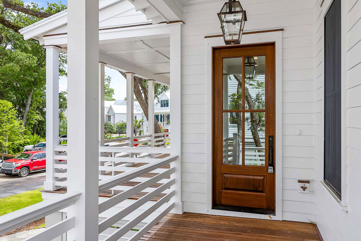
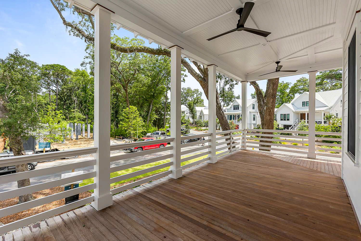
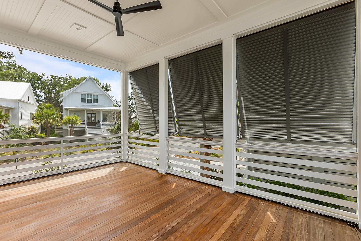
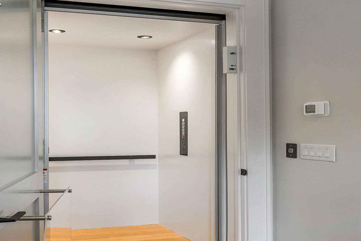
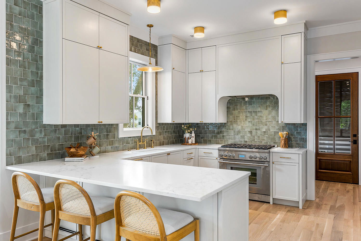
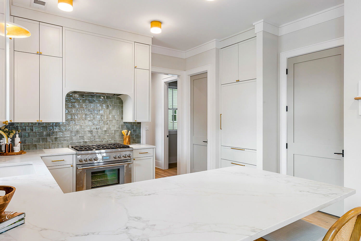
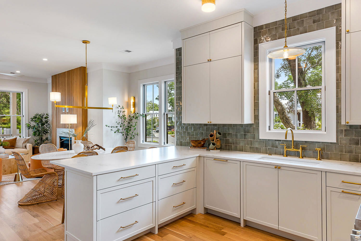
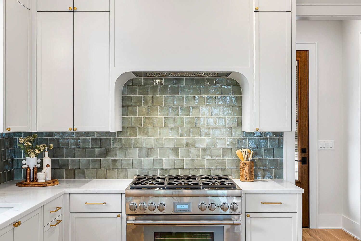
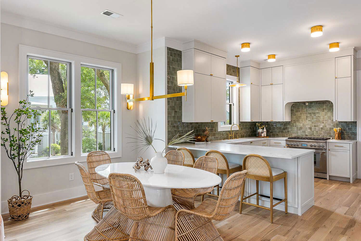
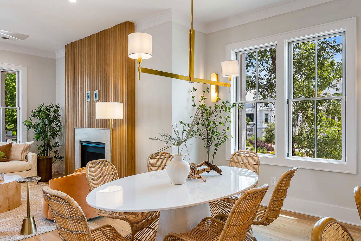
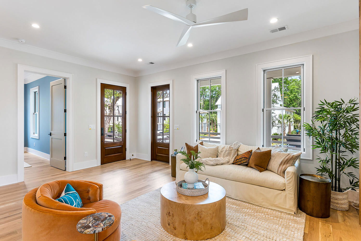
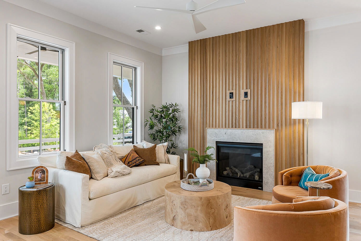
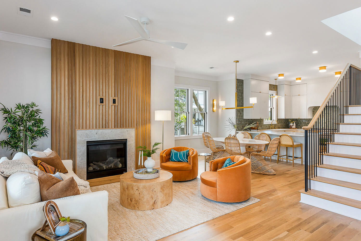
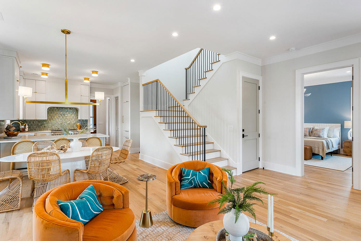
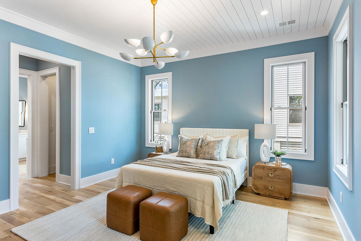
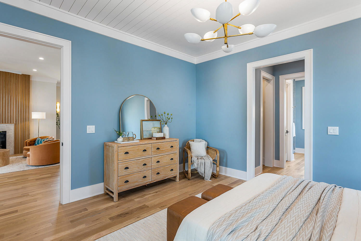
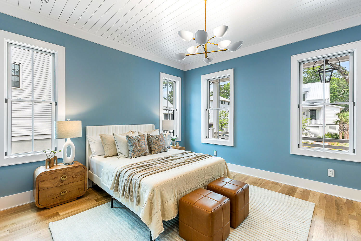
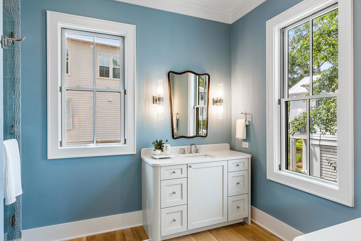
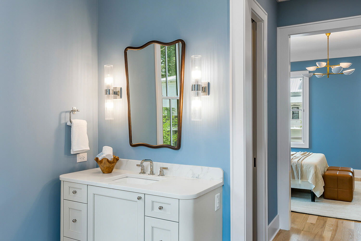
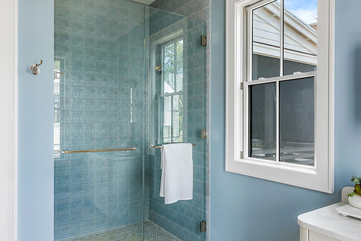
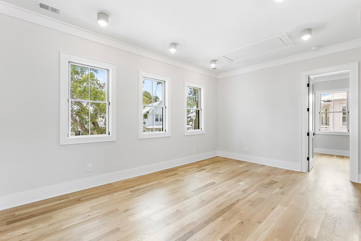
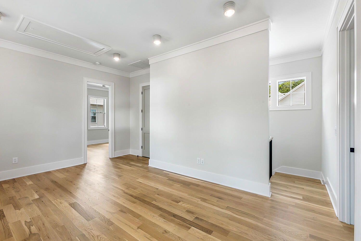
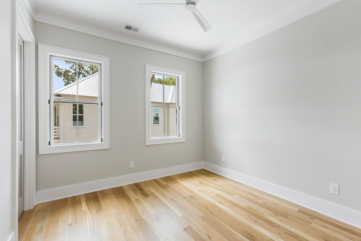
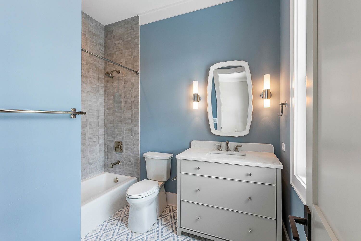
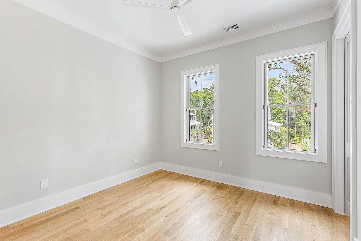
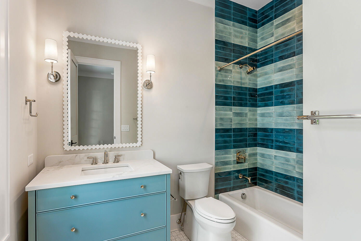
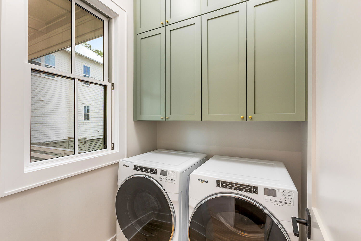
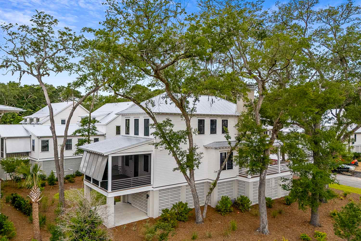
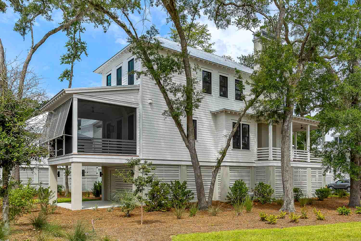
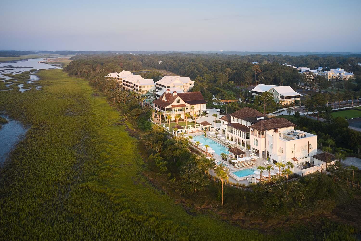
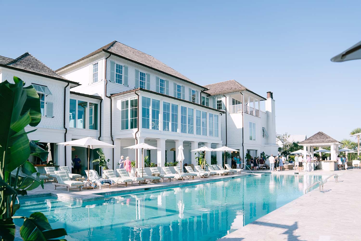
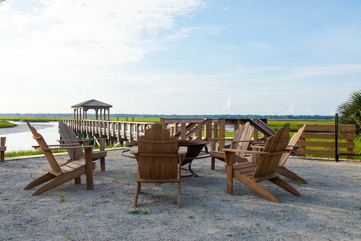
Built by Structures, this refined coastal home offers a thoughtful blend of elevated craftsmanship, modern comfort, and seamless indoor-outdoor living within Kiawah River, one of the most sought-after luxury waterfront communities on Johns Island, just minutes from downtown Charleston.Designed to embrace the surrounding landscape, modern black windows, a private terrace, and a screened porch frame tranquil views and invite daily life outdoors. The main level centers around an open kitchen, dining, and great room--conveniently located just steps from the primary suite--while upstairs, two en suite bedrooms and a versatile loft provide space for guests and entertaining.Notable upgrades include mahogany exterior doors, white oak hardwood floors, shiplap wood ceilings, a custom fluted white oak accent wall, ceiling-height cabinetry, designer lighting, a spacious scullery, and an elevator serving all floors. A whole-house dehumidifier enhances year-round comfort. Beyond the home, residents enjoy Kiawah River's signature lifestyle over 20 miles of nature trails, preserved marsh and maritime forest, waterfront access, community docks, parks, and thoughtfully curated amenities that celebrate Lowcountry living. This is a rare opportunity to own a luxury home for sale on Johns Island, offering both peaceful seclusion and close proximity to Charleston's dining, culture, and coastal charm. **Structures will provide a 2 year builder warranty on this home. Other services offered by Structures includes a maintenance program, perfect for absentee or second home owners
/u.realgeeks.media/southernrealestatecharleston/SRE_color_copy.png)
Additional Information
- Levels
- Two
- Lot Description
- 0 - .5 Acre
- Interior Features
- Kitchen Island, Eat-in Kitchen, Family, Living/Dining Combo
- Construction
- Cement Siding
- Floors
- Ceramic Tile, Wood
- Roof
- Metal
- Cooling
- Central Air
- Heating
- Propane
- Parking
- 2 Car Garage
- Elementary School
- Mt. Zion
- Middle School
- Haut Gap
- High School
- St. Johns
Mortgage Calculator
Listing courtesy of Listing Agent: Chris Drury from Listing Office: Kiawah River Real Estate Company, LLC.
Selling Office: Kiawah River Real Estate Company, LLC.