612 Santee Drive, Santee, SC 29142
- $350,000
- 3
- BD
- 2.5
- BA
- 2,019
- SqFt




- List Price
- $350,000
- Status
- Pending
- MLS#
- 26002598
- Price Change
- ▼ $25,000 1783367381
- Year Built
- 1978
- Style
- Ranch, Traditional
- Living Area
- 2,019
- Bedrooms
- 3
- Bathrooms
- 2.5
- Full-baths
- 2
- Half-baths
- 1
- Subdivision
- Santee Cooper Resort
- Master Bedroom
- Ceiling Fan(s), Multiple Closets, Split
- Acres
- 0.37
Property Description
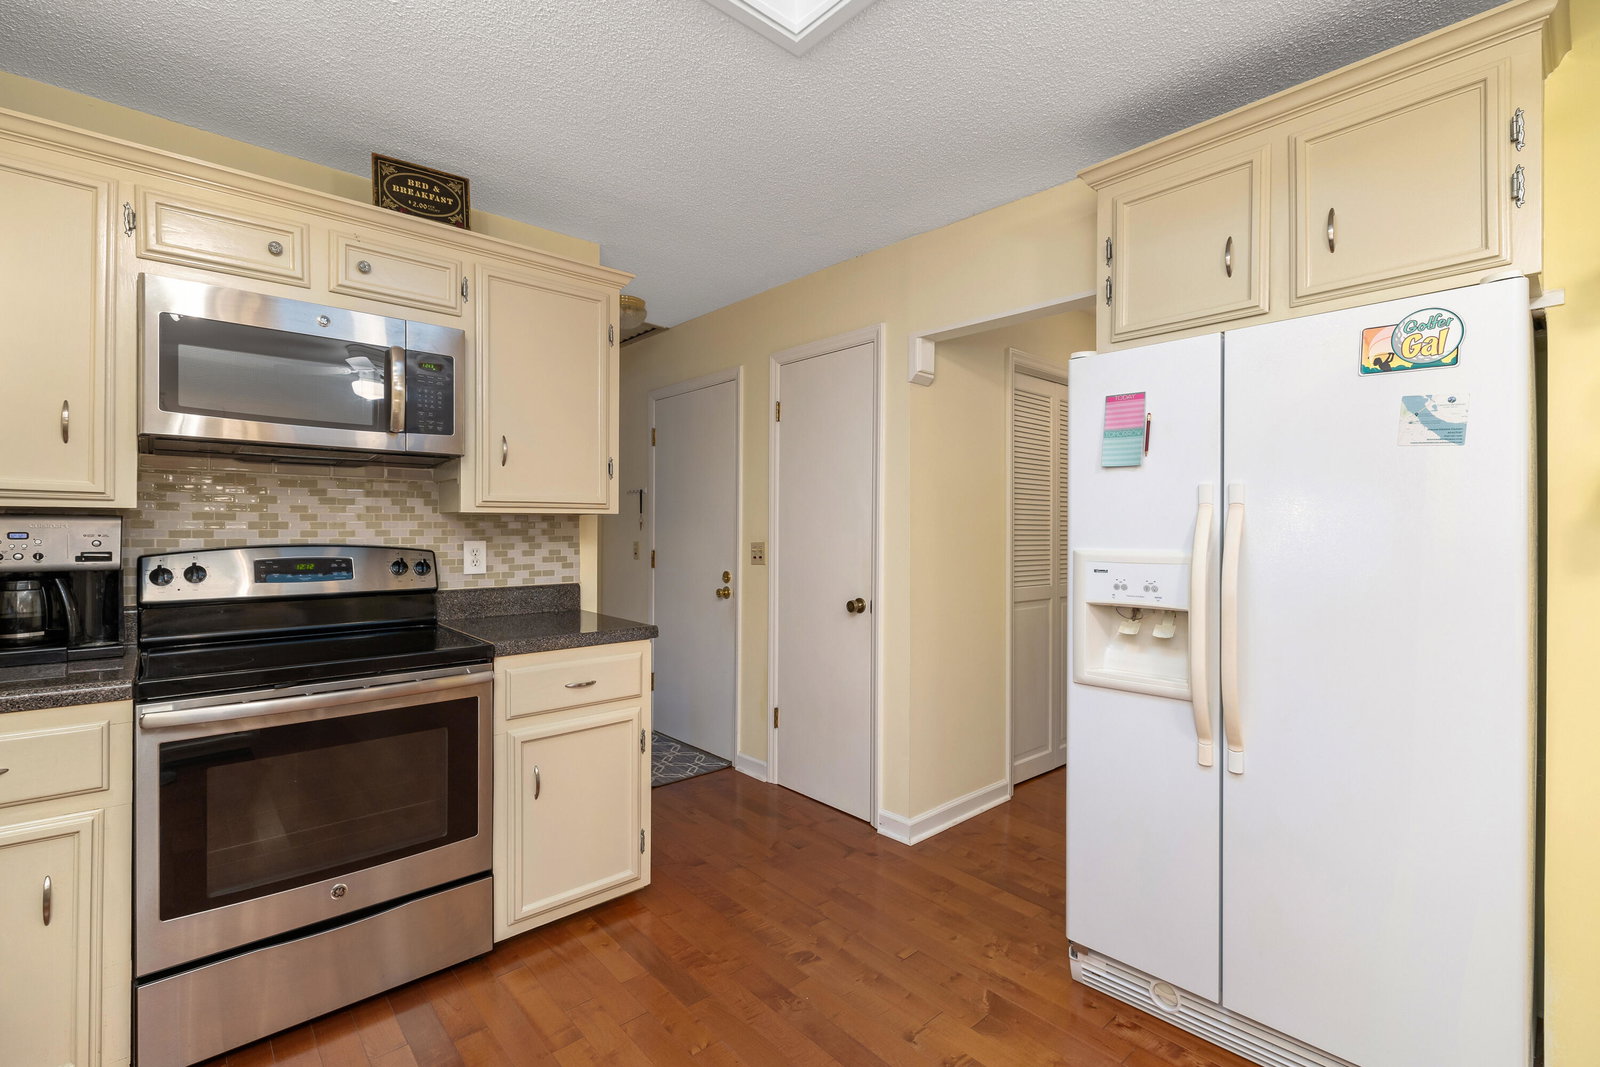
Are you looking for a second home? If so, this is the home for you! Itis being sold completely furnished including a fully equipped kitchen and linens. The golf cart is, also, available. However, if you are looking for a permanent home, all items, including furniture will be removed. Don't miss an opportunity to view this immaculate second row home in gated Santee Cooper Resort. An absolutely perfect location with a view of Lake Marion, the 18th fairway of Santee Cooper Resort golf course and within walking distance to the clubhouse, marina, and pool. If you are looking for a relaxing atmosphere with plenty of activities, near I-95 and easy access to airports & work this is the place to be. Residents have access to boat storage, boat slips, a private boat ramp, a community dock,tennis courts, the golf course, and a pool which comes with a separate membership. The kitchen, master bath and half bath have been renovated, plus, several upgrades including a new heat pump and roof. (Ask listing agent for a list!) The living room features a bay window overlooking Lake Marion and a fireplace. The sunroom gives access to the patio, master suite on one side and the den/office/bedroom on the opposite side. This home offers plenty of storage as well as a two-car garage and a shed for golf cart storage. It is such a convenient home that allows you to entertain and enjoy the Resort lifestyle! Don't miss out - make an appointment TODAY! PRICE JUST REDUCED!
/u.realgeeks.media/southernrealestatecharleston/SRE_color_copy.png)
Additional Information
- Levels
- One
- Lot Description
- 0 - .5 Acre, Graded, Lakeview, On Golf Course
- Interior Features
- Ceiling - Blown, Wet Bar, Ceiling Fan(s), Formal Living, Office, Pantry, Separate Dining, Sun
- Construction
- Brick
- Floors
- Carpet, Ceramic Tile, Wood
- Roof
- Architectural
- Cooling
- Attic Fan, Central Air
- Heating
- Central, Electric, Heat Pump
- Exterior Features
- Lawn Irrigation, Other
- Foundation
- Crawl Space
- Parking
- 2 Car Garage, Garage Door Opener
- Elementary School
- Elloree
- Middle School
- Elloree Middle
- High School
- Lake Marion High School And Technology Center
Mortgage Calculator
Listing courtesy of Listing Agent: Karen Hardman from Listing Office: Santee Associates Realty.