130 Buck Fever Lane, Summerville, SC 29486
- $329,990
- 3
- BD
- 3.5
- BA
- 1,818
- SqFt





- List Price
- $329,990
- Status
- Pending
- MLS#
- 26002285
- Price Change
- ▼ $10,000 1781909041
- Year Built
- 2025
- Living Area
- 1,818
- Bedrooms
- 3
- Bathrooms
- 3.5
- Full-baths
- 3
- Half-baths
- 1
- Subdivision
- Cane Bay Plantation
- Master Bedroom
- Walk-In Closet(s)
- Acres
- 0.03
Property Description
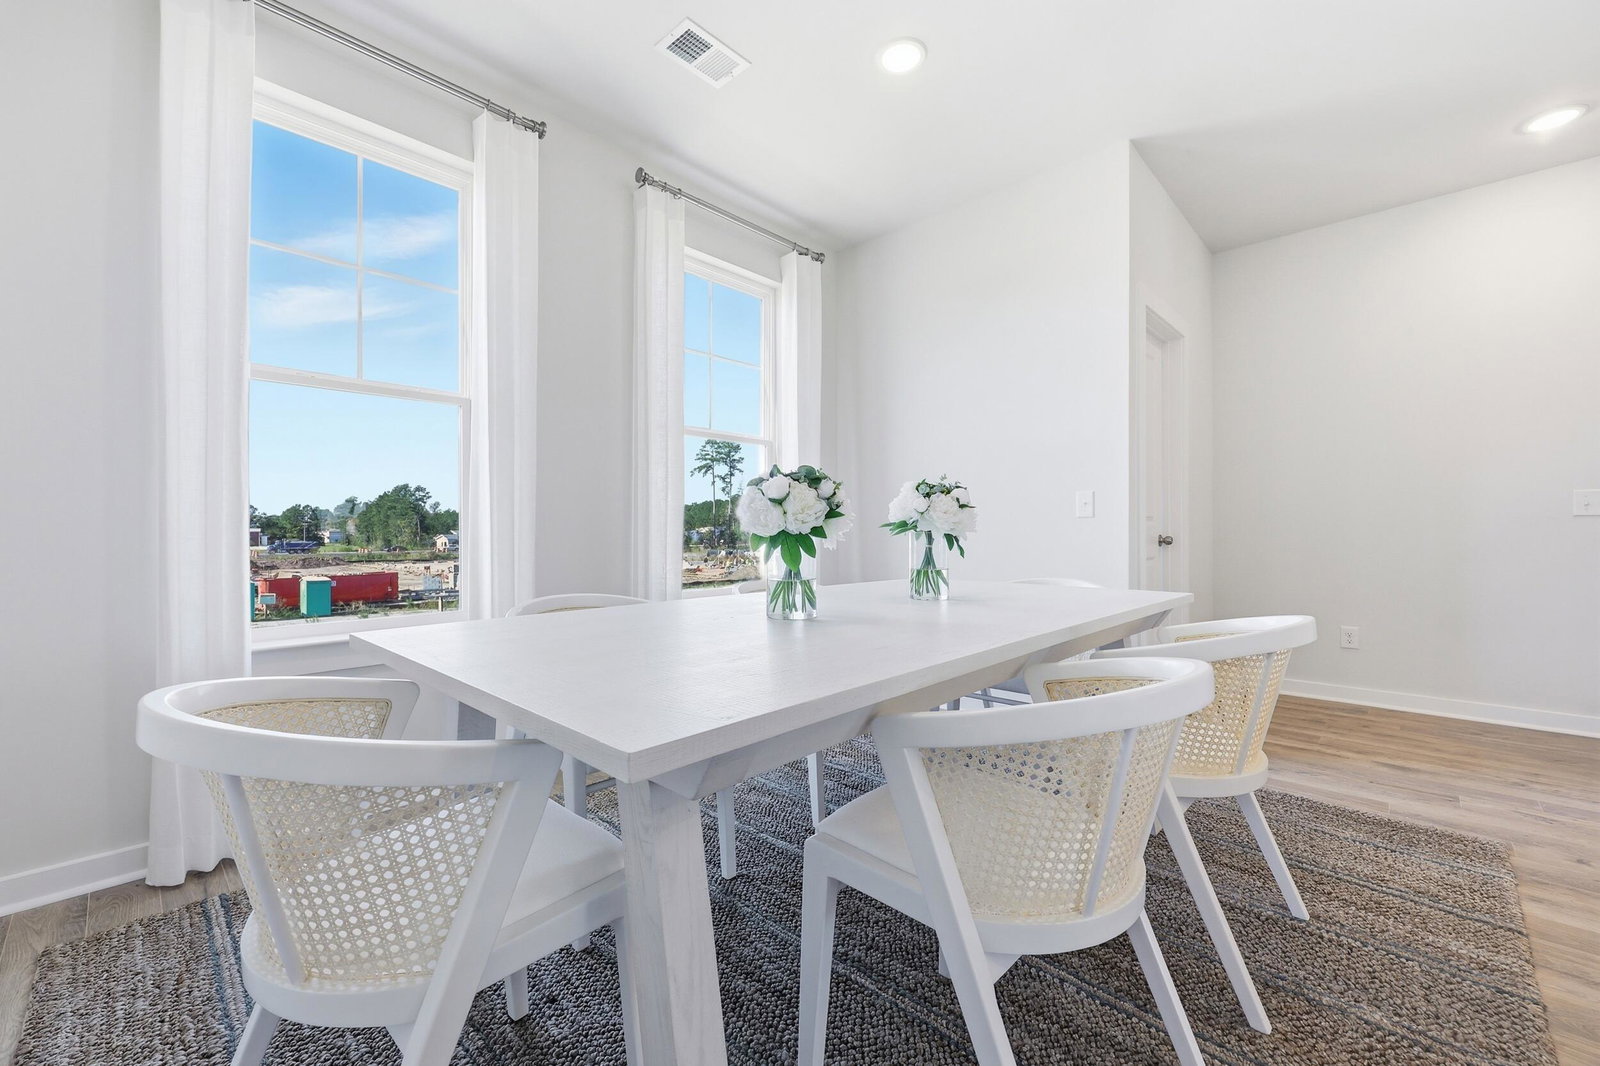
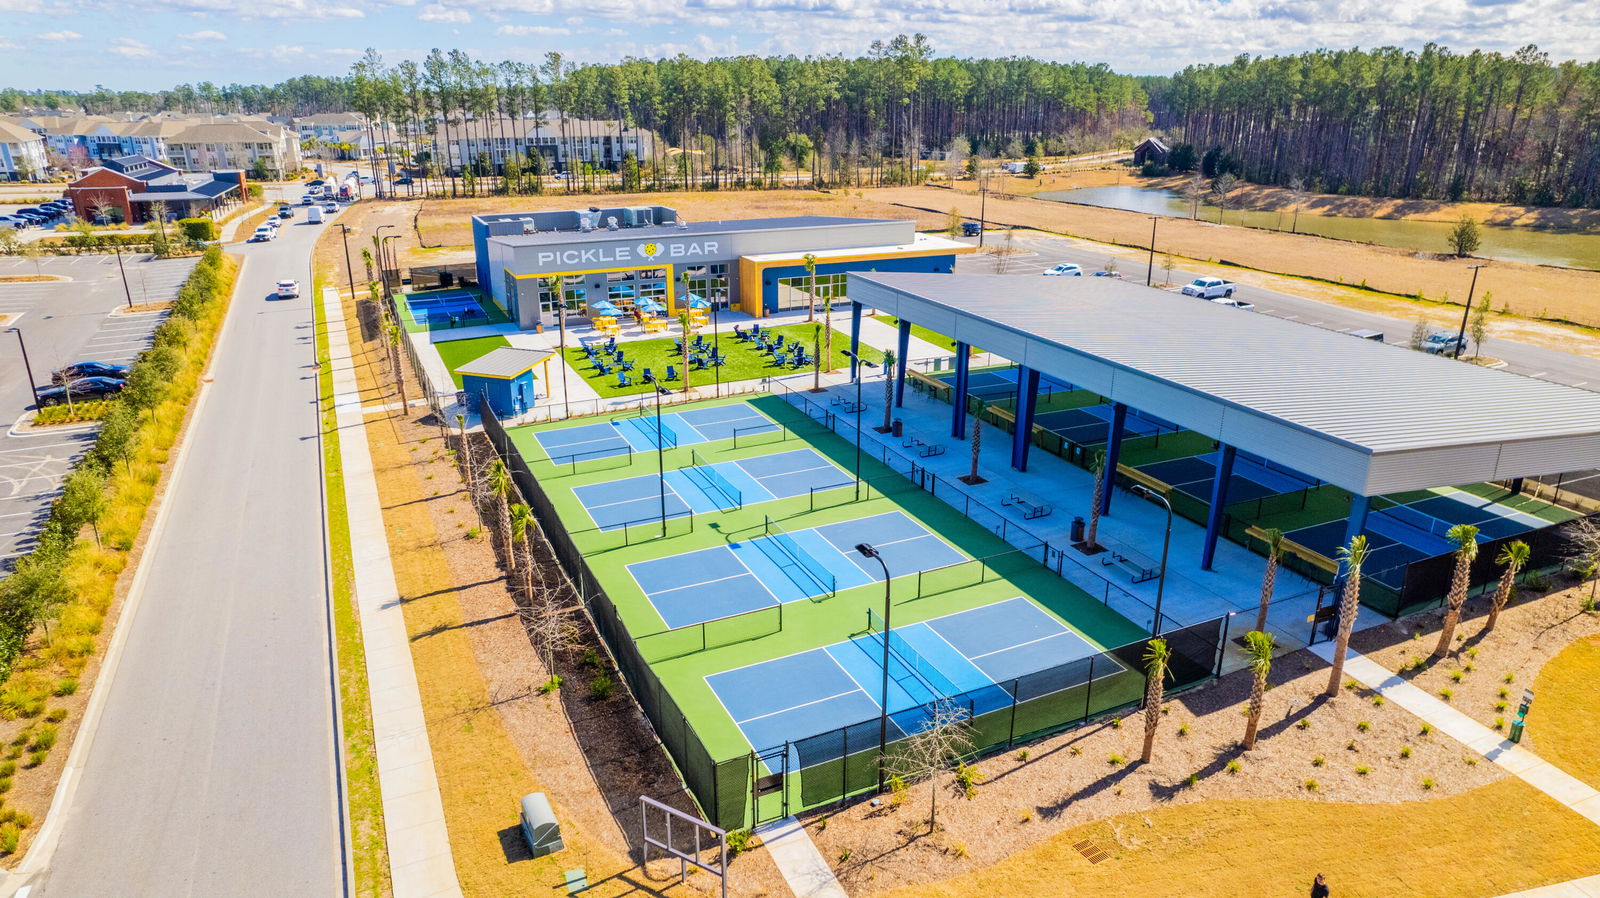
Ready Now with all appliances already installed the Parker model in Westpark at Cane Bay, where modern design, smart layout, and low-maintenance living come together. This new construction townhome is complete and ready for a quick close. Offering 1,818 sq ft across three levels, this thoughtfully designed townhome features 3 bedrooms, 3 full baths, and 1 half bath, creating a flexible layout suited for a variety of lifestyles. The main level showcases an open, airy living space anchored by a stylish kitchen with quartz countertops, a spacious island, stainless steel appliances, and a gas range. Laminate flooring throughout the main living areas adds both durability and contemporary appeal. Each bedroom includes its own ensuite bath, while a private lower-levesuite with full bath provides ideal space for guests, a home office, or extended living. The list price reflects all selected options and upgrades, offering a seamless, move-in-ready experience. Enjoy a private deck, cement plank exterior, lawn irrigation, and a 1-car attached garage. Westpark at Cane Bay offers access to parks, trails, and a community pool coming soon. Conveniently located near top-rated schools, shopping, dining, healthcare, and major commuter routes, this home delivers the perfect blend of comfort, convenience, and modern Lowcountry style. A great opportunity for first-time buyers, investors, or anyone seeking low-maintenance living. Inquire today about current incentives.
/u.realgeeks.media/southernrealestatecharleston/SRE_color_copy.png)
Additional Information
- Levels
- 3 Stories, Multi-Story
- Lot Description
- 0 - .5 Acre
- Interior Features
- Ceiling - Smooth, High Ceilings, Kitchen Island, Walk-In Closet(s), Eat-in Kitchen, Entrance Foyer, Great, Living/Dining Combo, Pantry
- Construction
- Cement Siding
- Floors
- Carpet, Ceramic Tile, Laminate
- Roof
- Architectural, Asphalt
- Cooling
- Central Air
- Heating
- Electric
- Exterior Features
- Balcony, Lawn Irrigation, Rain Gutters
- Foundation
- Slab
- Parking
- 1 Car Garage, Attached, Off Street
- Elementary School
- Cane Bay
- Middle School
- Cane Bay
- High School
- Cane Bay High School
Mortgage Calculator
Listing courtesy of Listing Agent: Jeffrey Slane from Listing Office: SM SOUTH CAROLINA BROKERAGE LLC.