510 Golf Road, Summerville, SC 29483
- $279,000
- 3
- BD
- 2
- BA
- 1,685
- SqFt




- List Price
- $279,000
- Status
- Pending
- MLS#
- 26002266
- Year Built
- 1977
- Style
- Ranch
- Living Area
- 1,685
- Bedrooms
- 3
- Bathrooms
- 2
- Full-baths
- 2
- Subdivision
- Summerville Heights
- Master Bedroom
- Ceiling Fan(s), Sitting Room
- Acres
- 0.27
Property Description
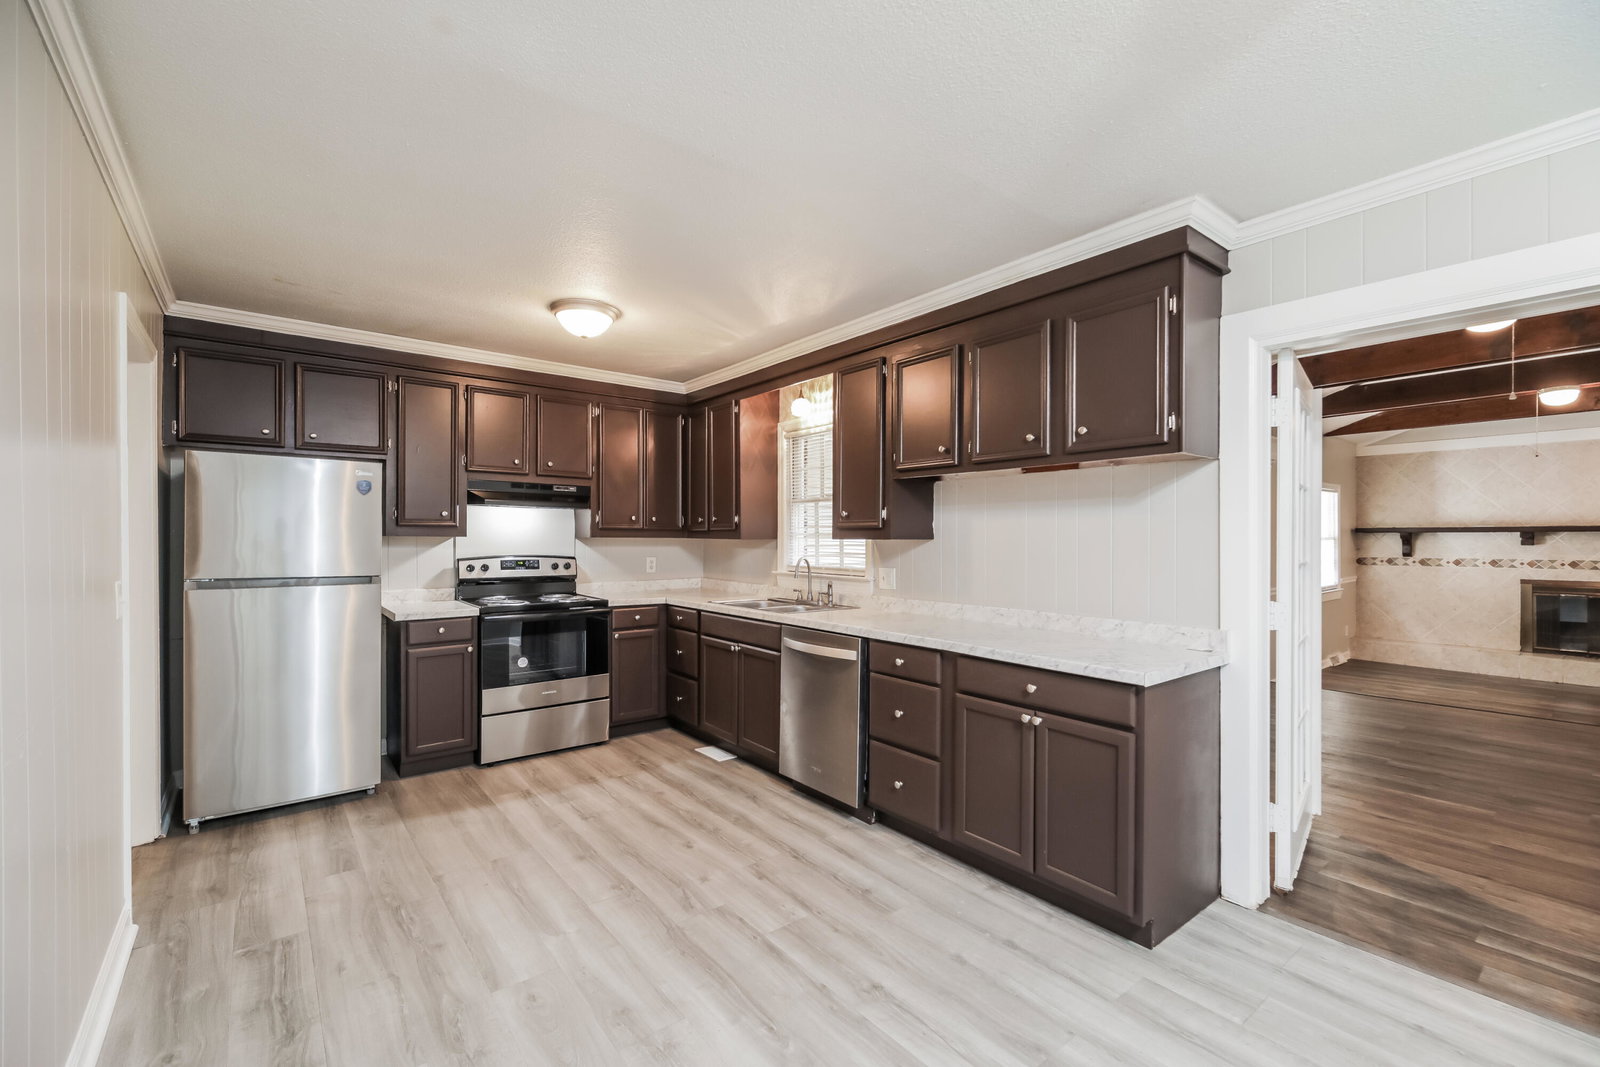
Welcome to this beautifully updated ranch-style home in Summerville Heights, a sought-after, no-HOA neighborhood just minutes from all that downtown Summerville has to offer. Nestled on a spacious 1/4-acre lot with mature trees, this home offers privacy, charm, and room to breathe. Step inside to find a freshly painted interior in neutral tones, complemented by durable LVP flooring throughout. The inviting living room features built-in shelves and flows seamlessly into the large eat-in kitchen, complete with new lower cabinets, new countertops, and stainless steel appliances. The spacious primary bedroom includes a bonus room - ideal for a nursery, office, or private sitting area. A standout feature of the home is the huge added family room, boasting vaulted beamed ceilings....a cozy fireplace, and direct access to the screened-in back porch and yard. Enjoy outdoor living on the wide front porch, the perfect spot for morning coffee or evening chats. The screened back porch leads to a private backyard, complete with a storage shed that conveys with the home. A one-car attached garage adds convenience and storage. This home blends modern updates with classic comfort, all in an established neighborhood with no restrictive HOA. Schedule your showing today and discover why Summerville Heights is the place to be!
/u.realgeeks.media/southernrealestatecharleston/SRE_color_copy.png)
Additional Information
- Levels
- One
- Lot Description
- Interior Lot, Level
- Interior Features
- Beamed Ceilings, Ceiling - Cathedral/Vaulted, Walk-In Closet(s), Ceiling Fan(s), Eat-in Kitchen, Family, Utility
- Construction
- Brick Veneer, Vinyl Siding
- Floors
- Luxury Vinyl
- Roof
- Asphalt
- Cooling
- Central Air
- Heating
- Central, Natural Gas
- Foundation
- Crawl Space
- Parking
- 1 Car Garage, Attached
- Elementary School
- Summerville
- Middle School
- Dubose
- High School
- Summerville
Mortgage Calculator
Listing courtesy of Listing Agent: Ingrid Hansen from Listing Office: Keller Williams Realty Charleston West Ashley.