2745 Oak Manor Drive, Mount Pleasant, SC 29466
- $1,675,000
- 5
- BD
- 5
- BA
- 4,576
- SqFt




- Sold Price
- $1,675,000
- List Price
- $1,750,000
- Status
- Closed
- MLS#
- 26002160
- Closing Date
- Mar 16, 2026
- Year Built
- 2005
- Style
- Traditional
- Living Area
- 4,576
- Bedrooms
- 5
- Bathrooms
- 5
- Full-baths
- 5
- Subdivision
- Dunes West
- Master Bedroom
- Ceiling Fan(s), Multiple Closets, Walk-In Closet(s)
- Tract
- Richmond Cove
- Acres
- 0.39
Property Description
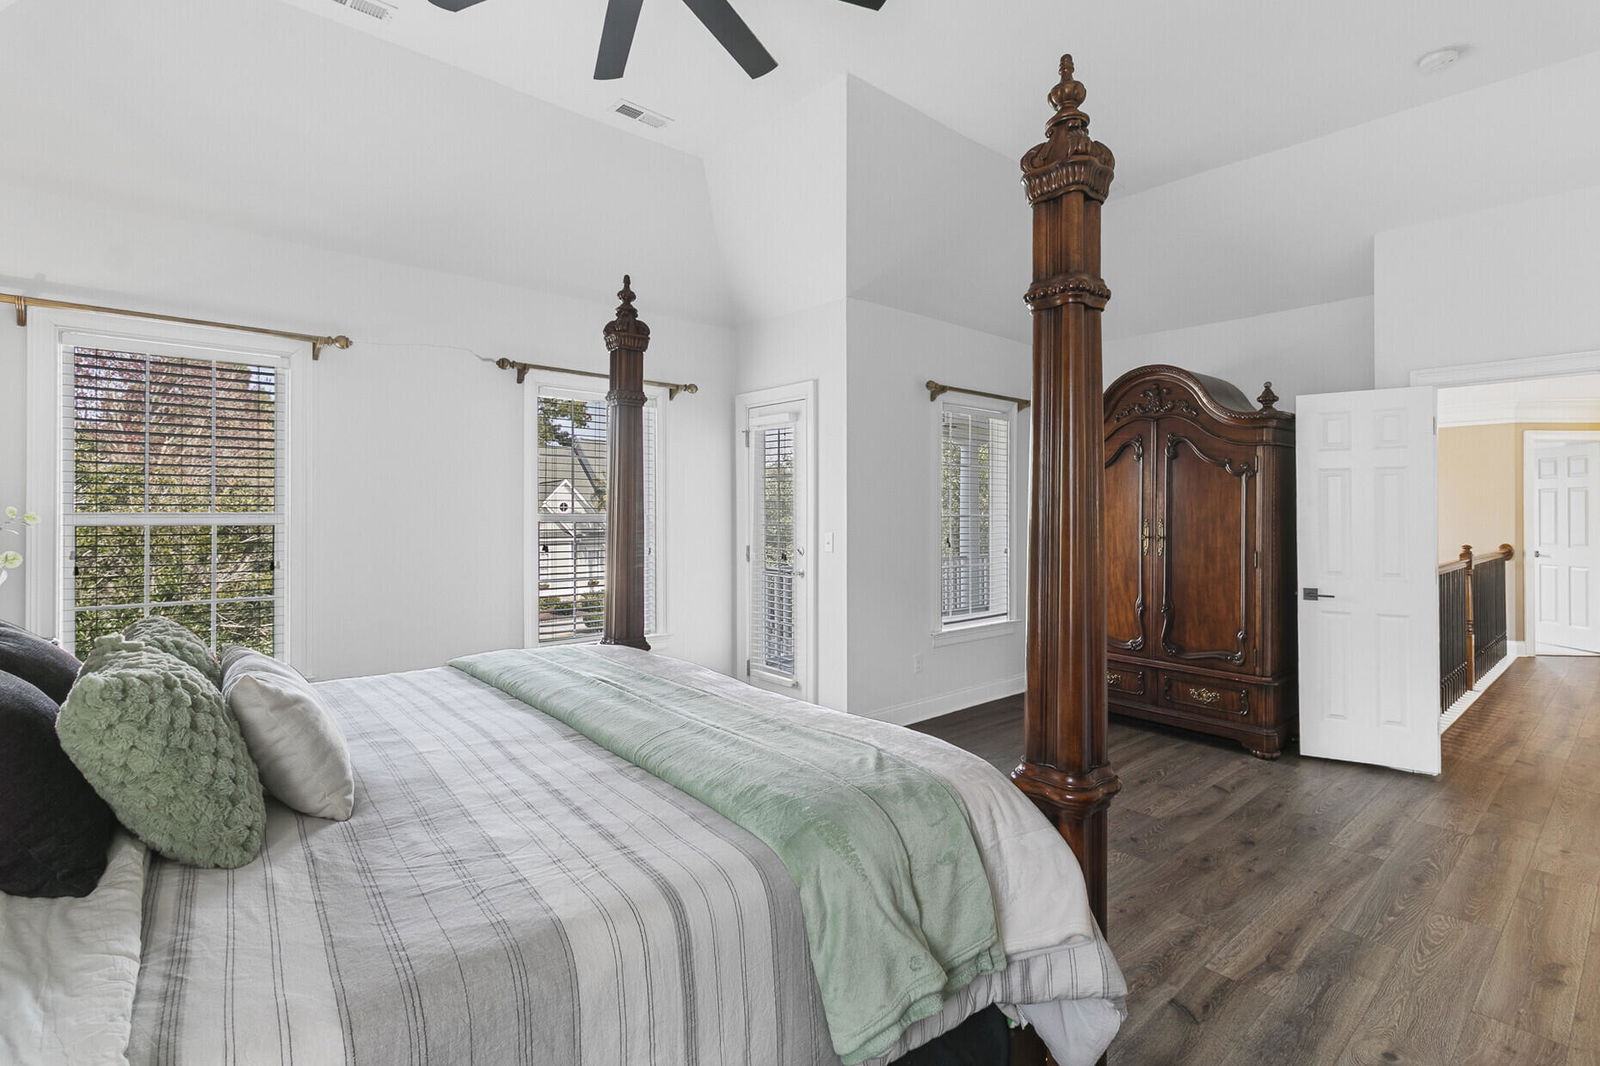
Lovingly maintained & updated with marsh access, peaceful views & a pool; move right in & start living that Lowcountry lifestyle! Imagine summers in the pool & then jumping in the kayak at high tide to explore or having the littles search for fiddler crabs & snails in the backyard! Very spacious with versatility to make it what you want! High ceilings with solid wood 8' doors on the main level & a remodeled kitchen in '23, includes an Acadian wood live edge island, new appliances, 5 burner gas cooktop & pullout drawers in the lower cabinets. Very spacious rooms throughout, especially the family room boasting 2 story ceilings, shiplap, huge windows & it's completely open to the kitchen.A main level bedroom/office has a dual entry full bath for guests if needed. 4 additional bedrooms arelocated upstairs and each have full bath access. The primary bath was remodeled in '24 with marble shower tile & tongue & groove wood on the ceiling. An additional full room is off this bathroom that could be converted into a huge closet but is currently a workout space. Sconces lining the hallway upstairs are all hardwired & the expansive 3rd floor serves as the bonus room/2nd living space with a full bath! It's sunny and has lovely marsh views. There's so much space you could even add a wall & make it heated & cooled storage while still having massive living space. Outside, the Gunite pool is chlorinated but can be converted to saltwater if desired, there was a parking pad added for an extra 2 parking spots (4 total) in the driveway, the garage is bumped out to 2.5 cars & a Tahoe fits! In addition, there's a separate outlet for a fridge. Kayaking is for 2 hours each side of high tide only. Kayak and little boat convey. Screened porch has vinyl to enclose it for winter, creating a very warm, usable, peaceful space. One of the seller's favorite spots! Key notables for this home: 2026: New 3rd floor A/C (transferrable warranty) 2023 & 2020: Each Furnace/AC replaced with a Trane (transferrable warranty) 2023: Tankless water heater 2023 Exterior paint 2023: Roof 2024: 2nd story flooring 2023: Main level flooring 2025: New pool pump 2024: Pool deck redone *Should you want a jetted tub in the primary, the electric and plumbing is there for it.
/u.realgeeks.media/southernrealestatecharleston/SRE_color_copy.png)
Additional Information
- Levels
- Two
- Lot Description
- 0 - .5 Acre, Marshview
- Interior Features
- High Ceilings, Kitchen Island, Walk-In Closet(s), Ceiling Fan(s)
- Construction
- Cement Siding
- Roof
- Architectural
- Cooling
- Central Air
- Heating
- Natural Gas
- Foundation
- Crawl Space
- Parking
- 2 Car Garage, Off Street, Garage Door Opener
- Elementary School
- Laurel Hill Primary
- Middle School
- Cario
- High School
- Wando
Mortgage Calculator
Listing courtesy of Listing Agent: Lauren Zurilla from Listing Office: The Boulevard Company.
Selling Office: Carolina One Real Estate.