711 Yellow Leaf Lane, Summerville, SC 29486
- $525,000
- 4
- BD
- 3.5
- BA
- 2,867
- SqFt


- Sold Price
- $525,000
- List Price
- $524,990
- Status
- Closed
- MLS#
- 26002157
- Closing Date
- Jul 09, 2026
- Year Built
- 2021
- Style
- Contemporary
- Living Area
- 2,867
- Bedrooms
- 4
- Bathrooms
- 3.5
- Full-baths
- 3
- Half-baths
- 1
- Subdivision
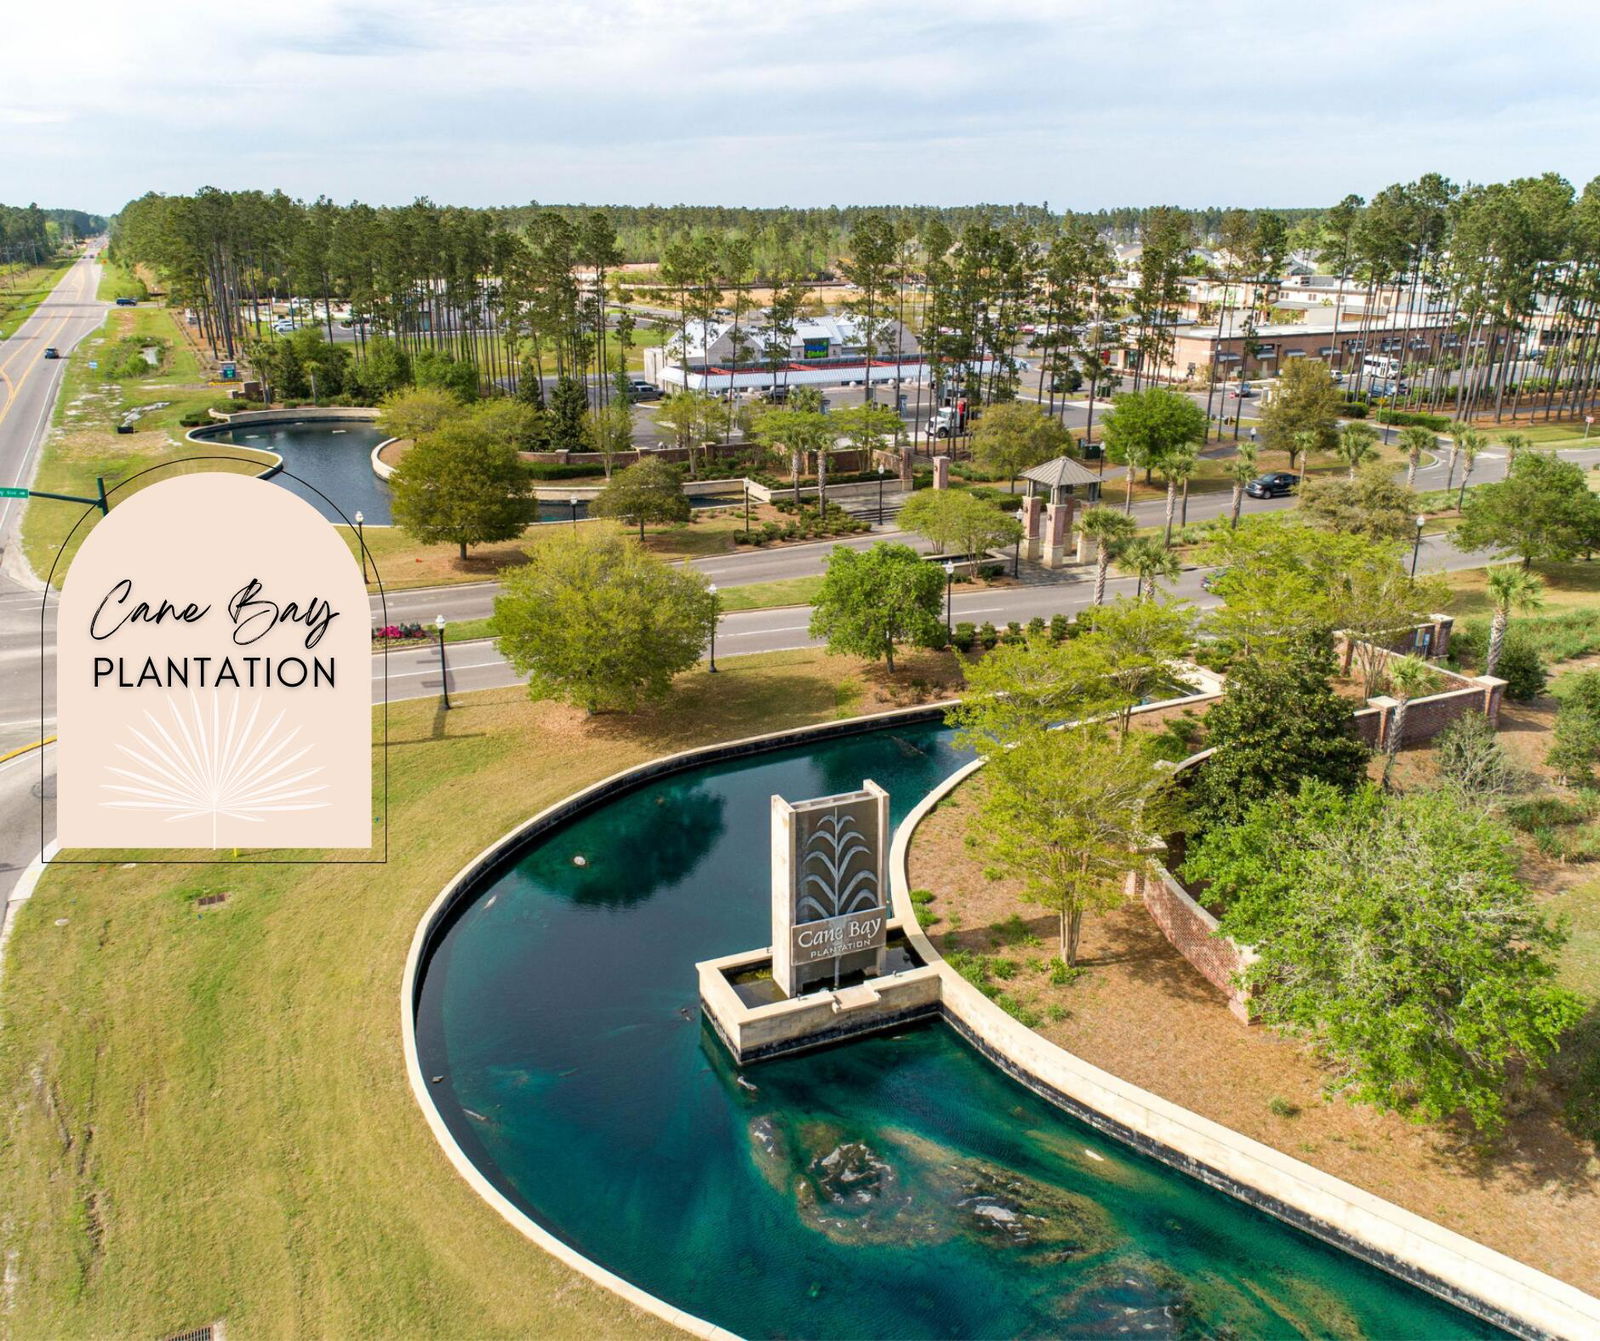
- Cane Bay Plantation
- Master Bedroom
- Garden Tub/Shower, Walk-In Closet(s)
- Tract
- The Hammocks
- Acres
- 0.19
Property Description
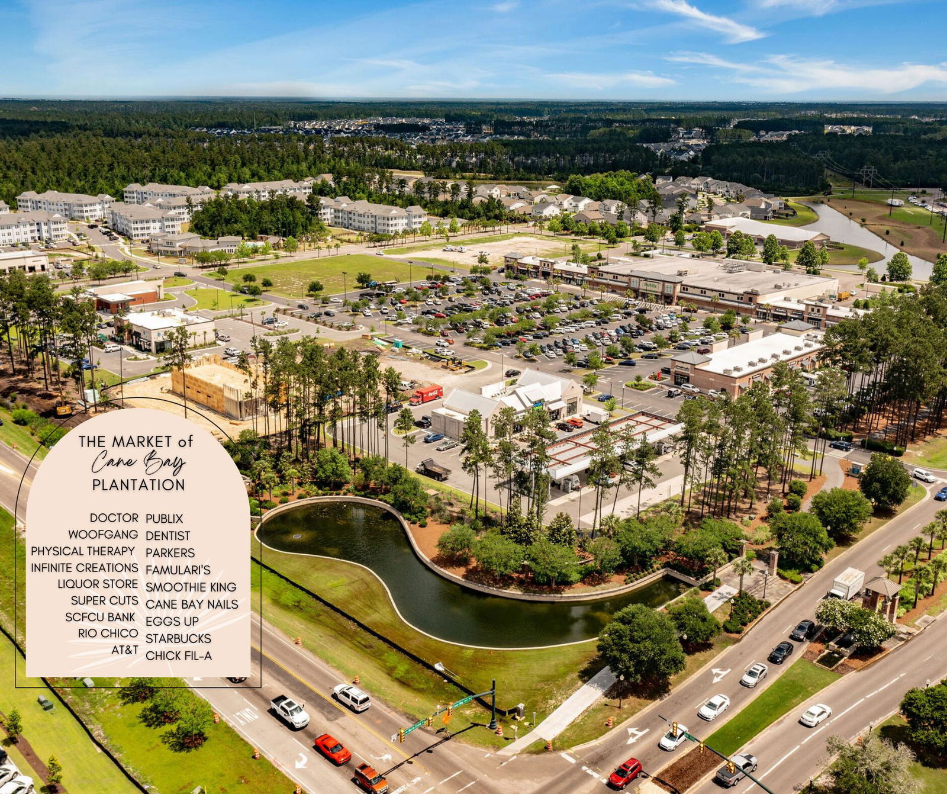
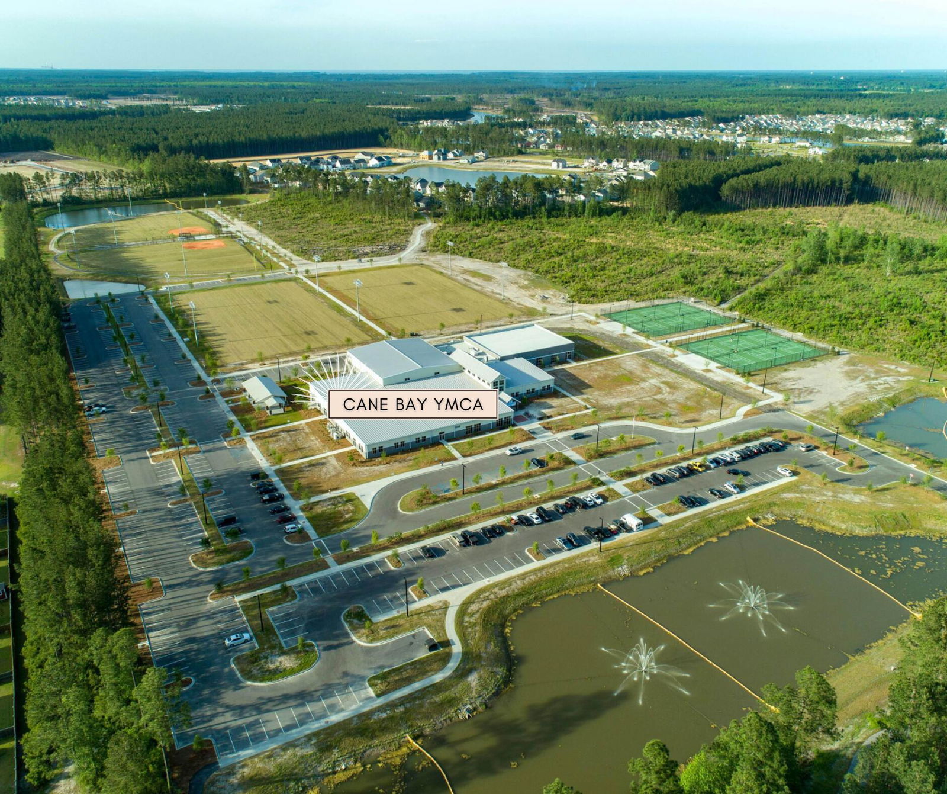
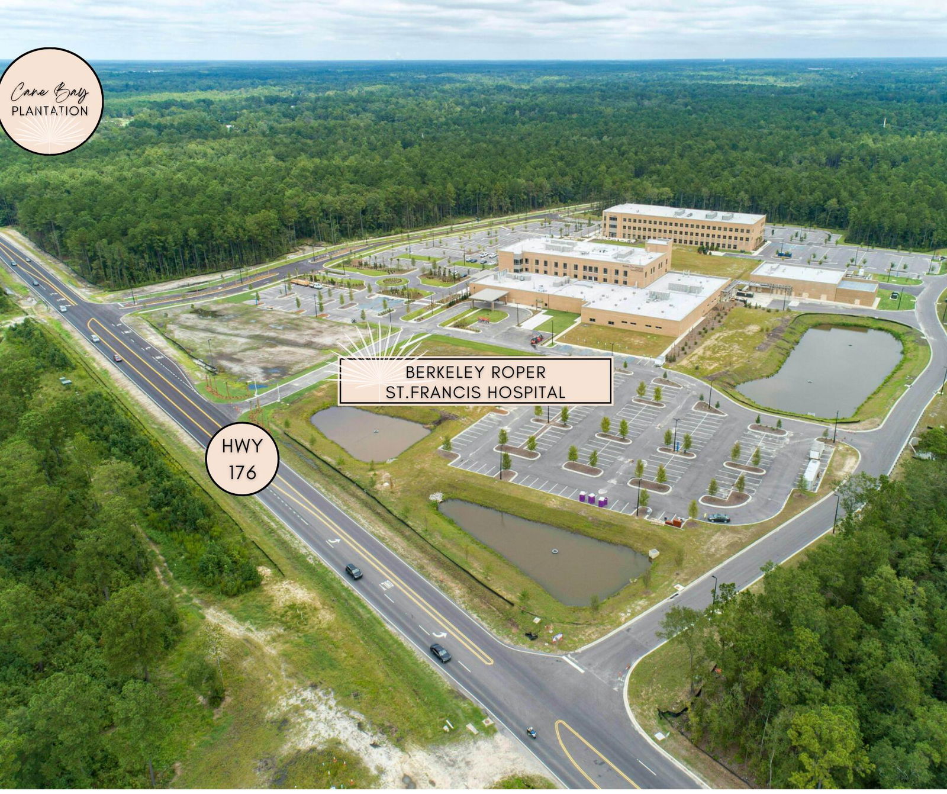
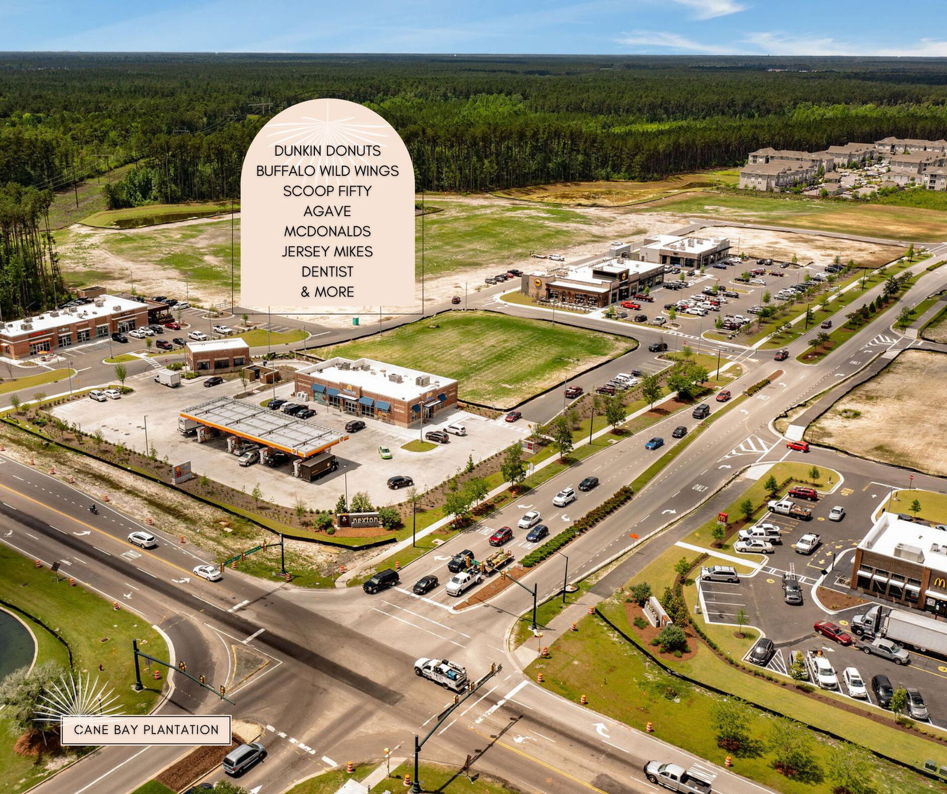
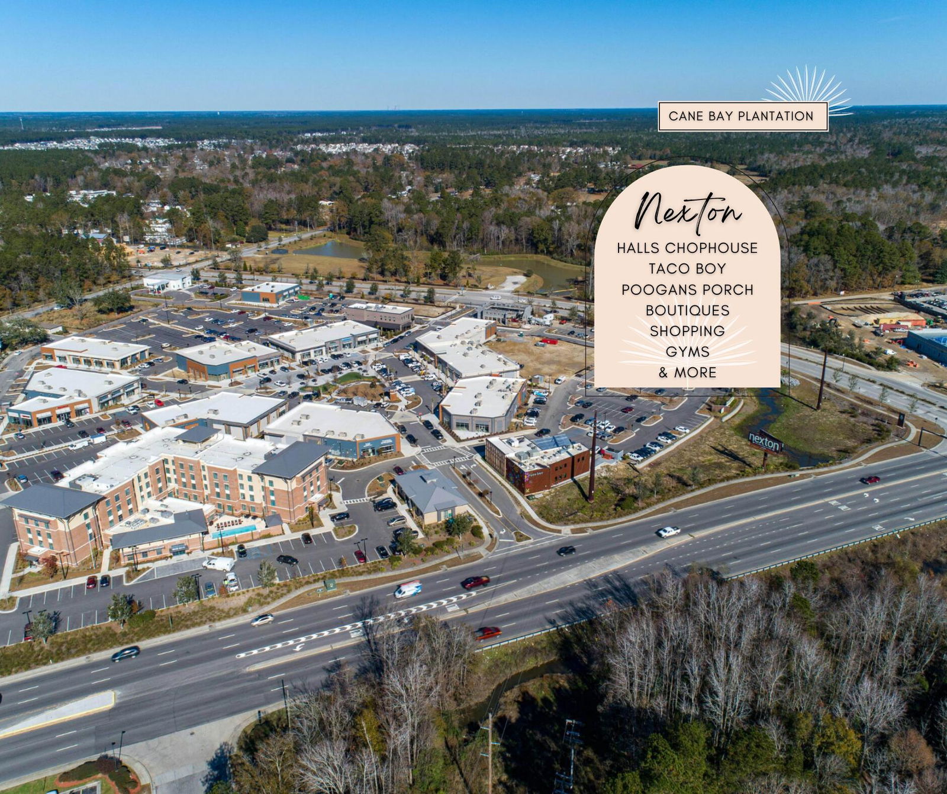
Step into elevated Lowcountry living in this beautifully upgraded home, where style, comfort, and function come together effortlessly. Enjoy the durability and curb appeal of cement plank siding, offering a modern look with the added bonus of low-maintenance, weather-resistant performance. The garage has been thoughtfully enhanced with upgraded 30 & 50 amp electrical service, perfect for charging an electric vehicle, powering tools, or supporting additional electrical needs. Outside, you'll love having multiple ways to enjoy the scenery--whether you're unwinding in the backyard with peaceful pond views, or relaxing on the upstairs front balcony overlooking open green space and Carolina skies. As you enter, the foyer immediately makes a statement with designer wallpaper, customtrim details, and updated lighting that set the tone throughout the home. Just off the entry is a versatile front office featuring chair rail, crown molding, and upgraded lighting, and it can easily function as a formal dining room, playroom, guest space, or additional flex area depending on your needs. The main living space is warm and inviting with great natural light, bamboo blinds, and a cozy gas log fireplace highlighted by a stunning floor-to-ceiling brick surround and mantel. The kitchen and dining area offer ample room for gathering and entertaining, with an eat-in space large enough to accommodate a full dining setup. The kitchen itself shines with staggered cabinetry, quartz countertops, a gas range, tile backsplash, a spacious shiplap island with seating, and a walk-in pantry. The powder room has been fully remodeled and feels like something out of a magazine complete with bead-board trim, updated lighting, high-end wallpaper, and a stylish apron sink with new faucet. You'll also appreciate the upgraded hallway drop zone, featuring a newly arched nook with fresh hardware perfect for coats, bags, and shoes. Upstairs, the primary suite is a true retreat with a spacious layout, tray ceiling, and a beautiful accent wall. The en-suite bath offers spa-like comfort with a garden tub, separate shower, upgraded fixtures, custom trim, wallpaper details, and added backsplash for a polished finish. The second floor also includes three generously sized secondary bedrooms, two full bathrooms, a dedicated laundry room, and a flexible loft space. The loft features updated lighting, a charming wood slat accent wall, and access to the balcony overlooking green space. Additional upgrades include a fenced-in yard, professional interior painting, custom trim work throughout, designer wallpaper in multiple rooms, new bamboo blinds, extra outlets professionally added in the garage, and high-end light fixtures throughout that bring a cohesive, elevated look to every space. Located in The Hammocks, residents enjoy two community pools, sidewalks, playgrounds, and plenty of green space. Cane Bay offers miles of walking and jogging trails and is conveniently close to shopping, dining, grocery stores, and everyday essentials plus it's a golf cart-friendly community, making it easy to get around and enjoy all the neighborhood has to offer. For even more recreation, the nearby YMCA features a large sports facility with a pool, basketball court, library and more.
/u.realgeeks.media/southernrealestatecharleston/SRE_color_copy.png)
Additional Information
- Levels
- Two
- Lot Description
- 0 - .5 Acre, Level
- Interior Features
- Ceiling - Smooth, Tray Ceiling(s), High Ceilings, Garden Tub/Shower, Kitchen Island, Walk-In Closet(s), Ceiling Fan(s), Eat-in Kitchen, Formal Living, Entrance Foyer, Media, Office, Pantry, Separate Dining
- Construction
- Cement Siding
- Floors
- Carpet, Ceramic Tile, Luxury Vinyl
- Roof
- Architectural
- Cooling
- Central Air
- Heating
- Natural Gas
- Exterior Features
- Balcony, Rain Gutters
- Foundation
- Slab
- Parking
- 2 Car Garage, Attached, Garage Door Opener
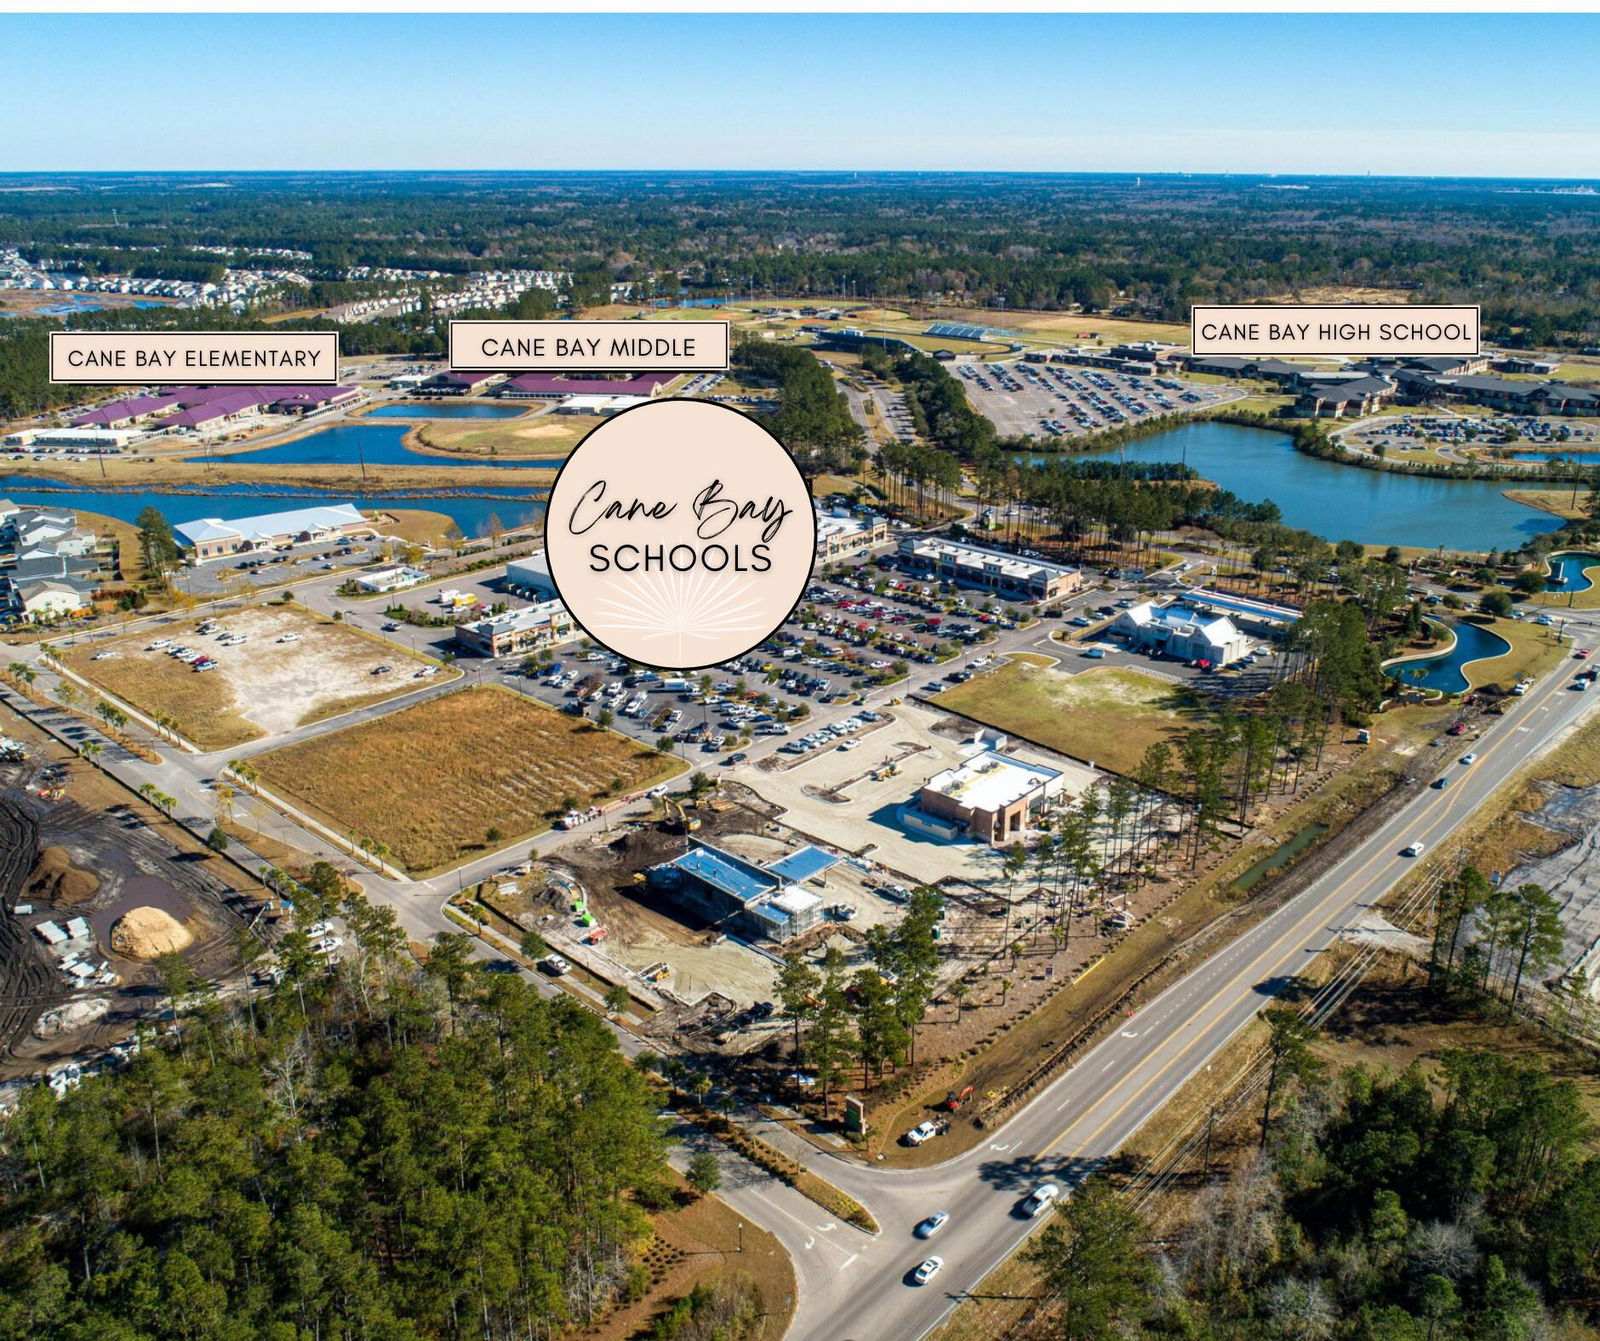
- Elementary School
- Bee Tree Elementary
- Middle School
- Cane Bay
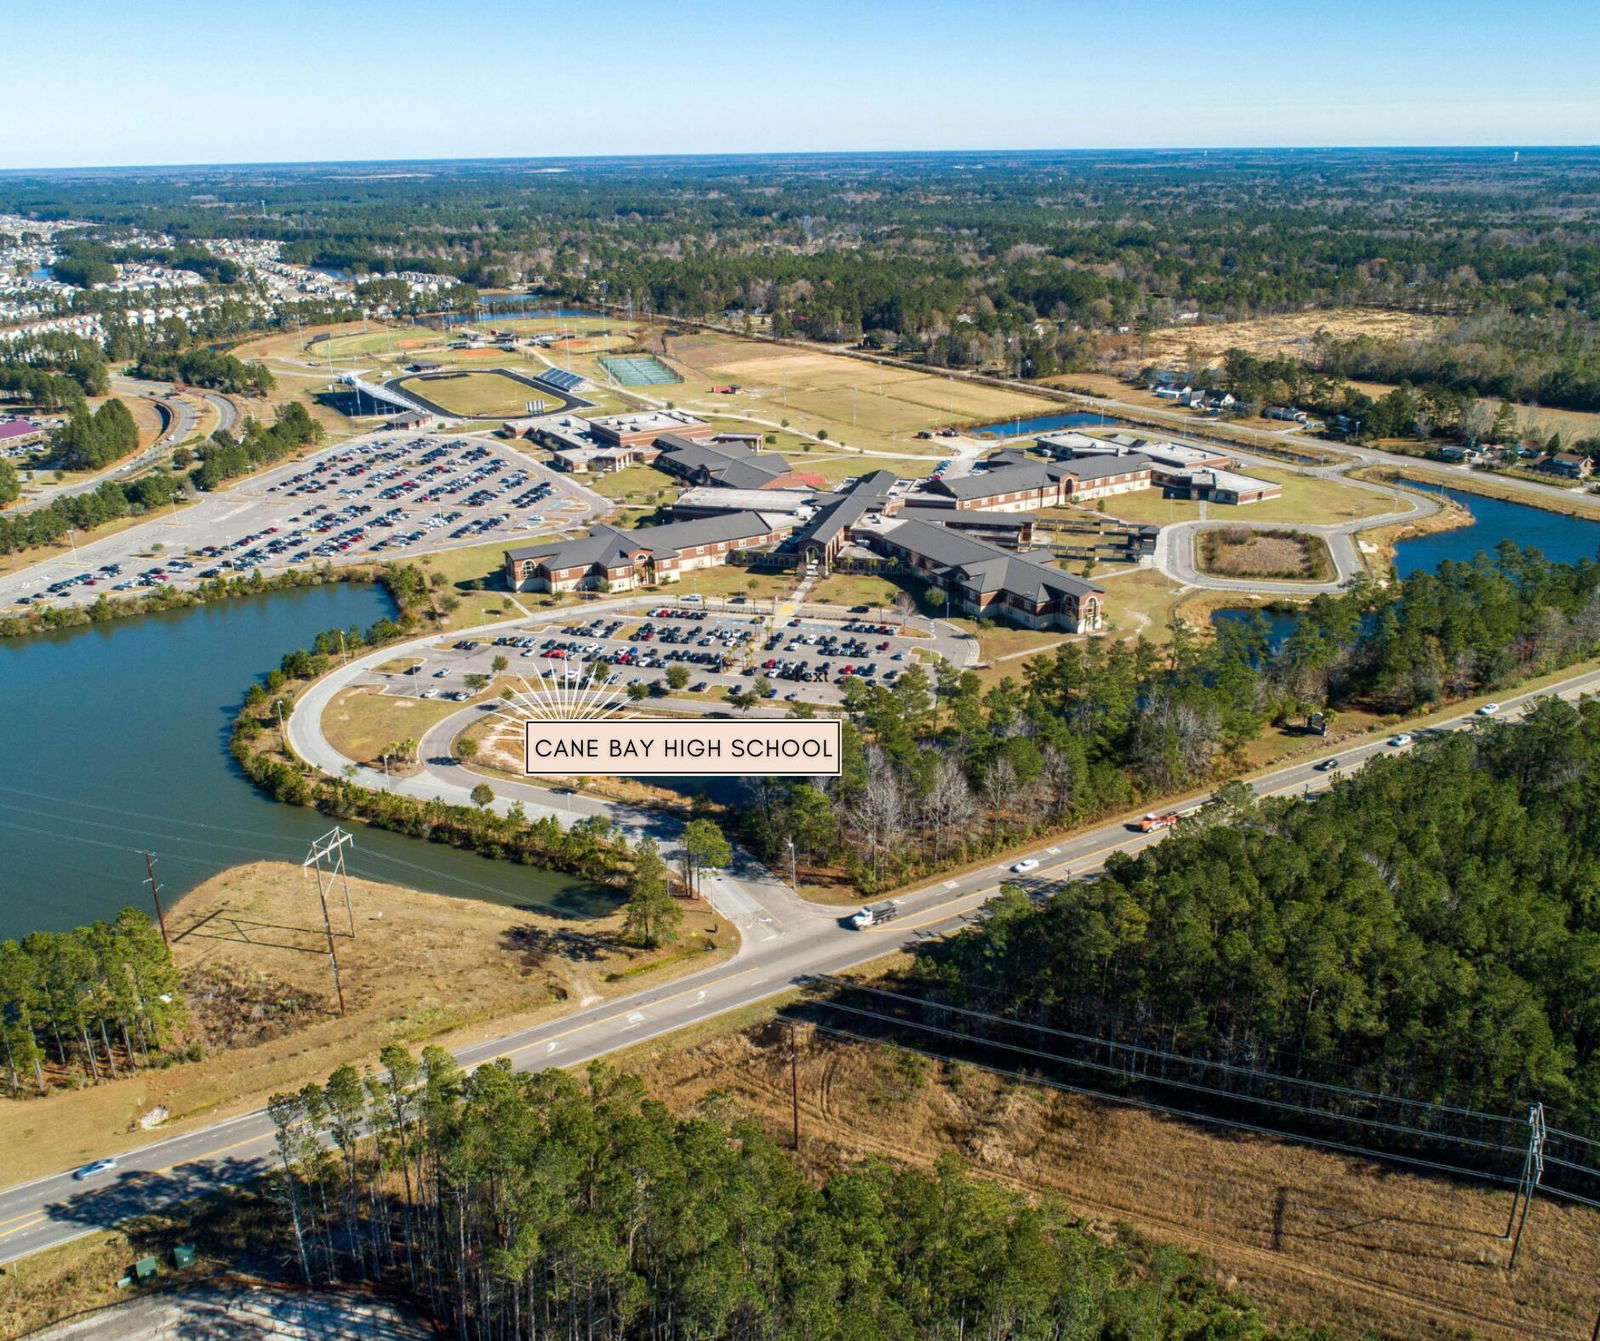
- High School
- Cane Bay High School
Mortgage Calculator
Listing courtesy of Listing Agent: Lauren Gasperic from Listing Office: The Boulevard Company.
Selling Office: AgentOwned Realty Preferred Group.