402 Golf Road, Summerville, SC 29483
- $297,000
- 3
- BD
- 2
- BA
- 1,603
- SqFt



- Sold Price
- $297,000
- List Price
- $310,000
- Status
- Closed
- MLS#
- 26001919
- Closing Date
- May 01, 2026
- Year Built
- 1985
- Style
- Traditional
- Living Area
- 1,603
- Bedrooms
- 3
- Bathrooms
- 2
- Full-baths
- 2
- Subdivision
- Summerville Heights
- Acres
- 0.32
Property Description
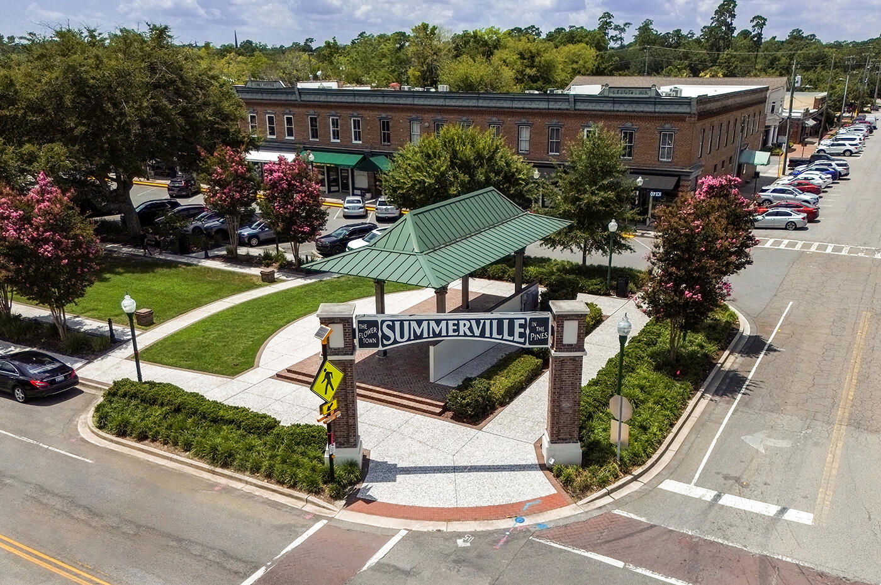
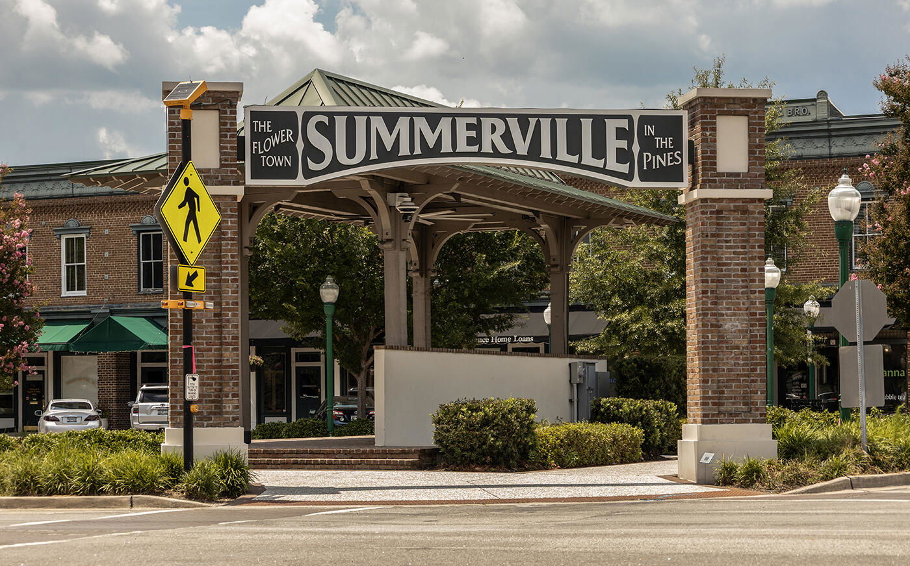
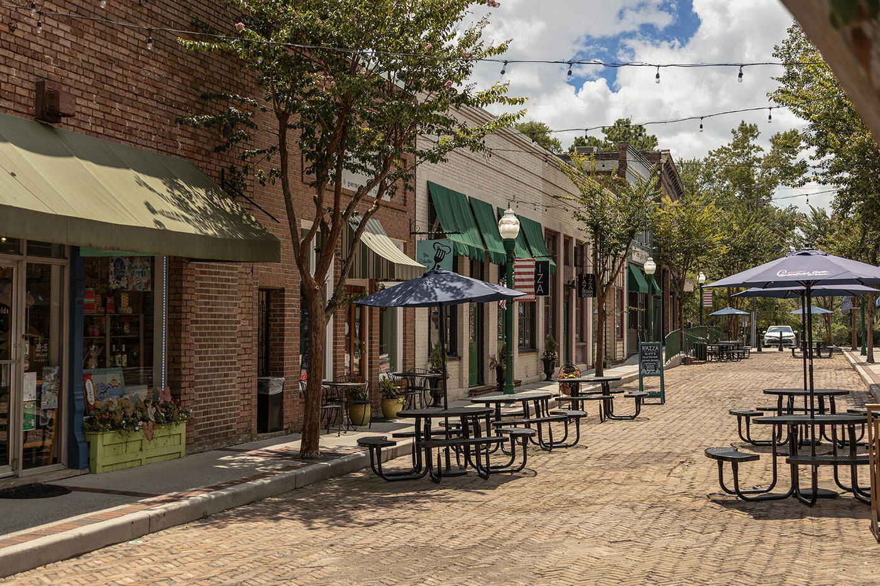
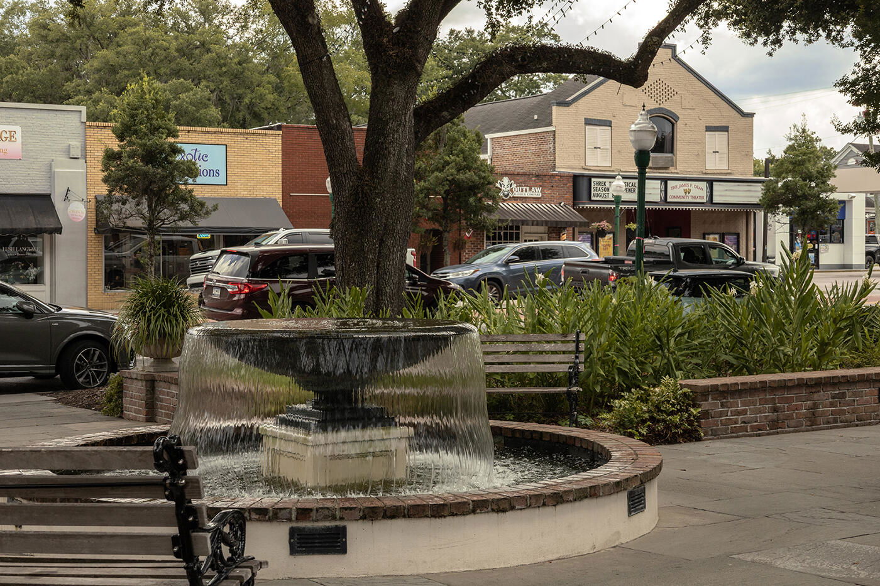
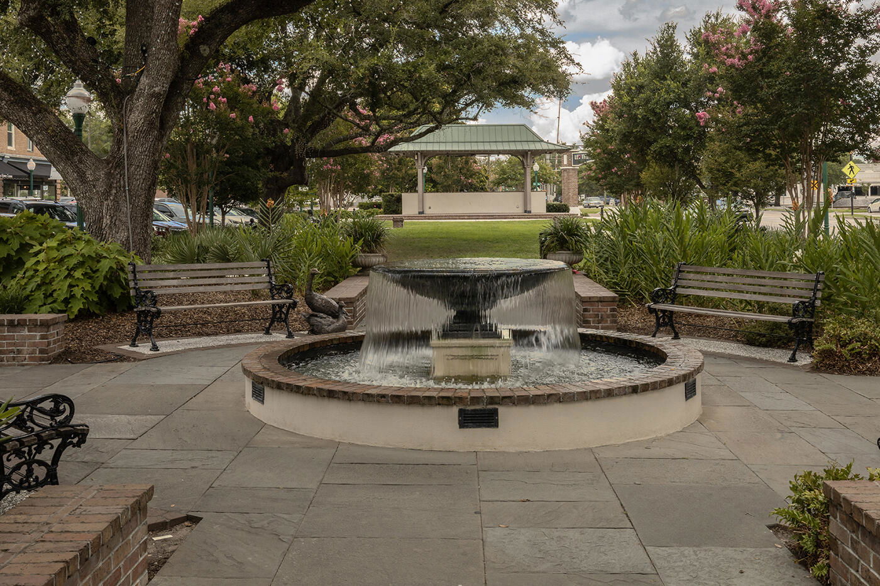
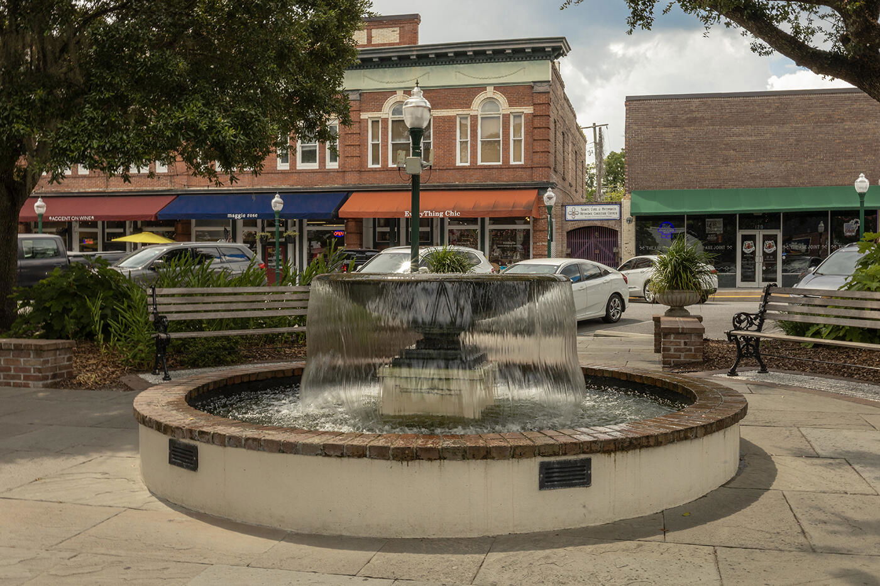
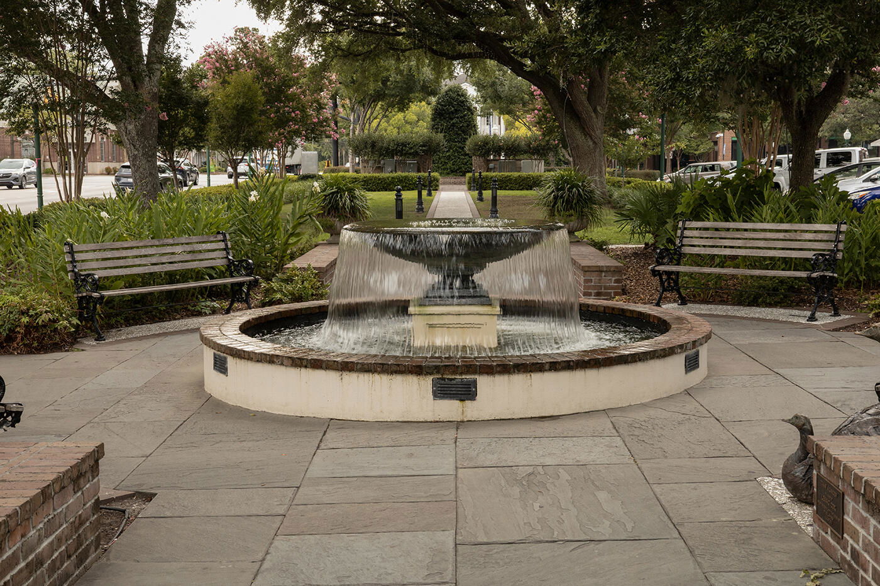
This charming home is ideally located just minutes from Historic Downtown Summerville, offering convenient access to shopping, dining, community events, parks, and rich local history.The open concept floor plan features 3 bedrooms and 2.5 bathrooms, with a combined living and dining area that provides easy access to the laundry room. The spacious kitchen has been thoughtfully updated with stainless steel appliances, refreshed cabinetry, subway tile backsplash, an undermount sink, and updated countertops.Just beyond the kitchen, a cozy den offers the perfect space for entertaining friends and family, with direct access to the backyard and deck for seamless indoor-outdoor living. The primary bedroom is generously sized and tucked away at the rear of the home for added privacy, featuring beautiful hardwood flooring. The ensuite bathroom includes a double-sink vanity with a wraparound mirror and a tub/shower combination. Two additional bedrooms are nicely proportioned and share a full bathroom with a shower. The home's flexible layout allows for multiple access points between rooms and offers potential for customization. The connecting door between the third bedroom and the primary could easily be sealed to create a more private retreat or reimagined as a large walk-in closet. This home presents a wonderful opportunity to add personal touches and make it your own, schedule your showing today!
/u.realgeeks.media/southernrealestatecharleston/SRE_color_copy.png)
Additional Information
- Levels
- One
- Lot Description
- 0 - .5 Acre, Level
- Interior Features
- Ceiling - Blown, See Remarks, Eat-in Kitchen, Family, Living/Dining Combo, Other
- Construction
- See Remarks, Wood Siding
- Floors
- Carpet, Ceramic Tile, Wood
- Roof
- Architectural
- Cooling
- Central Air
- Heating
- Central
- Exterior Features
- Rain Gutters
- Foundation
- Crawl Space
- Parking
- Off Street
- Elementary School
- Summerville
- Middle School
- Dubose
- High School
- Summerville
Mortgage Calculator
Listing courtesy of Listing Agent: Taylor Charpia from Listing Office: The Boulevard Company. 843-900-4475
Selling Office: Matt O'Neill Real Estate.