547 Sea Foam Street, Summerville, SC 29486
- $379,000
- 3
- BD
- 2
- BA
- 1,596
- SqFt


- Sold Price
- $379,000
- List Price
- $389,000
- Status
- Closed
- MLS#
- 26001659
- Closing Date
- Jul 21, 2026
- Year Built
- 2015
- Style
- Ranch, Traditional
- Living Area
- 1,596
- Bedrooms
- 3
- Bathrooms
- 2
- Full-baths
- 2
- Subdivision
- Cane Bay Plantation
- Master Bedroom
- Ceiling Fan(s), Walk-In Closet(s)
- Tract
- Del Webb
- Acres
- 0.12
Property Description
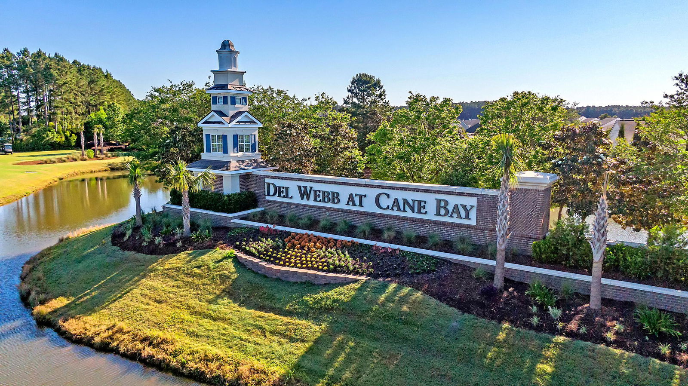
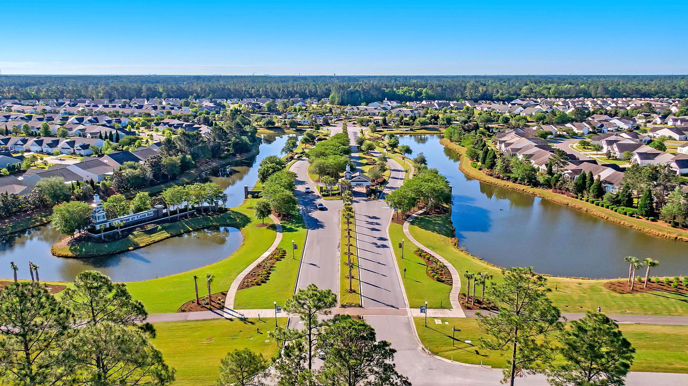
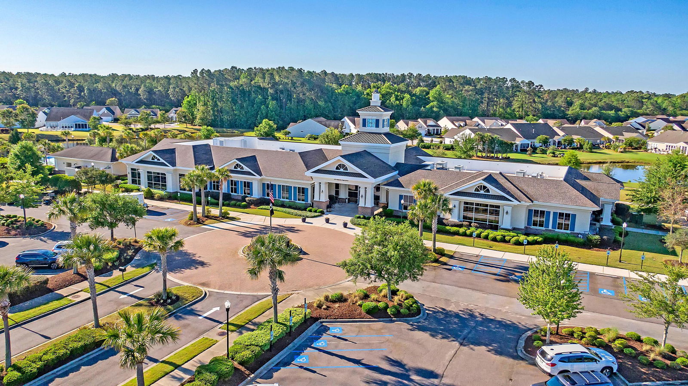
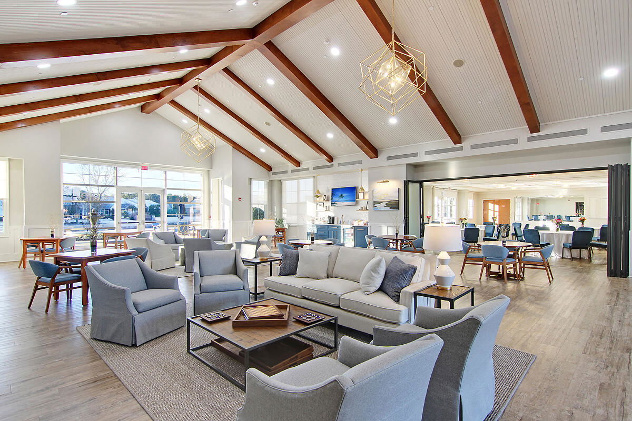
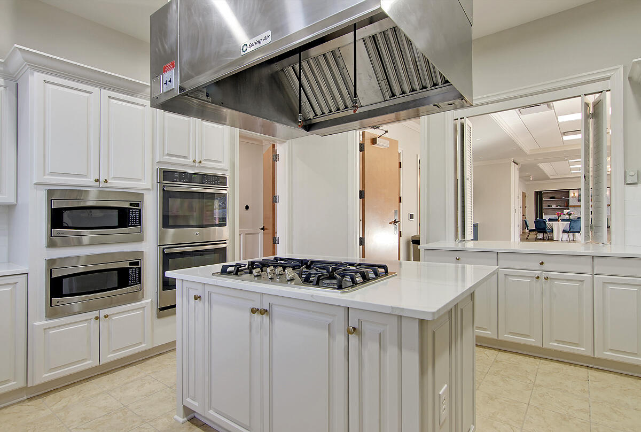
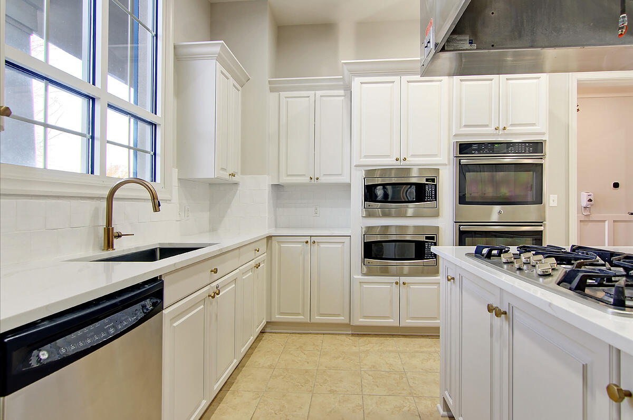
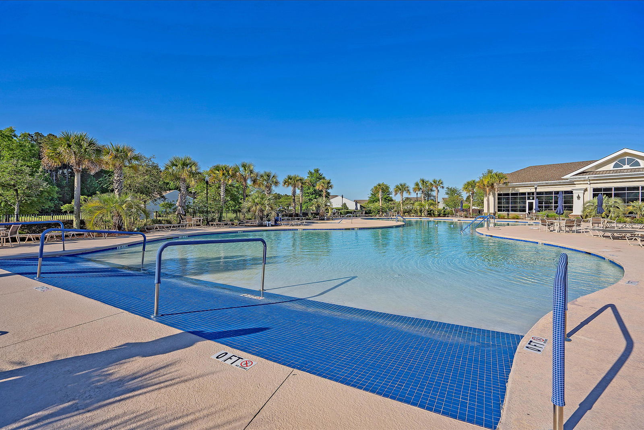
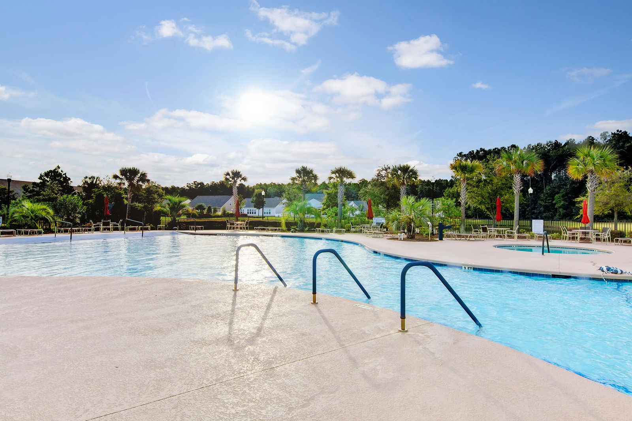
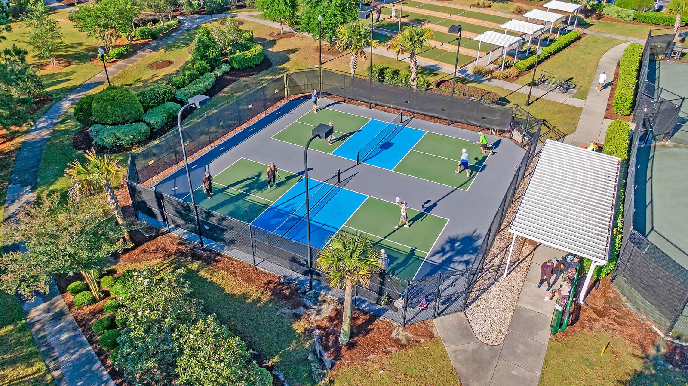
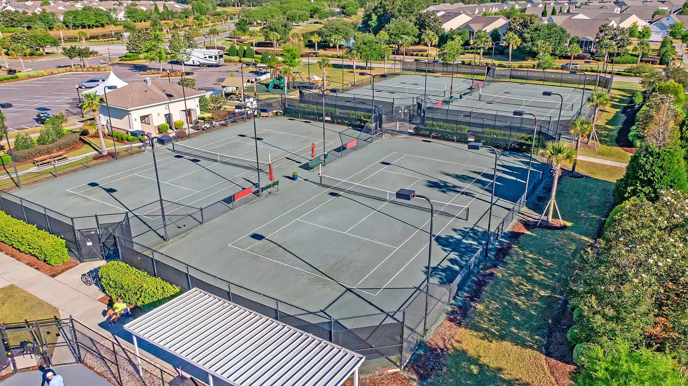

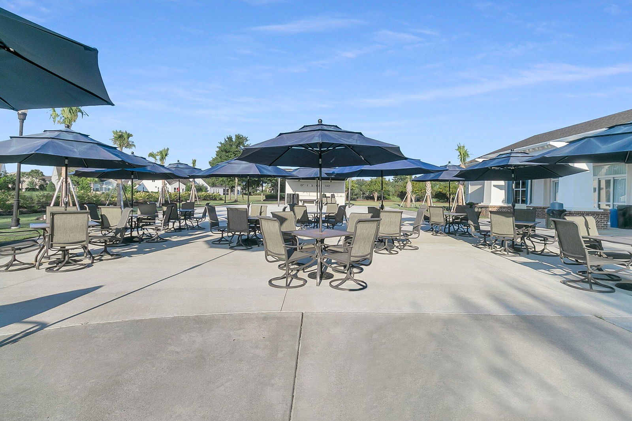
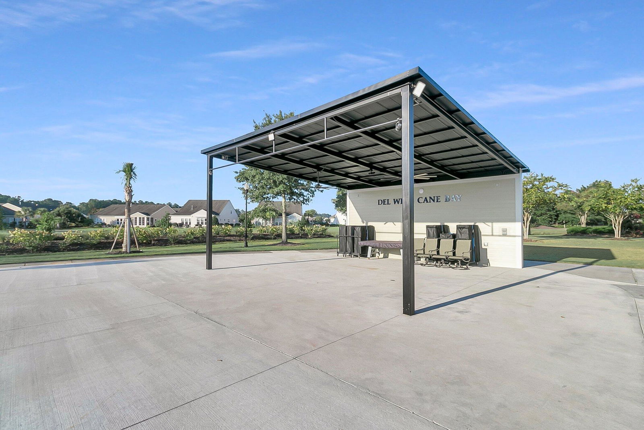
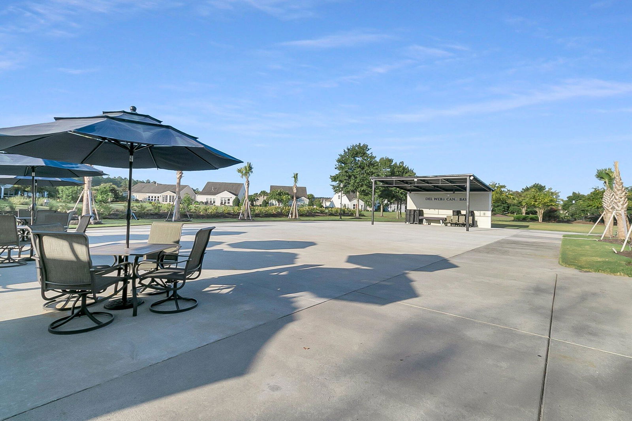
Heading into a private cul-de-sac, and backing up to a landscaped berm and tree line, this beautiful Taft Street home has an incredibly private lot. Featuring 2 bedrooms, 2 baths, a French door office/third bedroom/flex space, and a Four Seasons room, you'll have all the space you're looking for. Hardwood floors extend through the living & dining rooms, office, sunroom and halls. Plantation shutters and crown molding provide touches of elegance. The island kitchen includes tile floors, granite countertops, maple cabinetry with double tray pull out storage, a double-oven range and French door refrigerator, tile backsplash, and pendant lighting. A light-filled sunroom sits adjacent to the kitchen and opens to a beautiful Four Seasons room with vaulted ceiling, retractable vinyl windows, minisplit AC unit, tile floors, and privacy shades. Back inside, the Owner's Suite offers a tray ceiling, brand new carpet, and ensuite bath with double sink vanity, walk-in shower, and walk-in closet. A guest bedroom and full bath sit down their own hallway, providing ample privacy for guests and owners alike. A laundry room with tile floors and French door office complete inside space. The two-car garage provides ample room for parking and storage. Don't miss out on owning a move-in ready home in the Charleston area's most awarded 55+ community, Del Webb at Cane Bay. With a full-time lifestyle director, over 100 chartered clubs, and busy calendar of events, you'll be living your very best retired life!
/u.realgeeks.media/southernrealestatecharleston/SRE_color_copy.png)
Additional Information
- Levels
- One
- Lot Description
- Cul-De-Sac, Landscaped Berm, Wooded
- Interior Features
- Ceiling - Smooth, Tray Ceiling(s), High Ceilings, Kitchen Island, Walk-In Closet(s), Ceiling Fan(s), Entrance Foyer, Great, Living/Dining Combo, Office, Other, Pantry, Sun
- Construction
- Stone Veneer, Vinyl Siding
- Floors
- Carpet, Ceramic Tile, Wood
- Roof
- Architectural
- Cooling
- Central Air
- Heating
- Natural Gas
- Exterior Features
- Lawn Irrigation, Other, Rain Gutters
- Foundation
- Slab
- Parking
- 2 Car Garage, Attached, Garage Door Opener
- Elementary School
- Cane Bay
- Middle School
- Cane Bay
- High School
- Cane Bay High School
Mortgage Calculator
Listing courtesy of Listing Agent: Lindsey Martin from Listing Office: Carolina Elite Real Estate. admin@carolinaelitere.com
Selling Office: Keller Williams Key.