5025 Song Sparrow Way, Summerville, SC 29483
- $410,000
- 2
- BD
- 2
- BA
- 1,782
- SqFt


- Sold Price
- $410,000
- List Price
- $425,000
- Status
- Closed
- MLS#
- 26001505
- Closing Date
- Apr 06, 2026
- Year Built
- 2016
- Style
- Ranch
- Living Area
- 1,782
- Bedrooms
- 2
- Bathrooms
- 2
- Full-baths
- 2
- Subdivision
- The Ponds
- Master Bedroom
- Ceiling Fan(s), Walk-In Closet(s)
- Tract
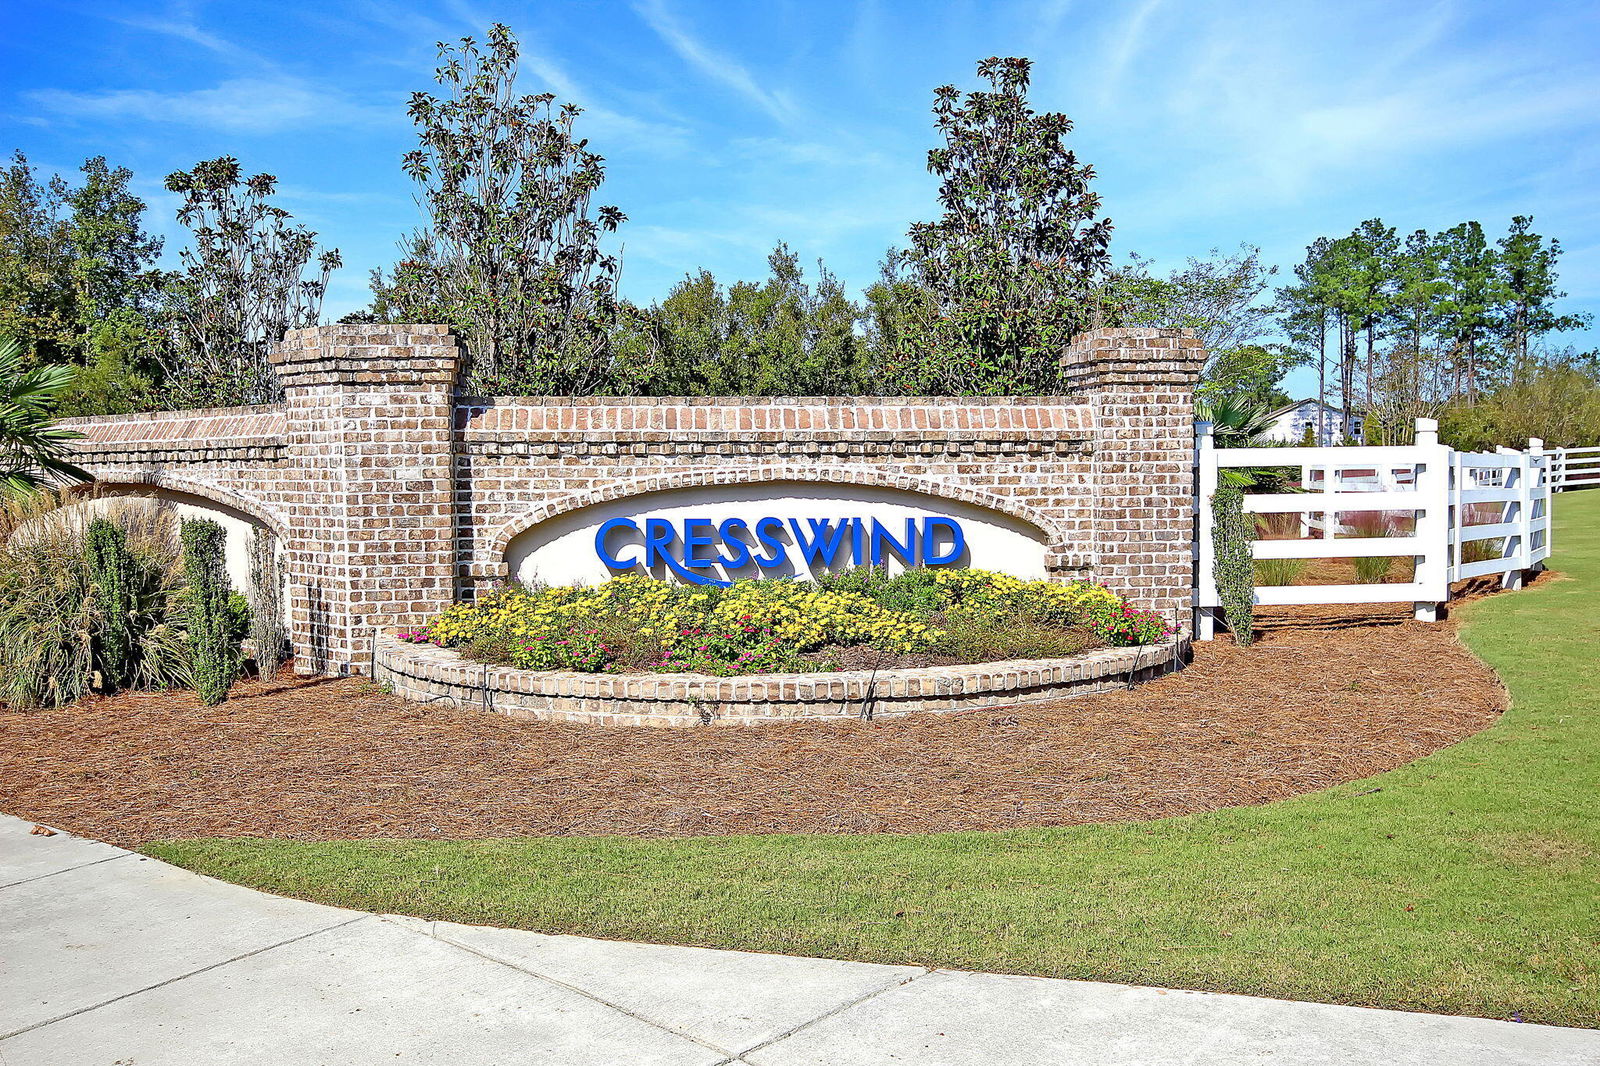
- Cresswind At The Ponds
- Acres
- 0.17
Property Description
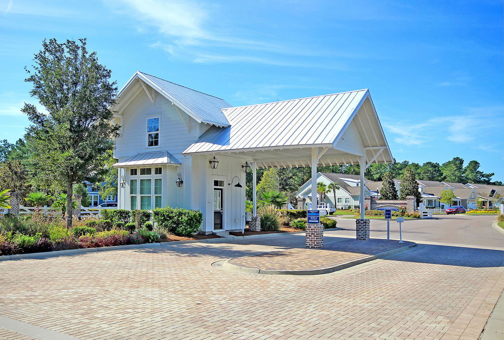
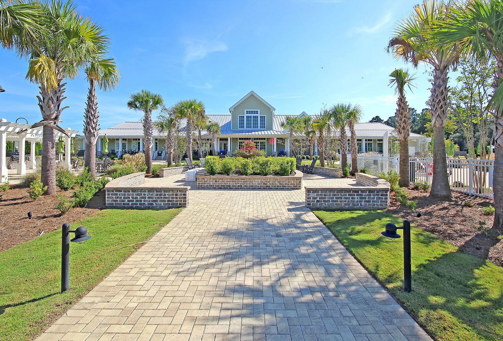
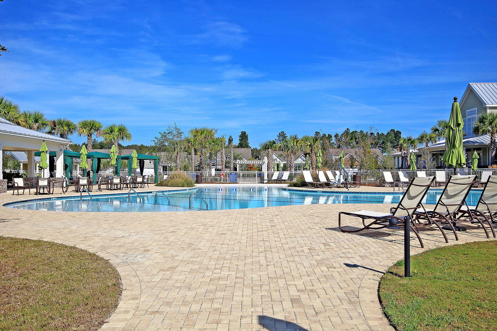
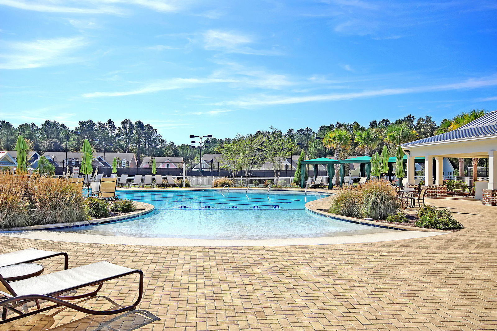
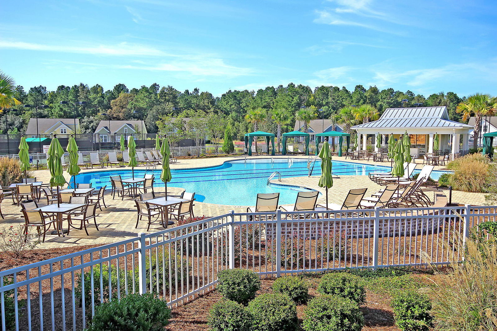
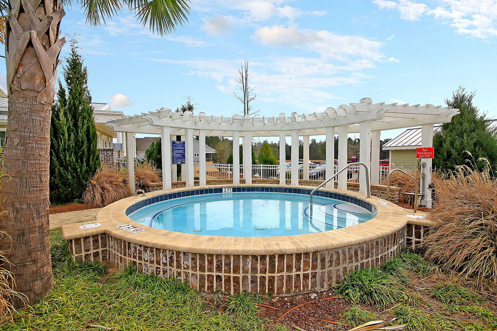
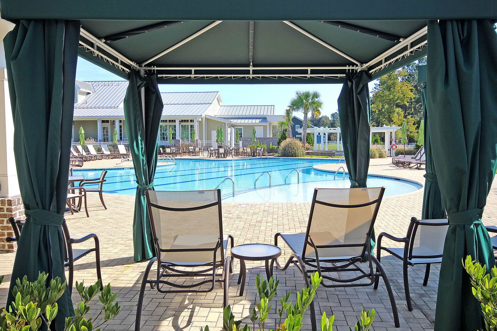
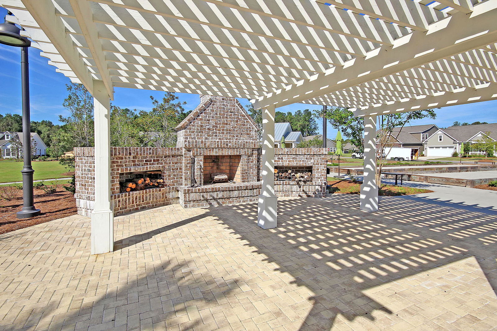
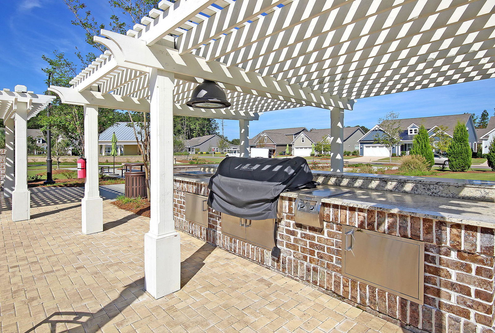
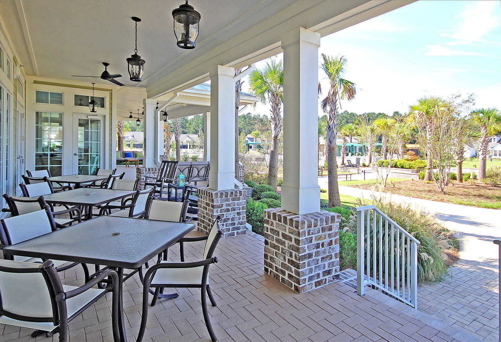
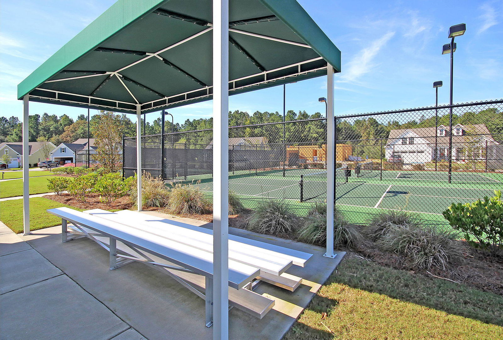
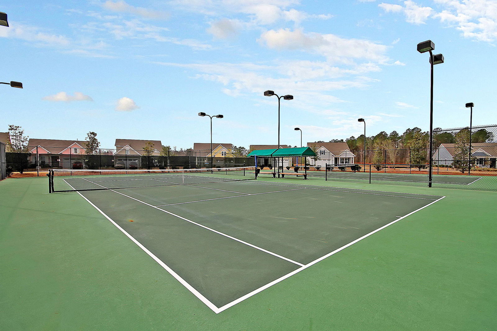
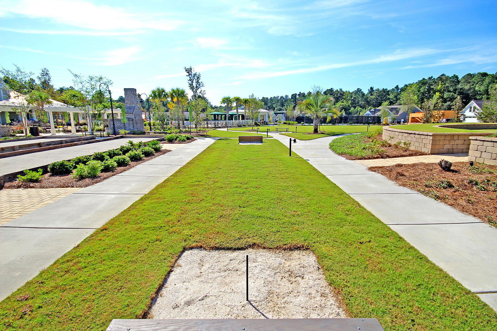
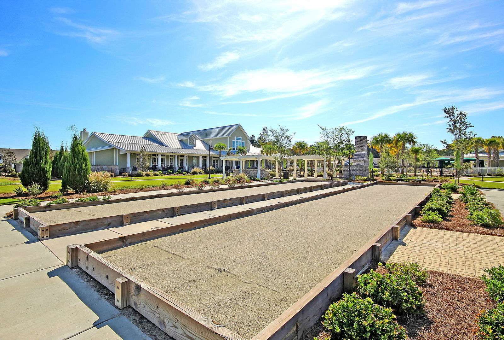
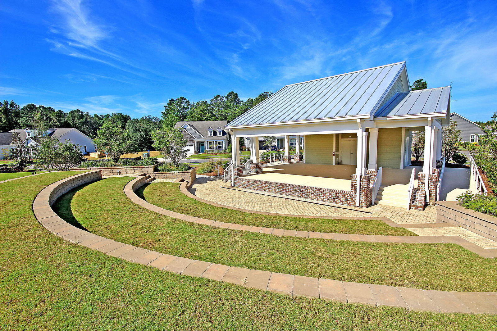
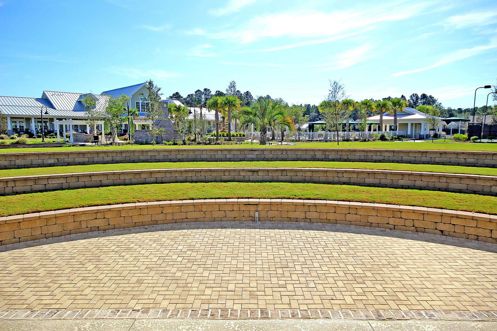
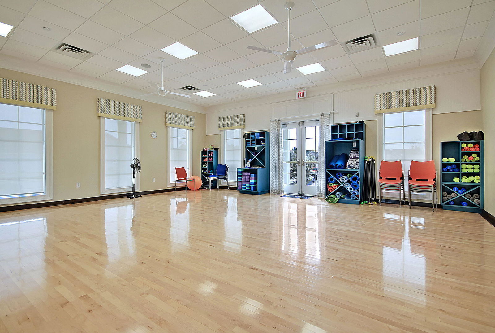
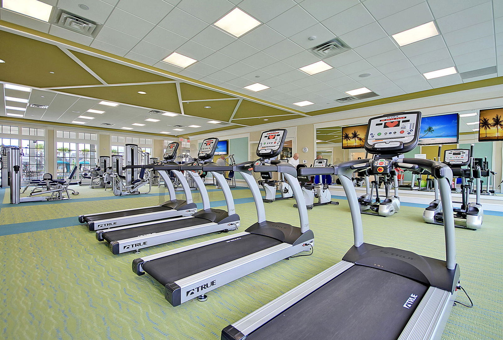
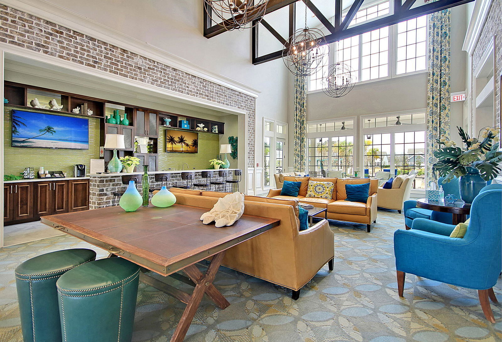
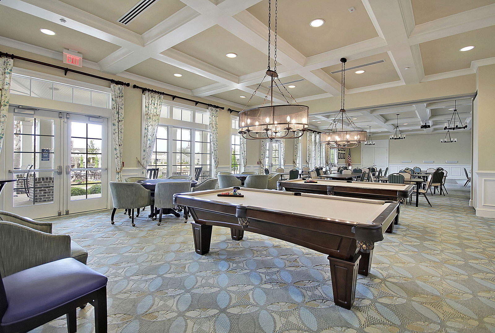
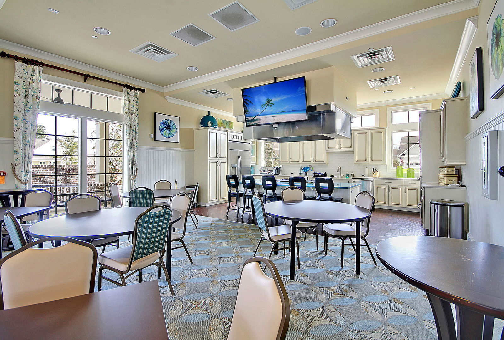
Positioned directly across from the amenity center in Cresswind, this beautifully maintained single-story home delivers both convenience and comfort in one of Summerville's most sought-after active adult communities. A welcoming foyer opens into a light-filled great room with impressive ceiling height and an easy flow into the gourmet kitchen, complete with granite counters, upgraded cabinetry with roll-out storage, specialty drawers, and high-end gas cooking with convection baking and built-in microwave. The sunroom creates a cheerful retreat for relaxing or entertaining in every season. The private owner's suite is generously sized and features a spa-inspired bath with a glass walk-in shower and a spacious custom closet with direct access to the laundry room -- a thoughtful touchfor everyday living. A separate guest bedroom provides privacy for visitors or flexible use. Hardwood flooring runs throughout, complemented by a tankless gas water heater, full gutters, irrigation system, screened porch and a covered patio ideal for outdoor gatherings. The garage includes custom shelving for organized storage. Lawn care is included through the HOA for true low-maintenance living. Residents of Cresswind enjoy resort-style amenities including clubhouse, pool, pickleball, tennis and bocce courts, scenic trails, and an on-site YMCA, all just steps from your front door.
/u.realgeeks.media/southernrealestatecharleston/SRE_color_copy.png)
Additional Information
- Levels
- One
- Lot Description
- 0 - .5 Acre, Interior Lot, Level
- Interior Features
- Ceiling - Smooth, Tray Ceiling(s), High Ceilings, Garden Tub/Shower, Kitchen Island, Walk-In Closet(s), Great, Pantry, Sun, Utility
- Construction
- Cement Siding
- Floors
- Ceramic Tile, Wood
- Roof
- Architectural
- Cooling
- Central Air
- Heating
- Natural Gas
- Exterior Features
- Lawn Irrigation, Rain Gutters
- Foundation
- Slab
- Parking
- 2 Car Garage, Attached
- Elementary School
- Sand Hill
- Middle School
- Gregg
- High School
- Summerville
Mortgage Calculator
Listing courtesy of Listing Agent: Deb Walters from Listing Office: Carolina One Real Estate. 843-779-8660
Selling Office: Realty ONE Group Coastal.