139 Kimberton Avenue, Moncks Corner, SC 29461
- $320,000
- 3
- BD
- 2
- BA
- 1,449
- SqFt




- Sold Price
- $320,000
- List Price
- $329,999
- Status
- Closed
- MLS#
- 26001494
- Closing Date
- Feb 21, 2026
- Year Built
- 2007
- Style
- Ranch
- Living Area
- 1,449
- Bedrooms
- 3
- Bathrooms
- 2
- Full-baths
- 2
- Subdivision
- Foxbank Plantation
- Master Bedroom
- Ceiling Fan(s), Garden Tub/Shower, Walk-In Closet(s)
- Acres
- 0.15
Property Description
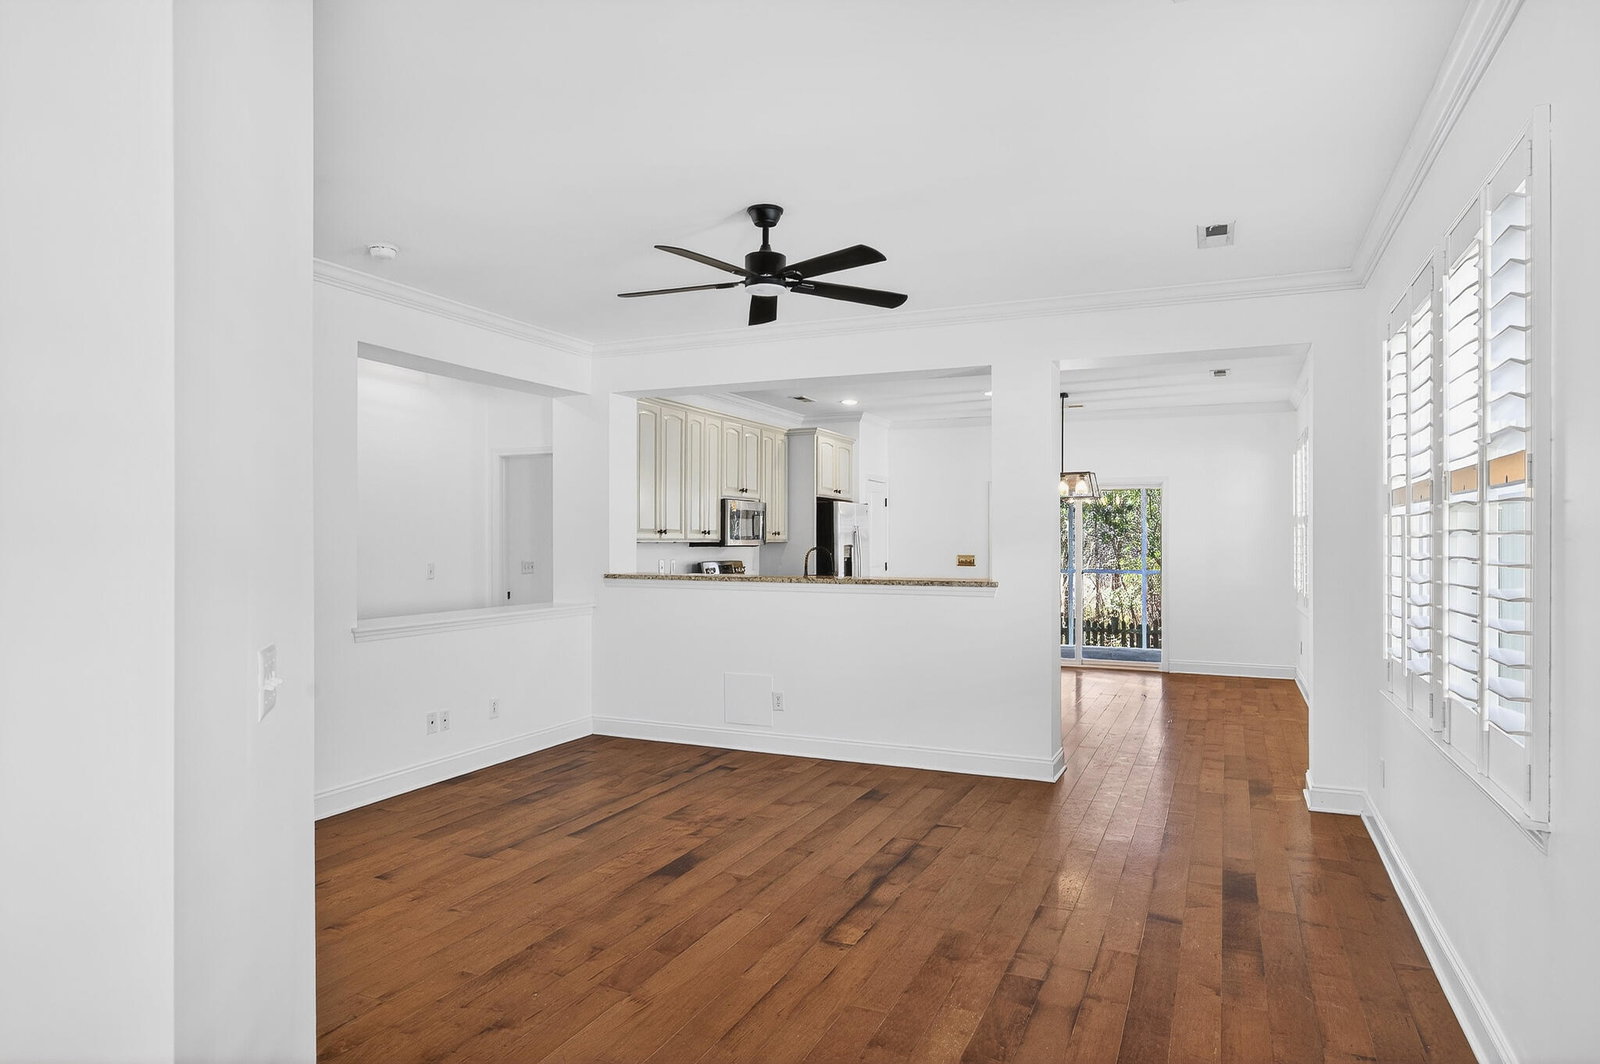
Discover the beauty and lifestyle of Foxbank Plantation in this charming 3-bedroom, 2-bath home perfectly positioned on a serene pond lot. From the moment you arrive, the long driveway and welcoming 2-car garage set the tone for the space and comfort this home offers. Step inside and feel the openness immediately. Real wood floors guide you through a bright, flowing layout designed for both relaxation and gathering. The eat-in kitchen opens gracefully to the main living space, creating the heart of the home where morning coffee, family meals, and everyday living blend effortlessly. Plantation blinds add a touch of classic southern charm, letting you filter the light just right throughout the day. The owner's suite feels like a retreat of its own, complete with elegant trayceilings, a huge walk-in closet, and an en-suite bath for the perfect setup for ease and comfort. But the true magic happens out back. Open the door to your screened-in porch, where the gentle breeze and sounds of nature invite you to unwind. Step down to the back patio, ideal for grilling or soaking in the sun, all while enjoying peaceful views of your fenced-in backyard that leads straight to the shimmering pond. It's a setting that feels like your own private escape. Living in Foxbank Plantation means more than just a beautiful home, it's a lifestyle. Spend your days enjoying two resort-style pools, playgrounds, miles of nature and walking trails, and multiple large ponds perfect for fishing, kayaking, or simply watching the wildlife glide by. Stay active with the community gym and enjoy the convenience of the quickly growing shopping center right at the entrance of the neighborhood. This home brings together comfort, charm, and the peaceful Lowcountry setting buyers dream of. All that's missing is you.
/u.realgeeks.media/southernrealestatecharleston/SRE_color_copy.png)
Additional Information
- Levels
- One
- Lot Description
- 0 - .5 Acre, High, Level, Other, Wooded
- Interior Features
- Ceiling - Smooth, Garden Tub/Shower, Walk-In Closet(s), Ceiling Fan(s), Eat-in Kitchen, Family, Formal Living, Office, Pantry
- Construction
- Brick Veneer, Vinyl Siding
- Floors
- Ceramic Tile, Wood
- Roof
- Asphalt
- Cooling
- Central Air
- Heating
- Forced Air
- Exterior Features
- Rain Gutters
- Foundation
- Slab
- Parking
- 1 Car Garage, 1.5 Car Garage, 2 Car Garage, Attached, Off Street
- Elementary School
- Foxbank
- Middle School
- Berkeley
- High School
- Berkeley
Mortgage Calculator
Listing courtesy of Listing Agent: Geanna Thompson from Listing Office: The Real Estate Firm. 843-312-6474
Selling Office: Matt O'Neill Real Estate.