1888 N James Gregarie Road, Mount Pleasant, SC 29466
- $1,625,000
- 4
- BD
- 4.5
- BA
- 3,265
- SqFt





- Sold Price
- $1,625,000
- List Price
- $1,650,000
- Status
- Closed
- MLS#
- 26001412
- Closing Date
- Feb 17, 2026
- Year Built
- 2006
- Style
- Traditional
- Living Area
- 3,265
- Bedrooms
- 4
- Bathrooms
- 4.5
- Full-baths
- 4
- Half-baths
- 1
- Subdivision
- Park West
- Master Bedroom
- Ceiling Fan(s), Garden Tub/Shower, Multiple Closets, Outside Access
- Tract
- Tennyson
- Acres
- 0.28
Property Description
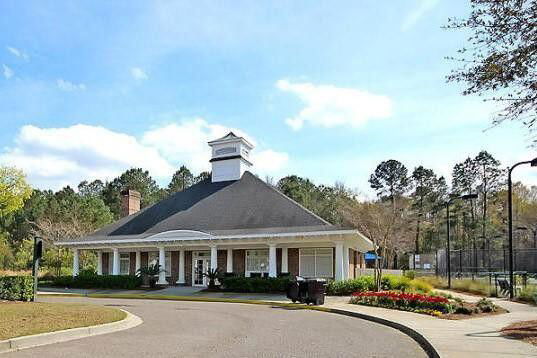
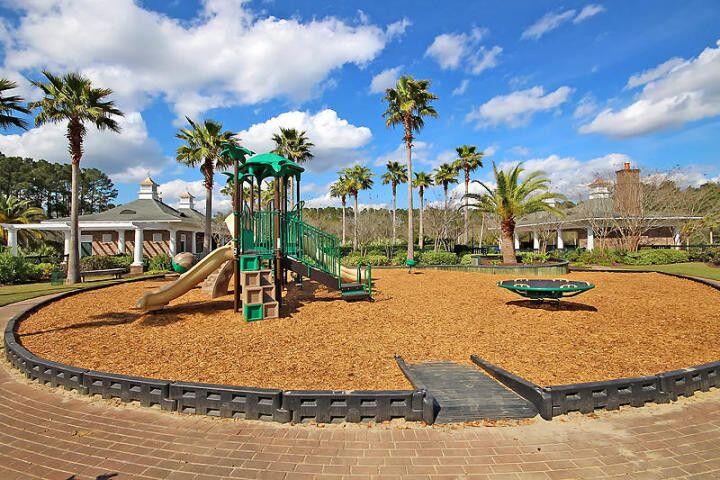
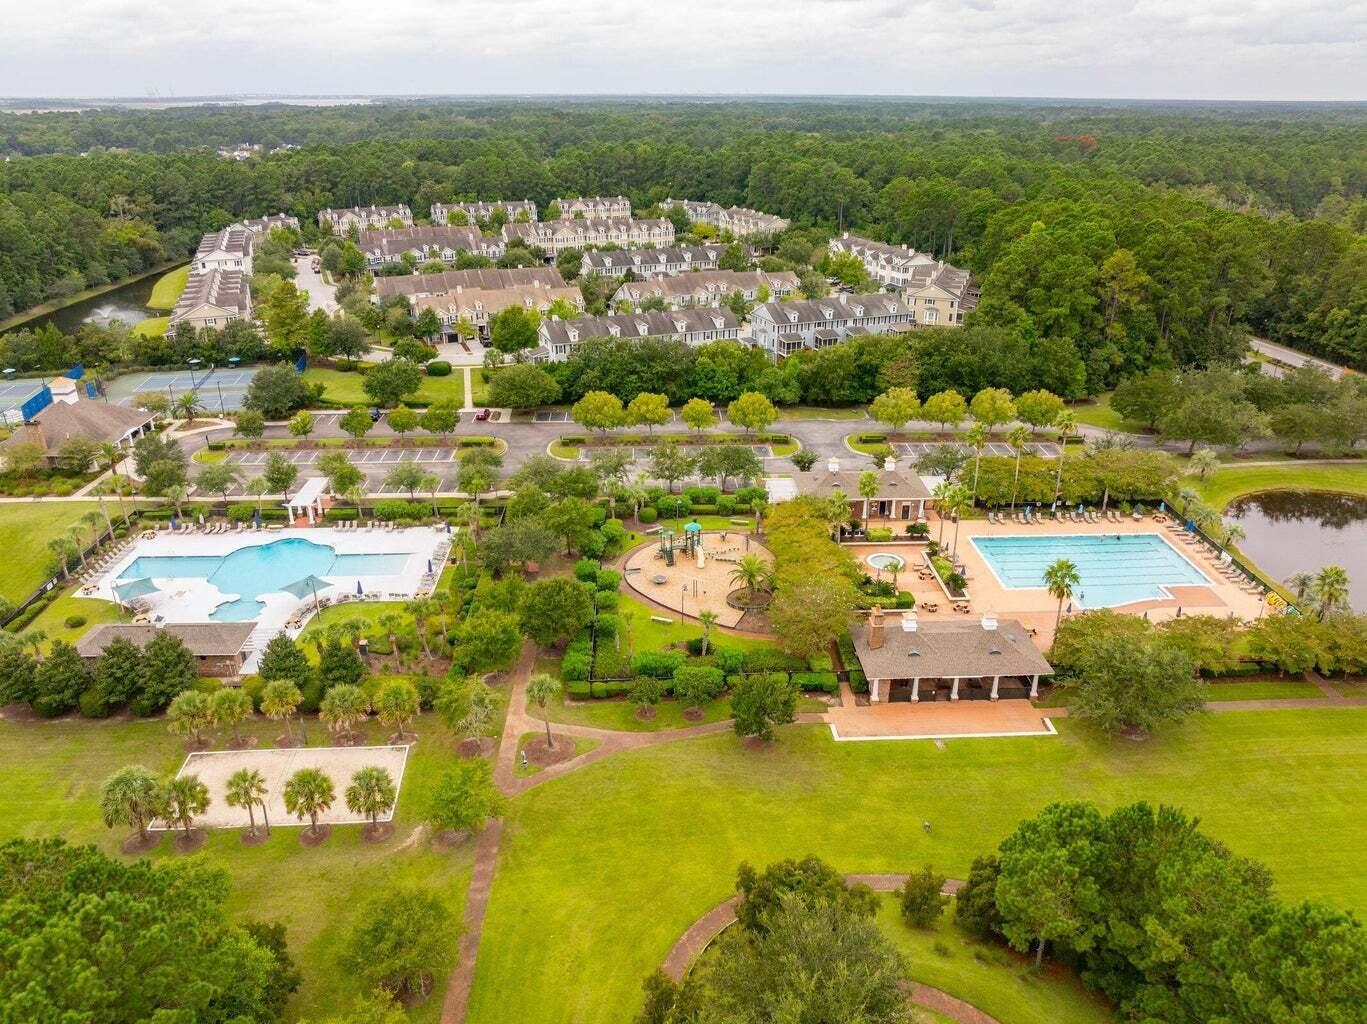
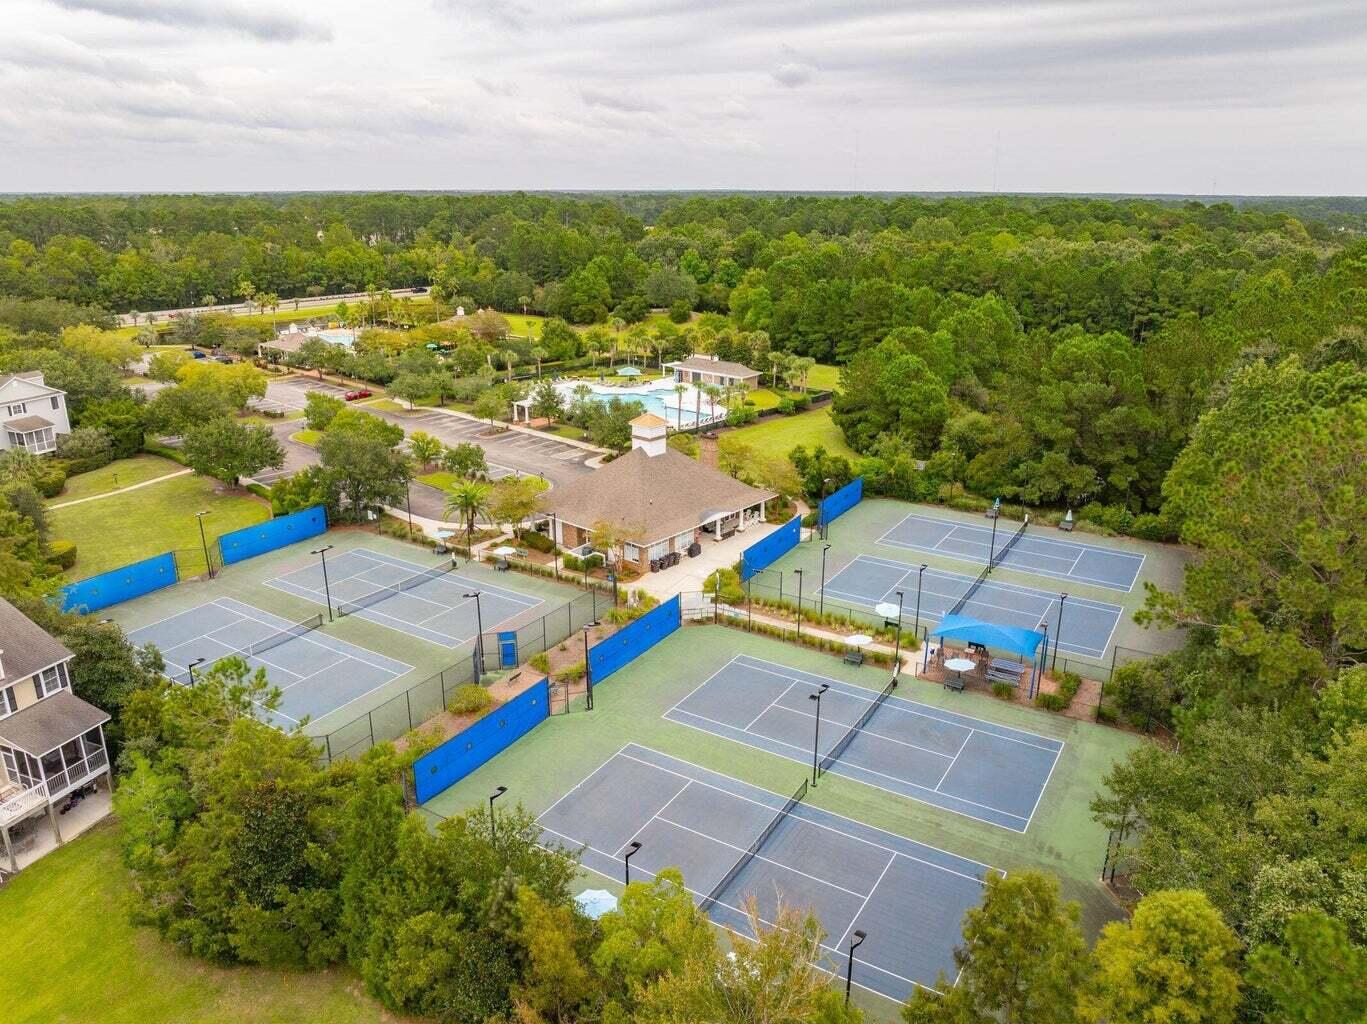
Located in one of Mount Pleasant's most sought-after neighborhoods, this home embodies classic Lowcountry style. Featuring expansive front and rear porches, wrought-iron railings, elevated construction, stately columns, and breathtaking views overlooking a majestic marsh and Toomer Creek, this is a true Lowcountry gem you won't want to miss. As you enter the foyer, your eyes are immediately drawn straight through the family room to the stunning water view beyond. The foyer boasts a vaulted ceiling, and to the right, a spacious, separate dining room provides the perfect setting for formal gatherings. The family room offers a gas fireplace flanked by custom built-in cabinetry and shelving, creating a warm and inviting atmosphere. Large sliding glass doors frame impeccable water andsunset views, seamlessly connecting indoor and outdoor living. Designed with entertaining in mind, this home offers abundant outdoor living space ideal for hosting family and friends. The screened-in porch is perfect for dining al fresco or enjoying an after-dinner drink while taking in the serene surroundings and breathtaking glimpses of Lowcountry wildlife. The primary suite occupies the left side of the main level and features his-and-her walk-in closets, dual vanities, a garden tub, and a spacious walk-in shower. A large sliding glass door opens to a private deck with a hot tub, an ideal place to relax while enjoying those incredible water views. Just off the family room is a spacious sunroom featuring bar seating, ample space for comfortable furnishings, and a wall of windows that flood the room with natural light, perfect for relaxing or casual dining. The kitchen features a large center island with pendant lighting, stainless steel appliances, white quartz countertops, a mother-of-pearl tile backsplash, and a sunny eat-in kitchen area. The walk-in laundry/utility room includes a washer and dryer, ample storage cabinetry, a central vacuum system, and a built-in ice machine for added convenience. Completing the main level is an elegant powder room and an elevator shaft that currently serves as excellent closet and additional storage space. The second floor offers two generously sized bedrooms, each with a private ensuite bath, large walk-in closet, and spectacular views. A third upstairs bedroom is exceptionally spacious and versatile, ideal as a bonus room, home office, exercise space, or media room, and also enjoys stunning water views. A full hall bath is conveniently located just across from this room. The backyard is designed for waterfront living, featuring a covered patio (currently used as a unique golf simulator), an extended patio area, and direct access to your private dock. The dock is complete with a boat lift and floater, making time on the water effortless. Whether you enjoy boating, fishing, sunbathing, shrimping, crabbing, kayaking, or paddleboarding, this home delivers the ultimate coastal lifestyle. Enjoy unforgettable sunsets from an evening boat ride or from the comfort of your dock or deck. This home offers some of the best views in town. Beneath the elevated construction, a three-car garage spans the entire footprint of the home, providing abundant storage, room for recreational and water toys, a workshop area, and plenty of space for a golf cart. Park West amenities include two neighborhood pools, a playground, tennis and pickleball courts, and scenic walking trails. A Mount Pleasant Recreation facility, along with primary, elementary, and middle schools, are all located within the neighborhood. Bike or take a golf cart to nearby restaurants, the gym, or Publix grocery store. All of this is just minutes from area beaches and the world-class shopping and dining of historic downtown Charleston. Welcome home!
/u.realgeeks.media/southernrealestatecharleston/SRE_color_copy.png)
Additional Information
- Levels
- 3 Stories
- Lot Description
- 0 - .5 Acre
- Interior Features
- Ceiling - Smooth, High Ceilings, Garden Tub/Shower, Kitchen Island, Walk-In Closet(s), Ceiling Fan(s), Central Vacuum, Eat-in Kitchen, Family, Entrance Foyer, Separate Dining, Sun
- Construction
- Cement Siding
- Floors
- Ceramic Tile, Terrazzo, Wood
- Roof
- Architectural
- Heating
- Heat Pump
- Exterior Features
- Boatlift, Dock - Existing, Dock - Floating, Lawn Irrigation, Rain Gutters, Lighting
- Foundation
- Raised
- Parking
- 3 Car Garage
- Elementary School
- Laurel Hill Primary
- Middle School
- Cario
- High School
- Wando
Mortgage Calculator
Listing courtesy of Listing Agent: Wendy J Arnsdorff from Listing Office: Carolina One Real Estate. 843-779-8660
Selling Office: ChuckTown Homes Powered By LPT Realty.