906 Dusk Drive, Summerville, SC 29486
- $249,990
- 2
- BD
- 2
- BA
- 1,137
- SqFt


- Sold Price
- $249,990
- List Price
- $249,990
- Status
- Closed
- MLS#
- 26001389
- Closing Date
- Jun 29, 2026
- Year Built
- 2026
- Living Area
- 1,137
- Bedrooms
- 2
- Bathrooms
- 2
- Full-baths
- 2
- Subdivision
- Nexton
- Master Bedroom
- Walk-In Closet(s)
- Acres
- 0.07
Property Description
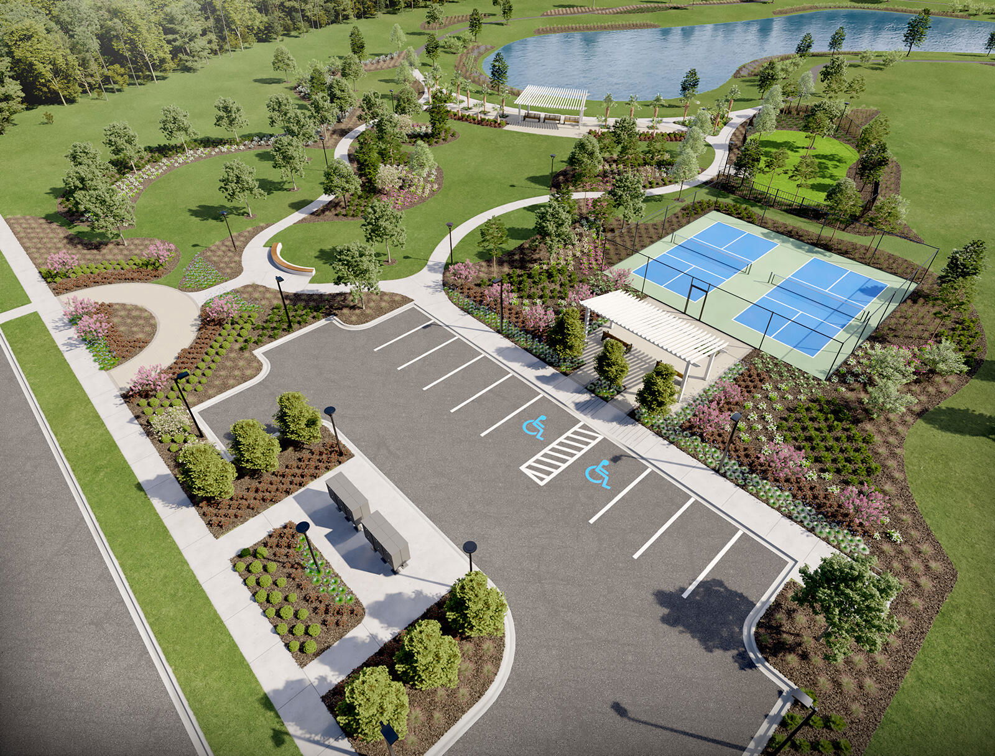
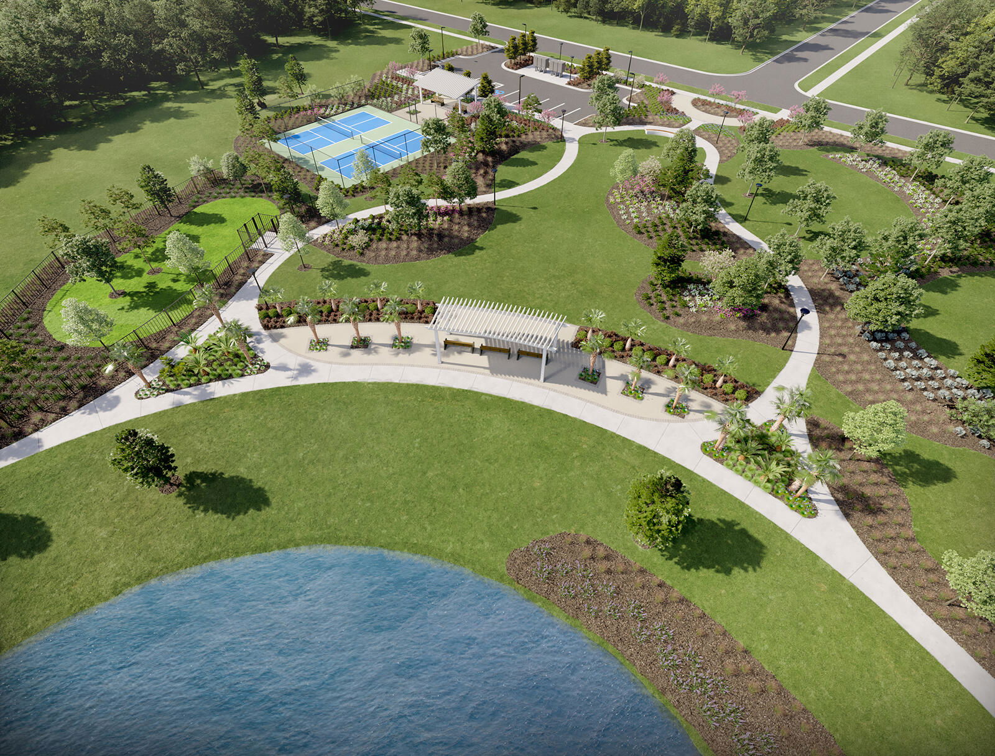
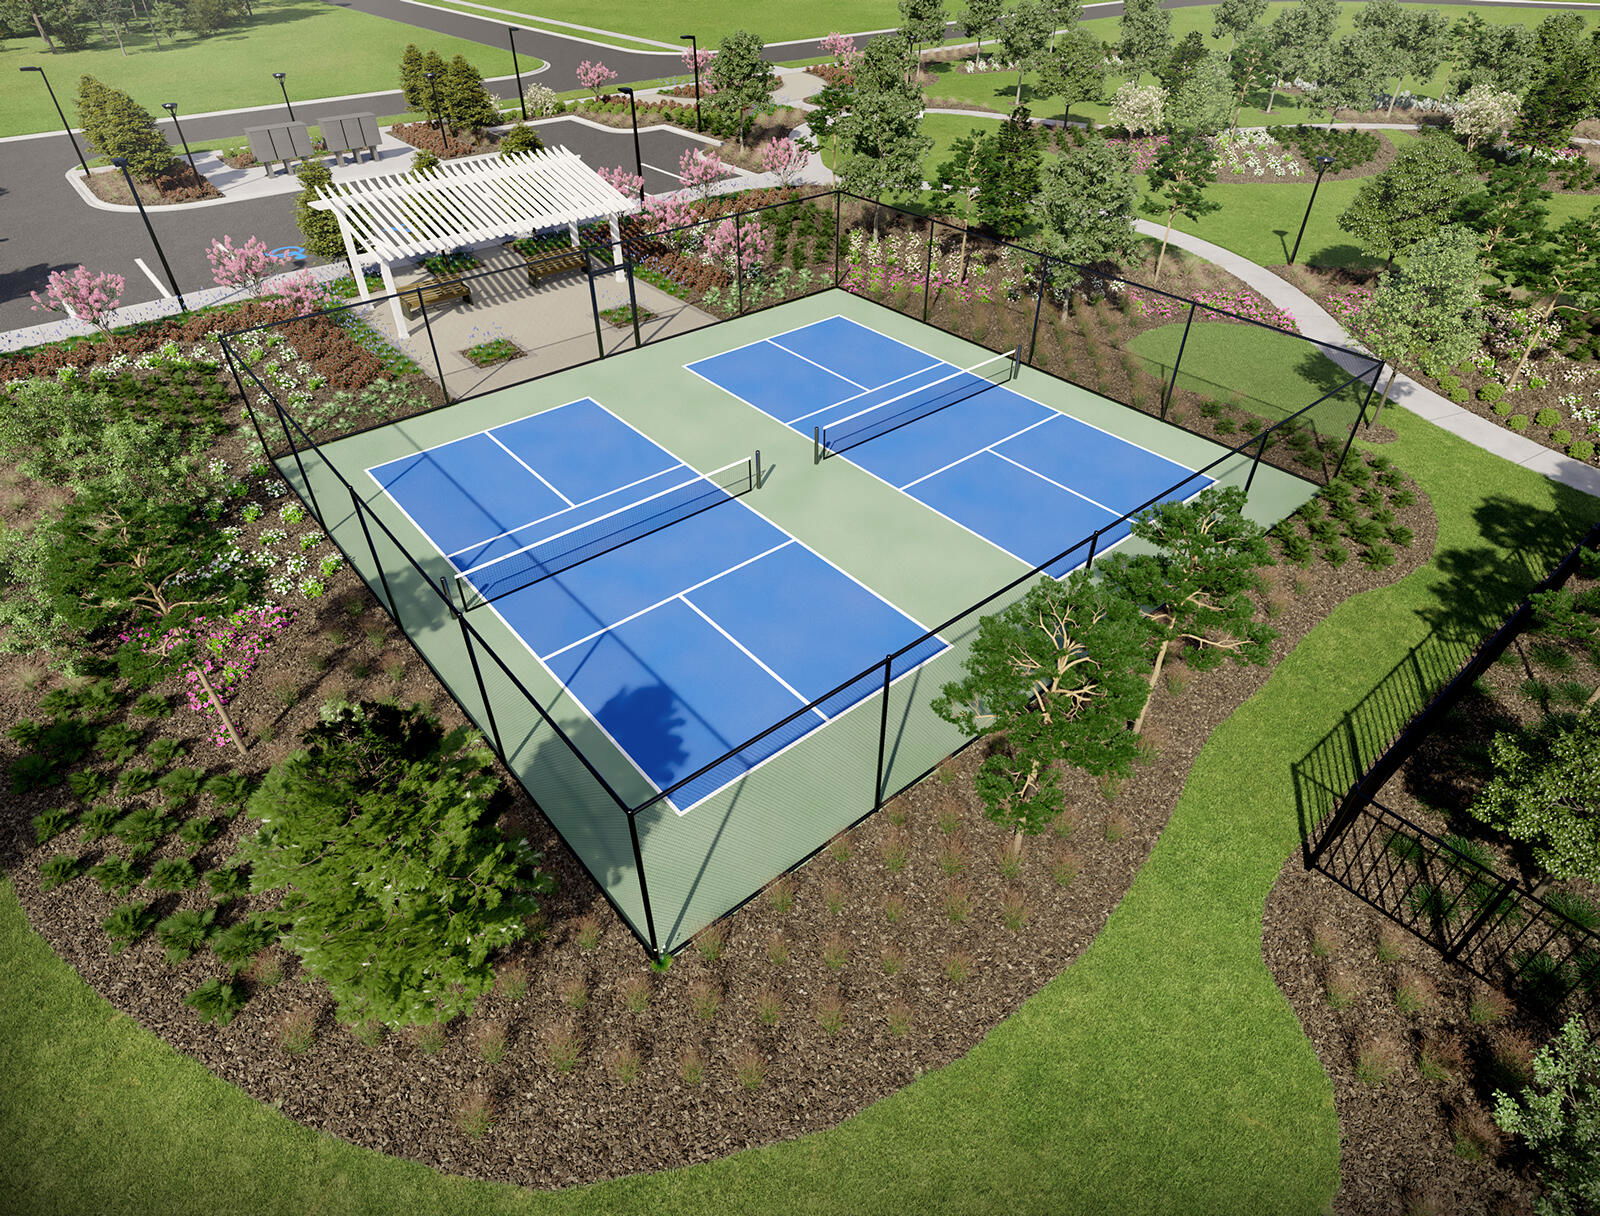
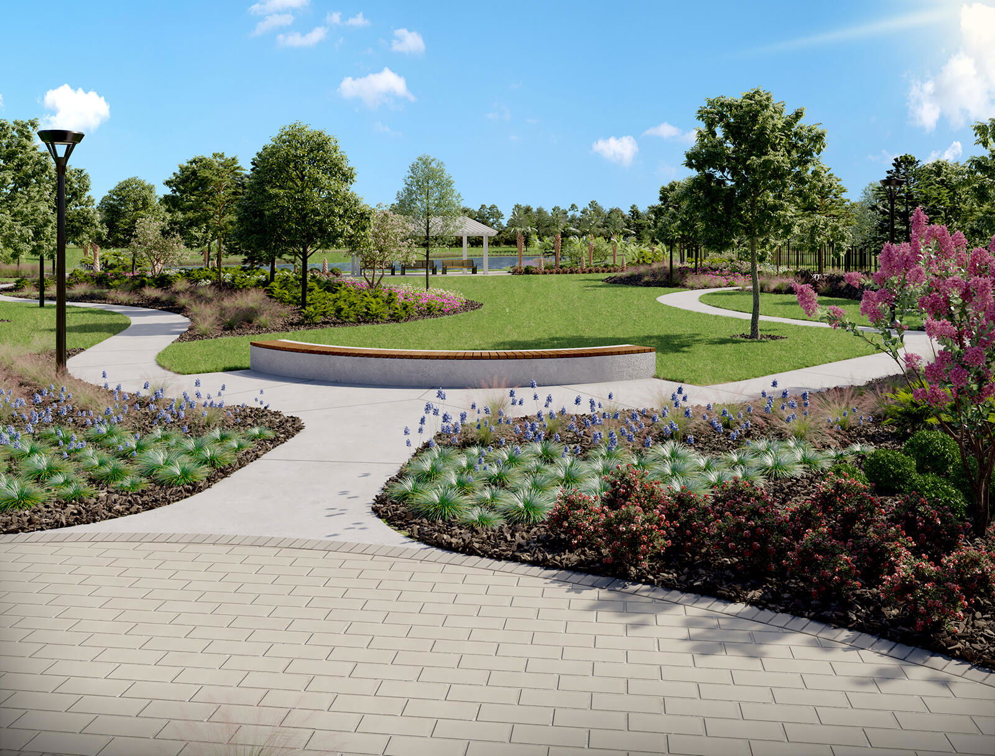
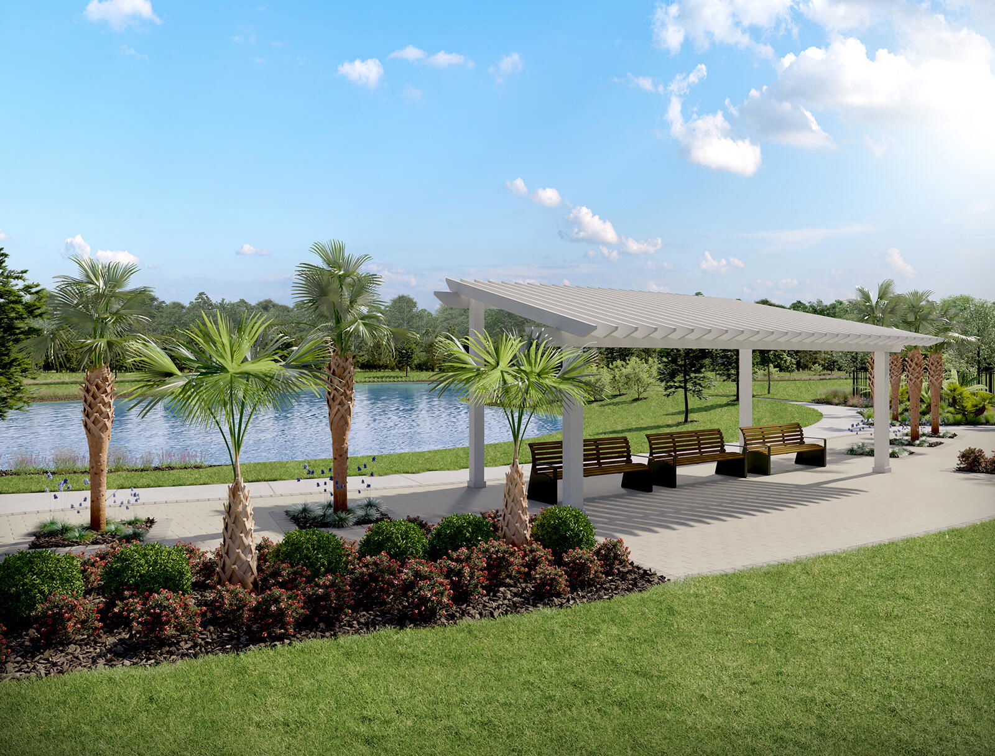
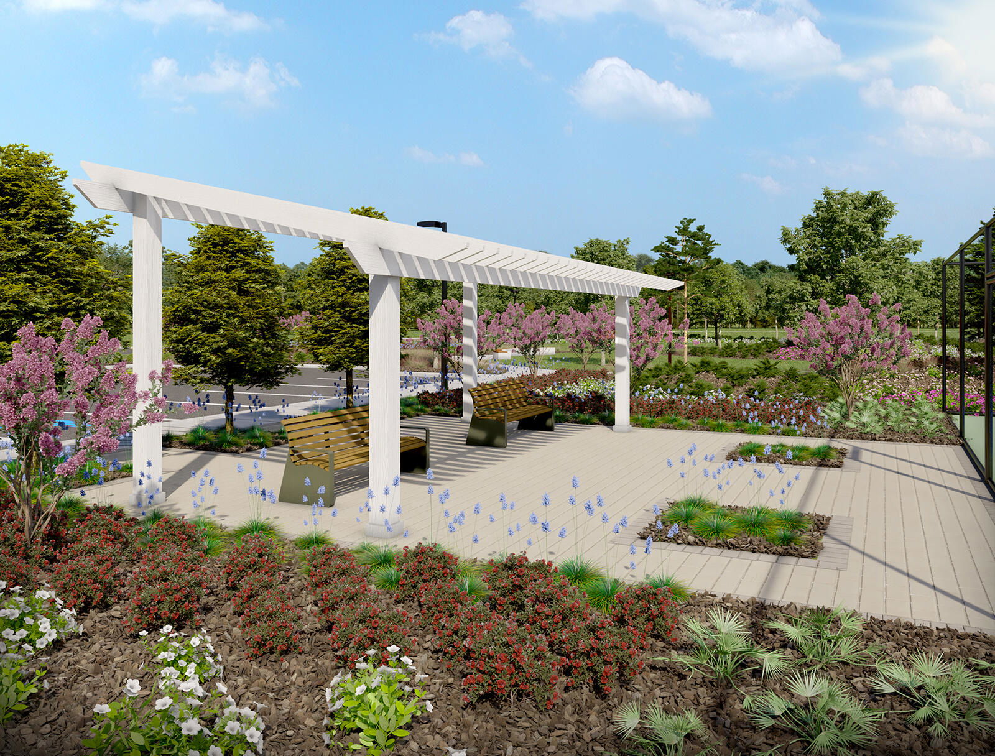
This beautifully finished two bedroom villa has been thoughtfully designed with Ashton Woods' serene design collection, showcasing white cabinetry, a designer backsplash, and striking quartz countertops with elegant veining that give the kitchen a clean, elevated, modern appeal. Luxury vinyl plank flooring flows throughout the main living areas, complemented by a craftsman trim package that adds warmth and character. The soft close cabinets and stainless GE appliances create a polished and functional cooking space. The primary bedroom is quietly positioned at the back of the home for added privacy, and its en suite bathroom features a zero entry tiled shower and a spacious walk in closet, offering comfort and convenience in a relaxing retreat.Beyond the home, Hammock Walk enhances everyday living with its welcoming and active 55 plus atmosphere. Designed for ease, enjoyment, and community, the neighborhood offers scenic walking trails, peaceful ponds, comfortable seating areas, and lush Lowcountry landscaping that invites you to spend more time outdoors. Residents enjoy lively pickleball courts for friendly matches, along with a dedicated dog park that gives pets a space to play and socialize. The community's thoughtful layout encourages connection with neighbors while still offering quiet corners for relaxation. All of this is situated within the larger Nexton master planned community, one of the most desirable and thoughtfully designed areas in the Lowcountry. Nexton is known for its vibrant blend of restaurants, boutique shops, fitness studios, parks, and green spaces, all connected by miles of walking and biking trails. Its convenient access to everyday essentials, medical services, and major travel routes creates an effortless lifestyle, while its beautifully landscaped surroundings and inviting gathering spaces give the entire area a warm and welcoming feel. Together, this villa, Hammock Walk, and the Nexton community create a truly exceptional place to call home.
/u.realgeeks.media/southernrealestatecharleston/SRE_color_copy.png)
Additional Information
- Levels
- One
- Lot Description
- 0 - .5 Acre
- Interior Features
- Ceiling - Smooth, High Ceilings, Kitchen Island, Walk-In Closet(s), Eat-in Kitchen, Pantry
- Construction
- Vinyl Siding
- Floors
- Carpet, Luxury Vinyl
- Roof
- Architectural
- Foundation
- Slab
- Parking
- 1 Car Garage
- Elementary School
- Nexton Elementary
- Middle School
- Sangaree
- High School
- Cane Bay High School
Mortgage Calculator
Listing courtesy of Listing Agent: Frankie Wiles from Listing Office: Ashton Charleston Residential.
Selling Office: AgentOwned Realty.