524 Heathwood Way, Summerville, SC 29486
- $359,990
- 3
- BD
- 3.5
- BA
- 1,878
- SqFt





- Sold Price
- $359,990
- List Price
- $344,990
- Status
- Closed
- MLS#
- 26001379
- Closing Date
- Jun 11, 2026
- Year Built
- 2025
- Living Area
- 1,878
- Bedrooms
- 3
- Bathrooms
- 3.5
- Full-baths
- 3
- Half-baths
- 1
- Subdivision
- Cane Bay Plantation
- Master Bedroom
- Walk-In Closet(s)
- Acres
- 0.03
Property Description
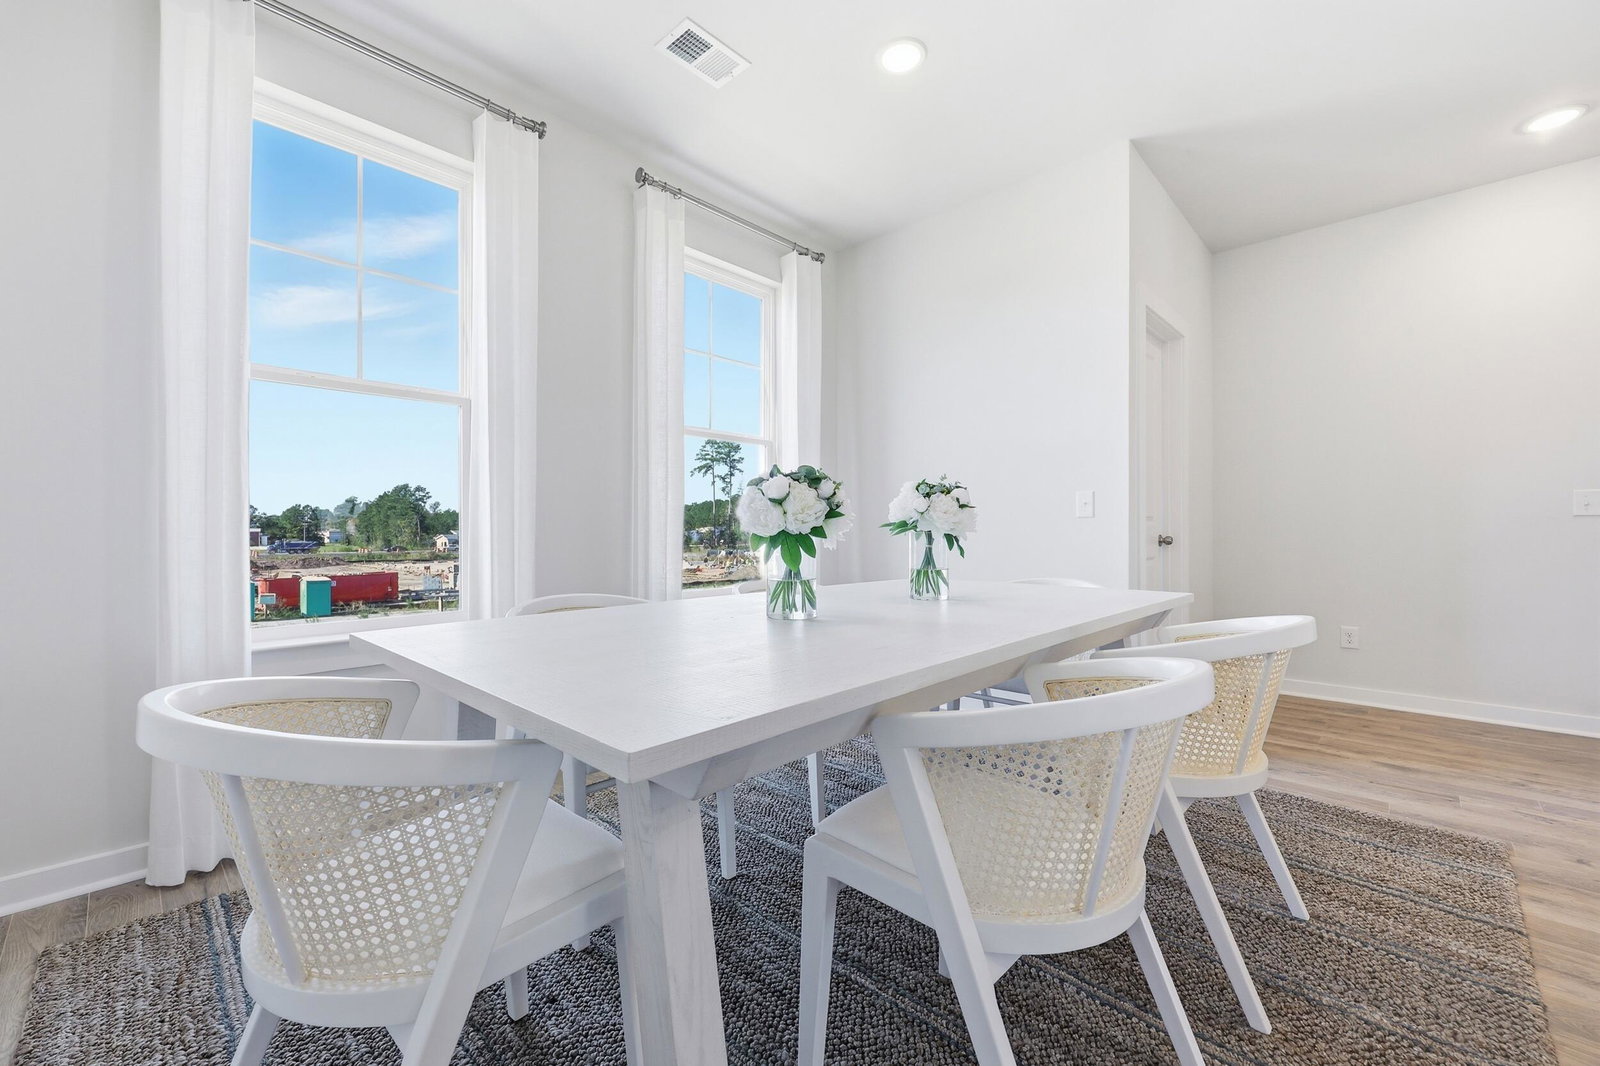
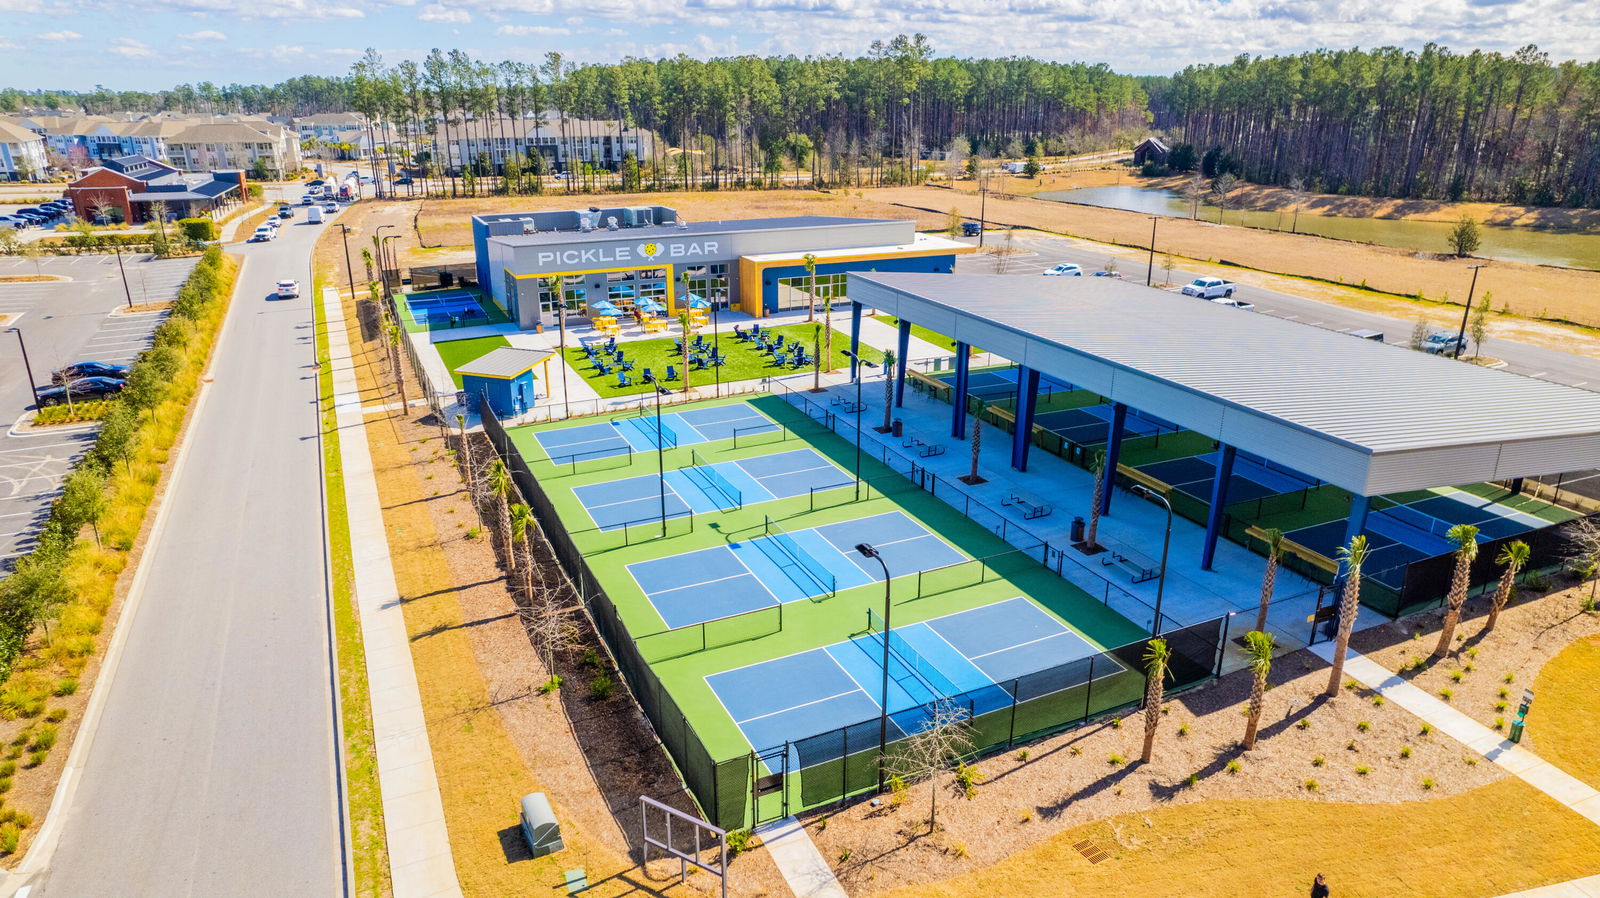
Thoughtfully designed and modern, the Armfield townhome offers flexible living in a prime Cane Bay location just off Nexton Pkwy with an estimated completion in May.This new construction home features 1,878 sq ft, 3 bedrooms, 3 full baths, and 1 half bath with an open-concept main level ideal for everyday living and entertaining. The kitchen showcases quartz countertops, a large island, gas range, and laminate flooring throughout the main living areas. The entry level includes a flexible bedroom with a full bath, perfect for guests, a media room, or a home office. Upstairs, the spacious primary suite and two additional bedrooms provide comfort, privacy, and smart separation of space. A private 1-car attached garage and generous storage complete the layout.Step onto your privatedeck and enjoy the lifestyle of Westpark, a thoughtfully planned community with access to parks, walking trails, and a community pool coming soon. Perfectly positioned near top-rated schools, shopping, dining, healthcare, and major commuter routes, this location makes everyday living effortless. Whether you are a first-time buyer, an investor, or looking for stylish, low-maintenance living, this home offers the ideal balance of comfort, convenience, and modern design. Ask about current incentives today!
/u.realgeeks.media/southernrealestatecharleston/SRE_color_copy.png)
Additional Information
- Levels
- 3 Stories, Multi-Story
- Lot Description
- 0 - .5 Acre
- Interior Features
- Ceiling - Smooth, High Ceilings, Kitchen Island, Walk-In Closet(s), Eat-in Kitchen, Entrance Foyer, Great, Living/Dining Combo, Pantry
- Construction
- Cement Siding
- Floors
- Carpet, Ceramic Tile, Laminate
- Roof
- Architectural, Asphalt
- Cooling
- Central Air
- Heating
- Electric
- Exterior Features
- Lawn Irrigation, Rain Gutters
- Foundation
- Slab
- Parking
- 1 Car Garage, Attached, Off Street, Garage Door Opener
- Elementary School
- Cane Bay
- Middle School
- Cane Bay
- High School
- Cane Bay High School
Mortgage Calculator
Listing courtesy of Listing Agent: Jeffrey Slane from Listing Office: SM SOUTH CAROLINA BROKERAGE LLC.
Selling Office: Carolina One Real Estate.