2156 Andover Way, Mount Pleasant, SC 29466
- $715,000
- 3
- BD
- 2
- BA
- 2,392
- SqFt




- Sold Price
- $715,000
- List Price
- $720,000
- Status
- Closed
- MLS#
- 26001271
- Closing Date
- Mar 16, 2026
- Year Built
- 2001
- Style
- Ranch
- Living Area
- 2,392
- Bedrooms
- 3
- Bathrooms
- 2
- Full-baths
- 2
- Subdivision
- Park West
- Master Bedroom
- Ceiling Fan(s), Garden Tub/Shower, Walk-In Closet(s)
- Tract
- Arlington
- Acres
- 0.20
Property Description
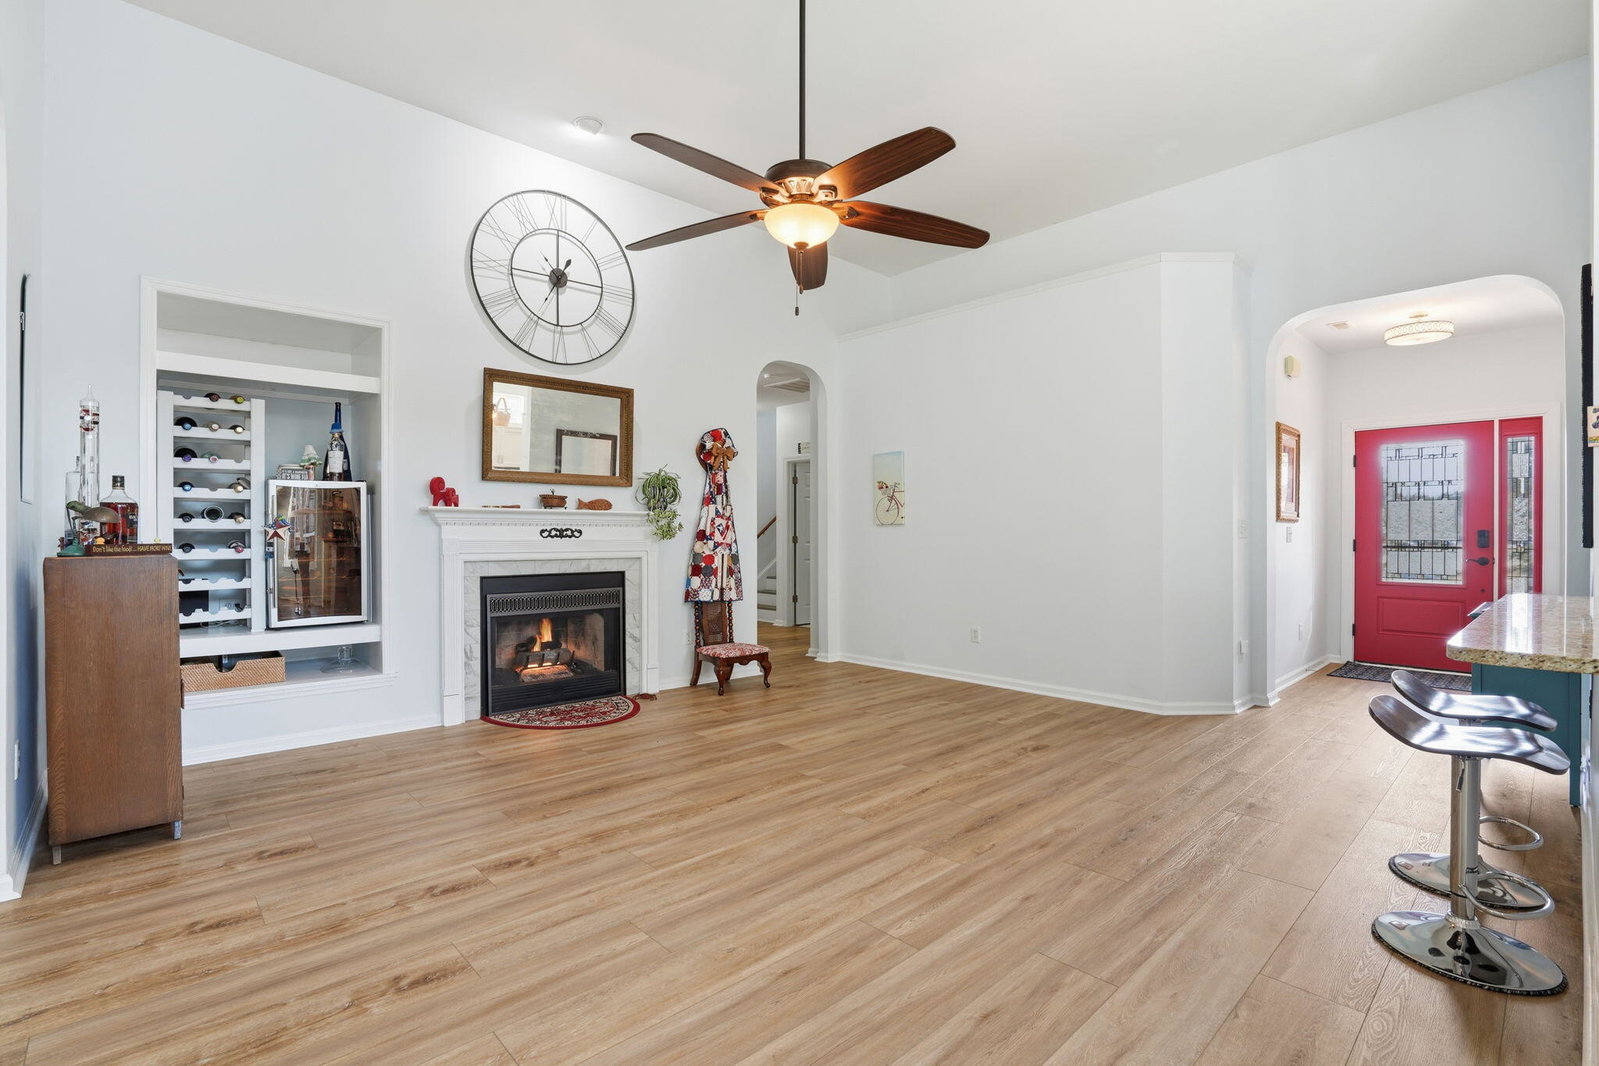
Move-in ready single-family home in the highly desirable Arlington at Park West community. This beautifully maintained home offers nearly 2,400 square feet of living space with 3 bedrooms, 2 bathrooms, and a spacious FROG ideal for a home office, guest room, or bonus space.Designed with an open floor plan, the home is filled with natural light from large windows throughout, creating bright and welcoming living areas with peaceful views of the outdoors. The main living space features a gas fireplace, perfect for cozy evenings and entertaining.Enjoy an updated kitchen and bathroom with modern finishes, offering both style and functionality. Step outside to a quiet, private backyard with beautiful landscaping, providing a serene setting for relaxing or hosting guests.Located in a quiet, well-established neighborhood, this home combines privacy, comfort, and convenience in one of Park West's most sought-after communities. A rare opportunity to own a light-filled, well-cared-for home in an excellent location
/u.realgeeks.media/southernrealestatecharleston/SRE_color_copy.png)
Additional Information
- Levels
- One
- Lot Description
- Level
- Interior Features
- High Ceilings, Family, Frog Attached, Separate Dining
- Roof
- Asphalt
- Cooling
- Central Air
- Heating
- Forced Air, Natural Gas
- Foundation
- Slab
- Parking
- 2 Car Garage, Garage Door Opener
- Elementary School
- Charles Pinckney Elementary
- Middle School
- Cario
- High School
- Wando
Mortgage Calculator
Listing courtesy of Listing Agent: David Dysart from Listing Office: Brand Name Real Estate.
Selling Office: The Boulevard Company.