1017 Marsh Royal Street, Summerville, SC 29485
- $425,000
- 4
- BD
- 4.5
- BA
- 2,827
- SqFt






- Sold Price
- $425,000
- List Price
- $438,280
- Status
- Closed
- MLS#
- 26001147
- Closing Date
- Mar 24, 2026
- Year Built
- 2024
- Style
- Charleston Single
- Living Area
- 2,827
- Bedrooms
- 4
- Bathrooms
- 4.5
- Full-baths
- 4
- Half-baths
- 1
- Subdivision
- Summers Corner
- Master Bedroom
- Walk-In Closet(s)
- Tract
- Sweetgrass
- Acres
- 0.11
Property Description
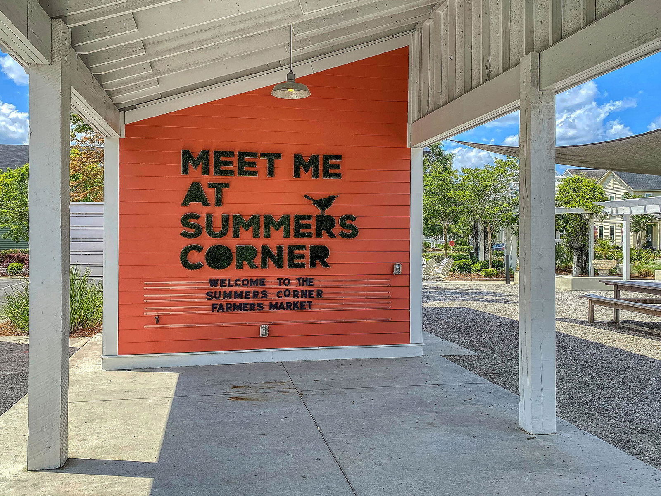
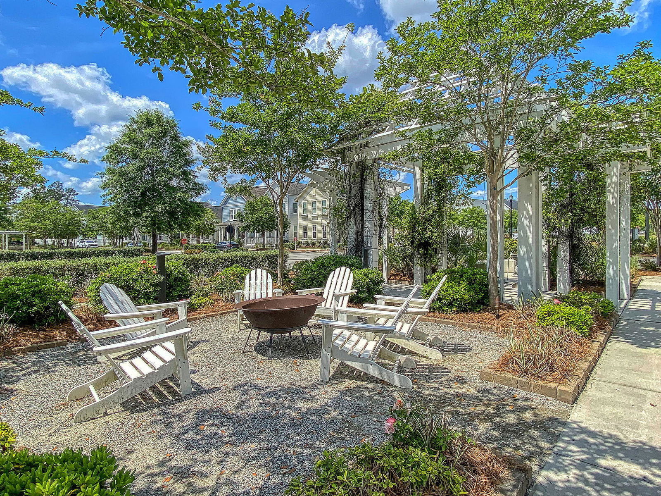
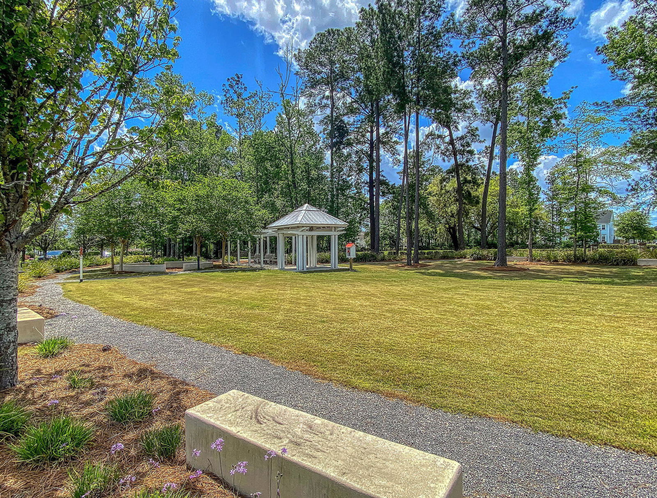
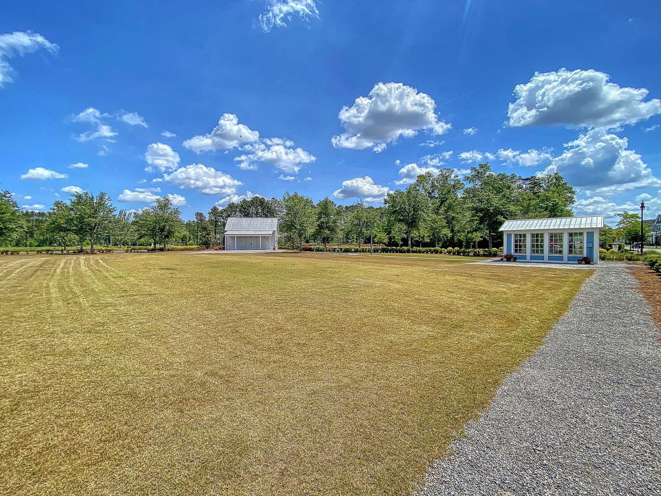
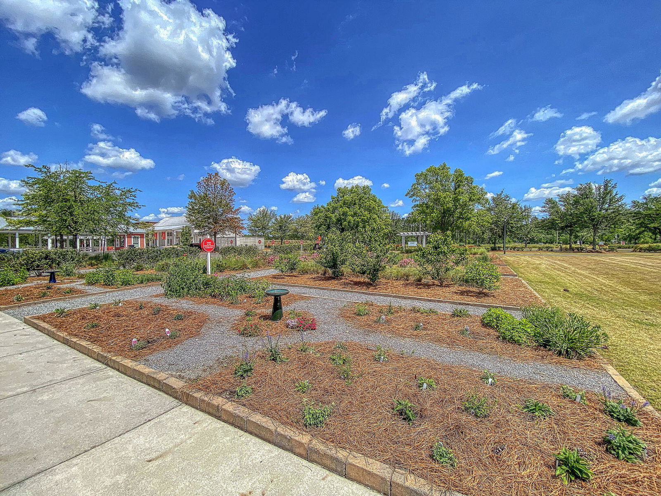
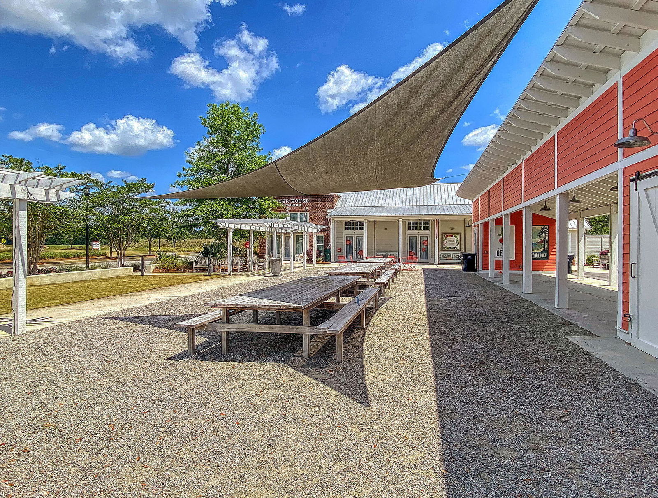
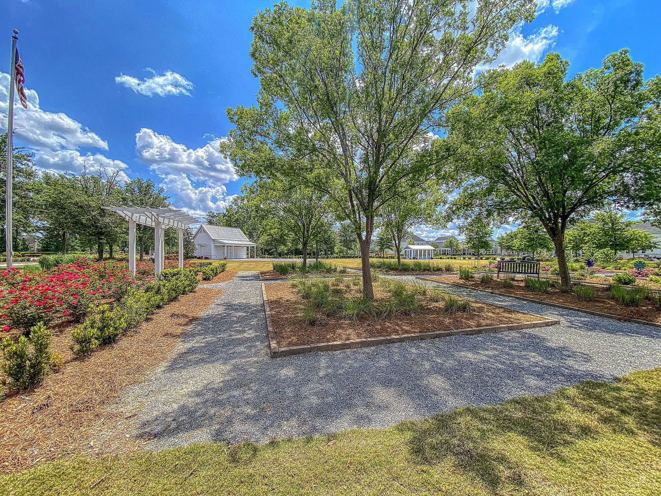
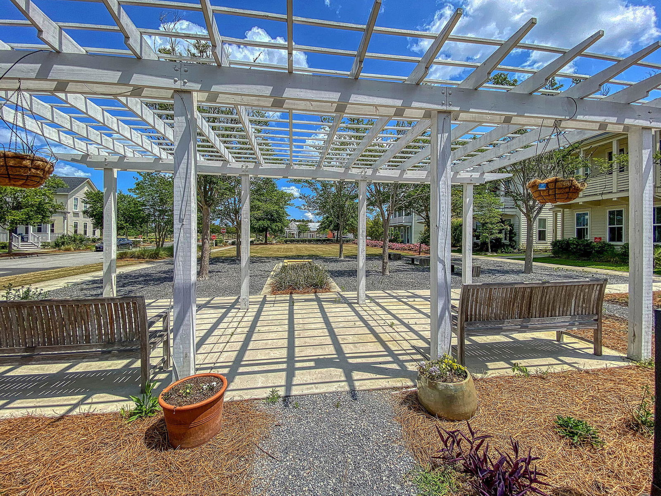
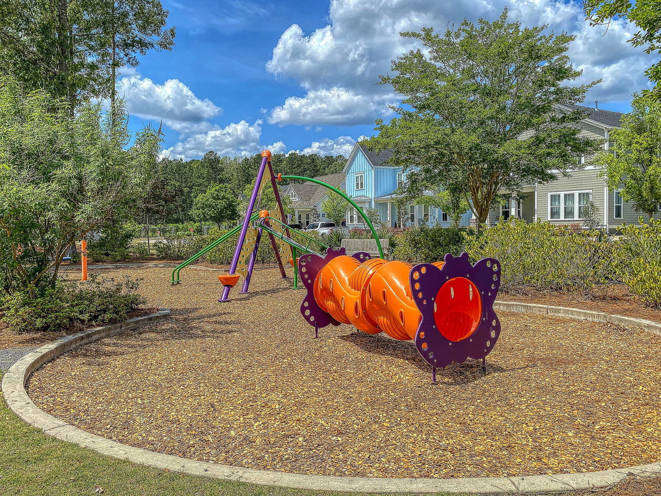
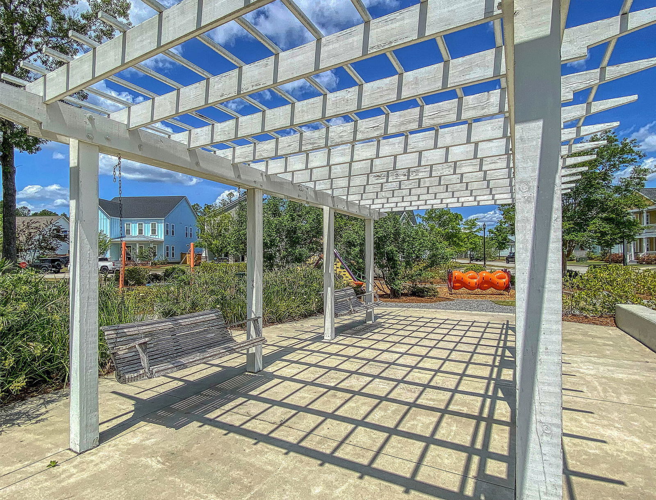
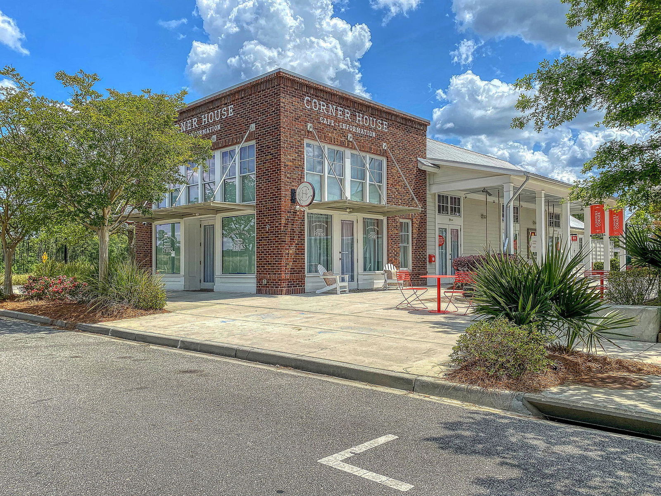
Even Better Than New!! $18,000+ builder options and over $20,000 owner upgrades not included in builder's pricing! High-end appliances, fence, screened porch, blinds, and LVP flooring were added post-construction to this 2024 Lennar built home making it by far the best value for a complete new home! Step into this beautifully designed TRADD floorplan, offering the perfect blend of modern comfort, many upgrades, and a pond-view homesite in the highly desirable Summers Corner community. First floor owners suite in this spacious 4-bedroom, home delivers nearly 2,827 sq ft of refined living with a layout that supports both everyday life and elevated entertaining. There's two laundry rooms--upstairs and down with a stackable set adjoining the primary suite, perfect for the busy household!Durable Luxury Vinyl Plank is installed in the owner's suite and throughout the main level. The main level continues with an expansive upgraded deluxe kitchen (including wall convection microwave and oven, and five burner gas cooktop) dining and family room that flow seamlessly together, ideal for entertaining or relaxed daily living. A large kitchen island with counter height seating, abundant cabinetry, and modern finishes make this space the heart of the home. Upstairs this home offers a large loft which makes a perfect home theater area or gaming room- the options are endless! The loft anchors three additional bedrooms, each with access to its own bathroom, creating a perfect setup for guests, multigenerational living, or a growing household. The TRADD's signature layout ensures everyone has room to unwind. Outdoor living shines with a covered and screened patio and privacy fence that extends your living space and invites year-round enjoyment. Thoughtful architectural details, balanced proportions, and a versatile floorplan make the TRADD one of Summers Corner's most desirable designs. Located in the award-winning Summers Corner master-planned community, residents enjoy access to parks, trails, pools, lakes, and top-rated Dorchester District Two schools. Please call today to view this wonderful home in Summers Corner!
/u.realgeeks.media/southernrealestatecharleston/SRE_color_copy.png)
Additional Information
- Levels
- Two
- Interior Features
- Kitchen Island, Walk-In Closet(s), Bonus, Family, Game, Loft, Media, Office, Separate Dining
- Construction
- Vinyl Siding
- Floors
- Luxury Vinyl
- Roof
- Architectural
- Cooling
- Central Air
- Heating
- Heat Pump, Natural Gas
- Foundation
- Slab
- Parking
- 2 Car Garage, Detached
- Elementary School
- Sand Hill
- Middle School
- East Edisto
- High School
- Ashley Ridge
Mortgage Calculator
Listing courtesy of Listing Agent: Wanda Shepherd from Listing Office: Coldwell Banker Realty.
Selling Office: Highgarden Real Estate.