170 Claret Cup Way, Charleston, SC 29414
- $445,000
- 3
- BD
- 2.5
- BA
- 1,540
- SqFt






- List Price
- $445,000
- Status
- Pending
- MLS#
- 26001027
- Year Built
- 2026
- Living Area
- 1,540
- Bedrooms
- 3
- Bathrooms
- 2.5
- Full-baths
- 2
- Half-baths
- 1
- Subdivision
- Verdier Pointe
- Master Bedroom
- Multiple Closets, Walk-In Closet(s)
- Acres
- 0.09
Property Description
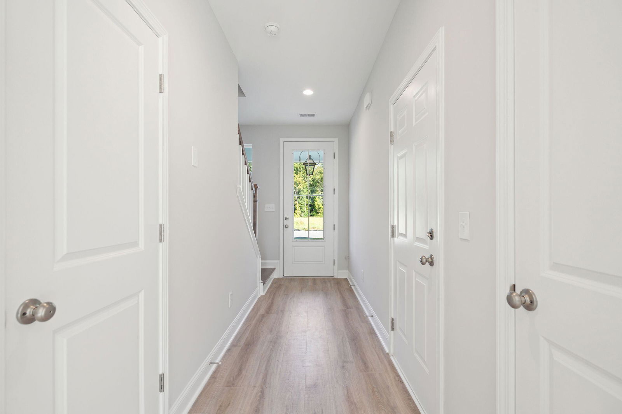
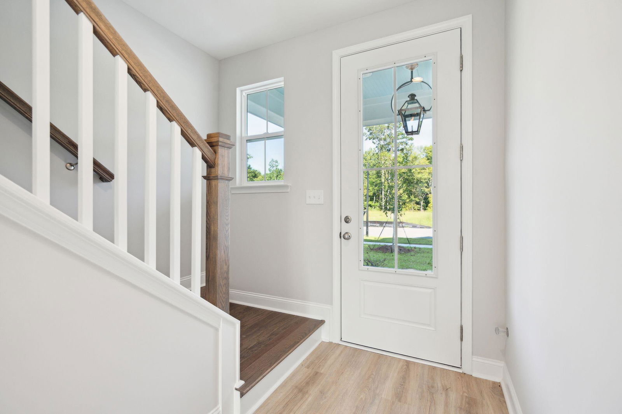
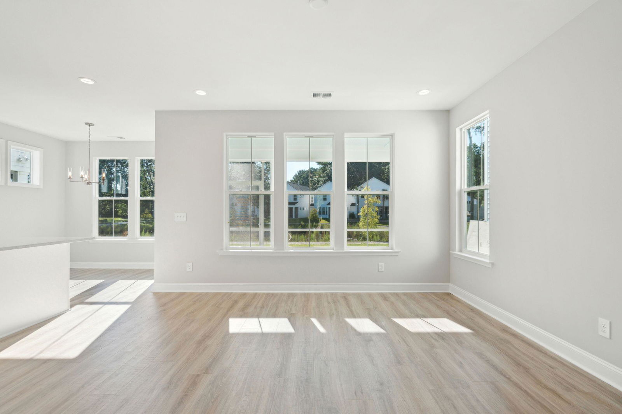
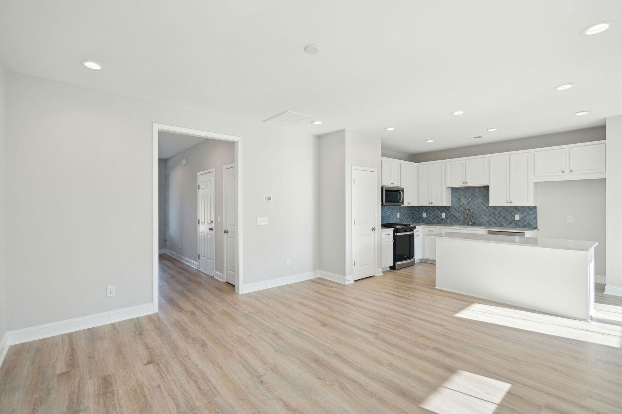
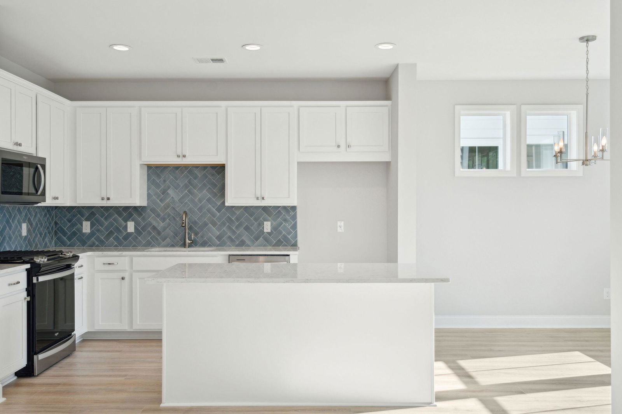
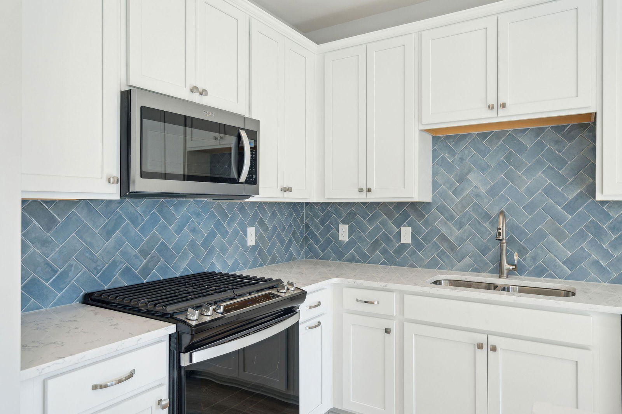
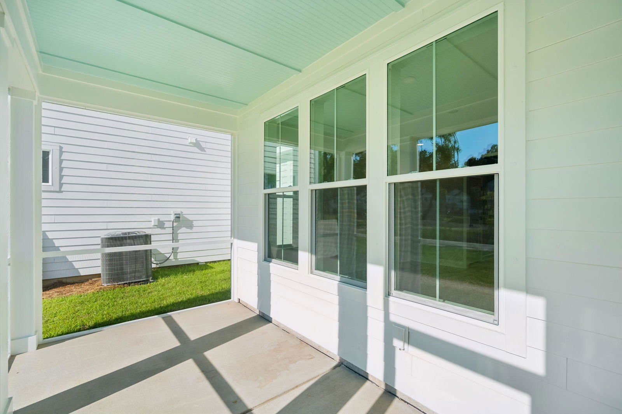
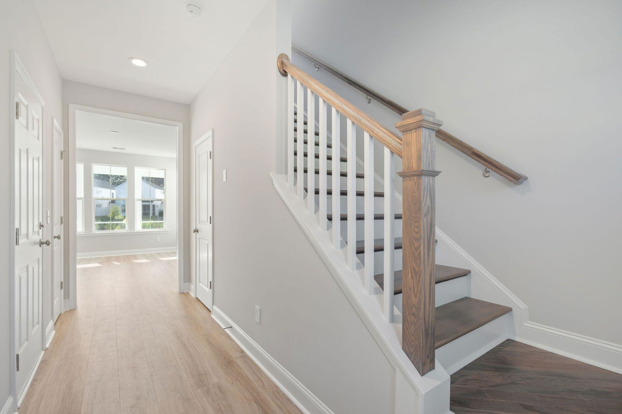
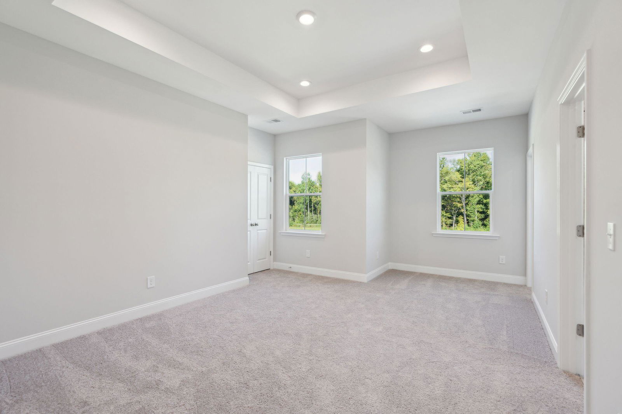
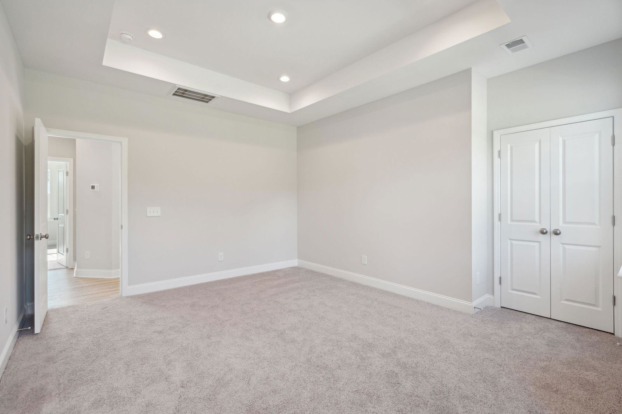
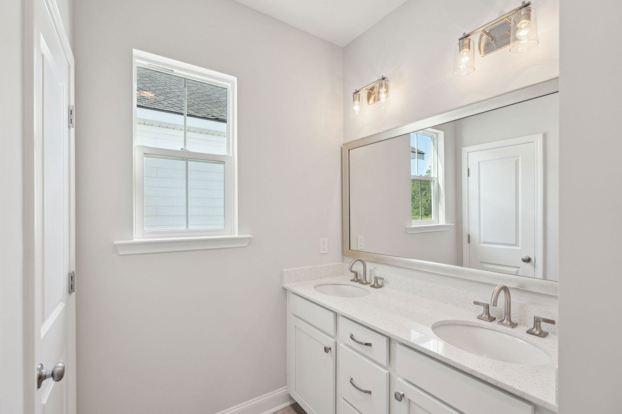
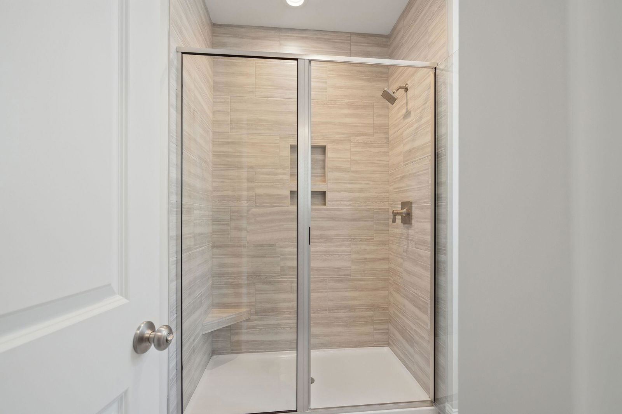
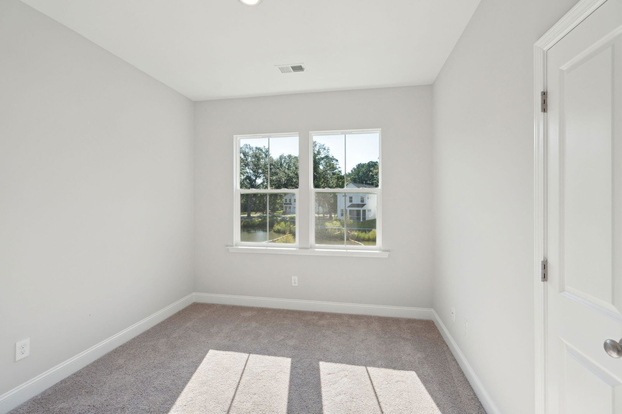
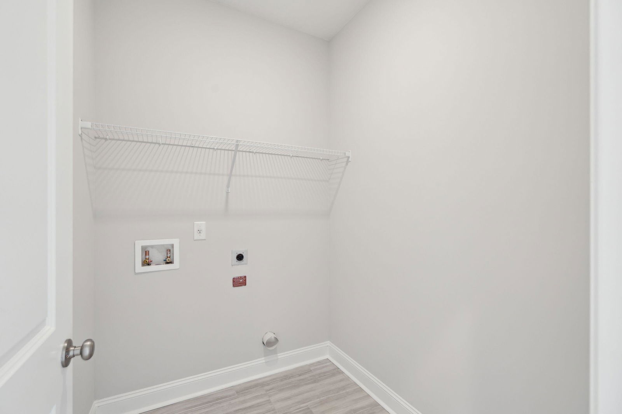
Estimated completion December 2026-Still time to pick your Design Finishes-The Wilkinson leaves an impression around every corner with a bright foyer, opening to the spacious great room and casual dining area with rear yard access. The well-appointed kitchen is complete with a large center island with breakfast bar, wraparound counter and cabinet space, and roomy pantry. Enhancing the marvelous primary bedroom suite are a king-size walk-in closet with additional storage, and splendid primary bath with large walk-in shower, linen closet, and private water closet. Secondary bedrooms feature ample closets and shared hall bath with linen closet. Additional highlights include a convenient powder room, centrally located laundry, and additional exterior storage.
/u.realgeeks.media/southernrealestatecharleston/SRE_color_copy.png)
Additional Information
- Levels
- Two
- Lot Description
- 0 - .5 Acre, Interior Lot
- Interior Features
- Ceiling - Smooth, Tray Ceiling(s), High Ceilings, Kitchen Island, Entrance Foyer, Great
- Construction
- Cement Siding
- Floors
- Carpet, Ceramic Tile
- Roof
- Architectural
- Cooling
- Central Air
- Heating
- Natural Gas
- Exterior Features
- Balcony
- Foundation
- Slab
- Parking
- 1 Car Garage, Attached, Garage Door Opener
- Elementary School
- Drayton Hall
- Middle School
- C E Williams
- High School
- West Ashley
Mortgage Calculator
Listing courtesy of Listing Agent: Madison Scott from Listing Office: Toll Brothers Real Estate, Inc.