629 Pleasant Grove Way, Summerville, SC 29486
- $345,450
- 3
- BD
- 2.5
- BA
- 1,763
- SqFt


- Sold Price
- $345,450
- List Price
- $345,450
- Status
- Closed
- MLS#
- 26001018
- Closing Date
- Jun 30, 2026
- Year Built
- 2026
- Style
- Traditional
- Living Area
- 1,763
- Bedrooms
- 3
- Bathrooms
- 2.5
- Full-baths
- 2
- Half-baths
- 1
- Subdivision
- Cane Bay Plantation
- Master Bedroom
- Walk-In Closet(s)
- Acres
- 0.05
Property Description
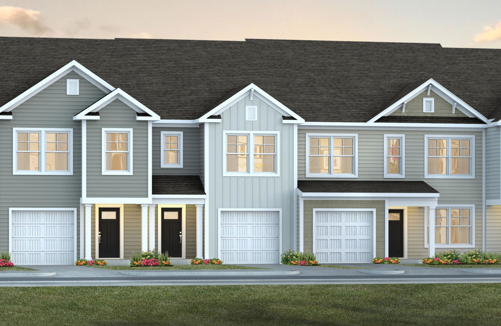
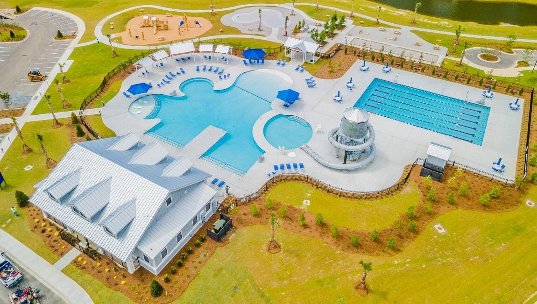
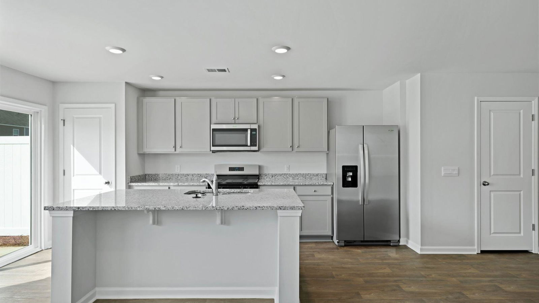
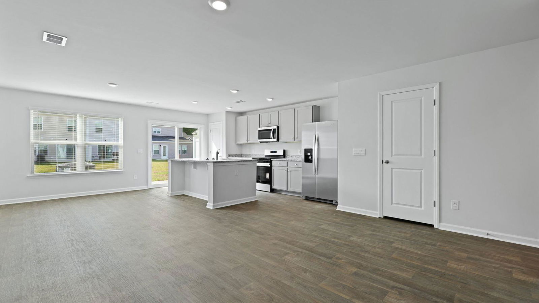
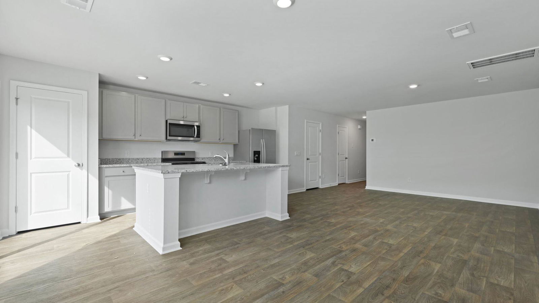
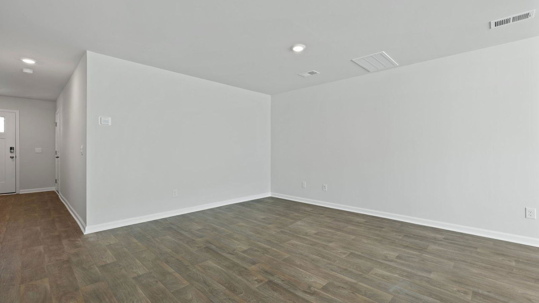
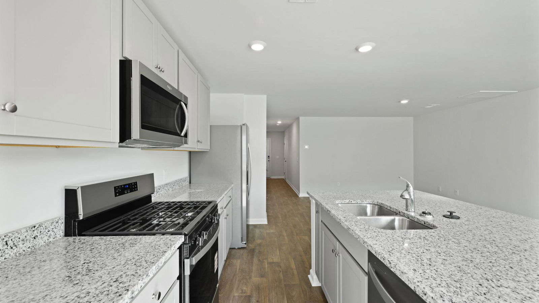
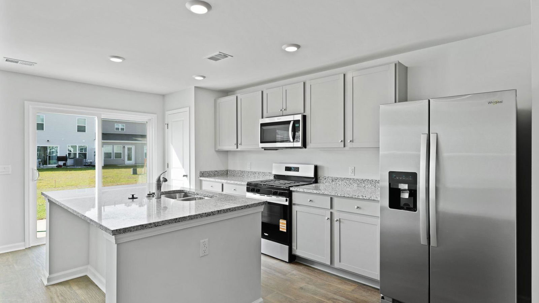
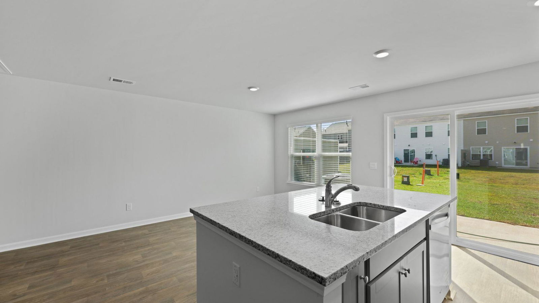
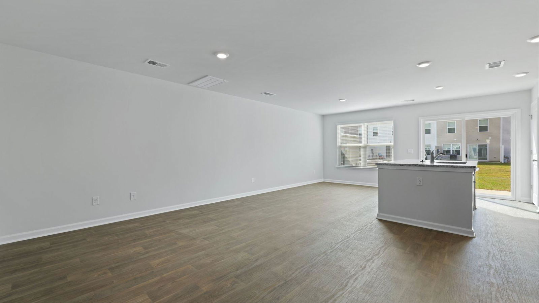
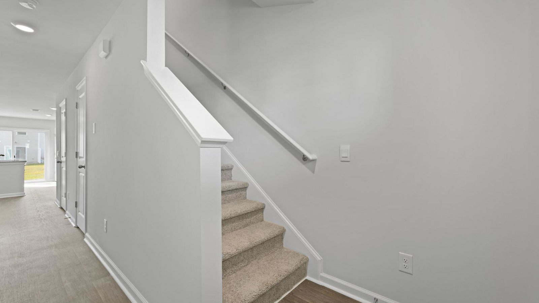
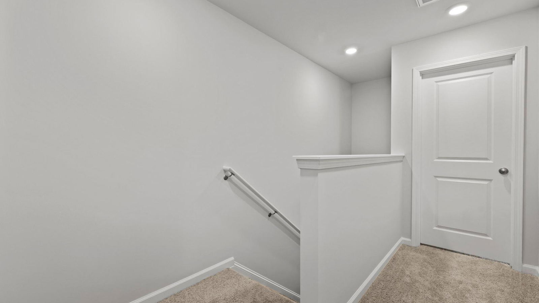
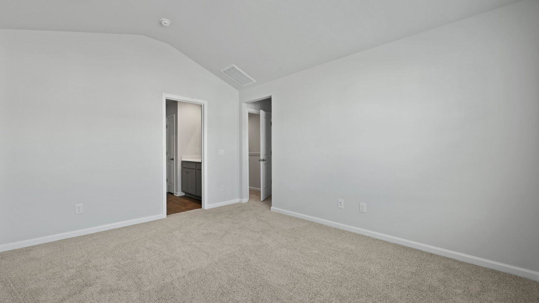
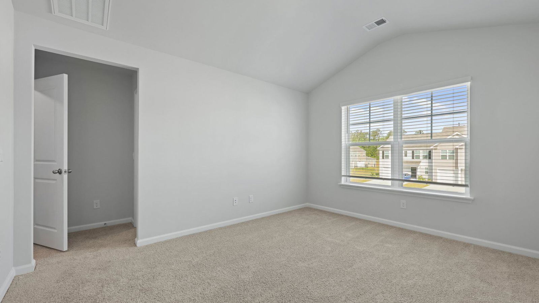
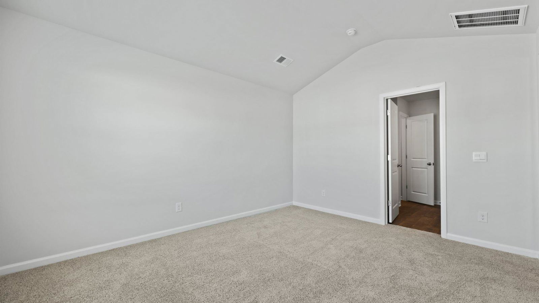
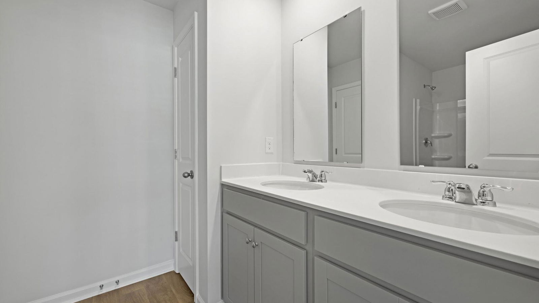
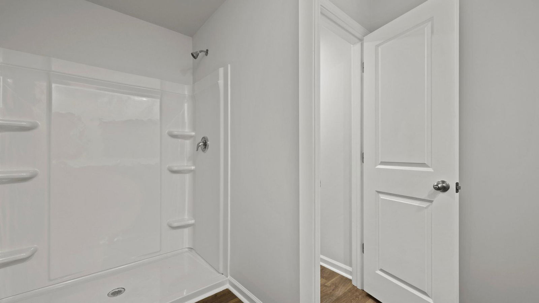
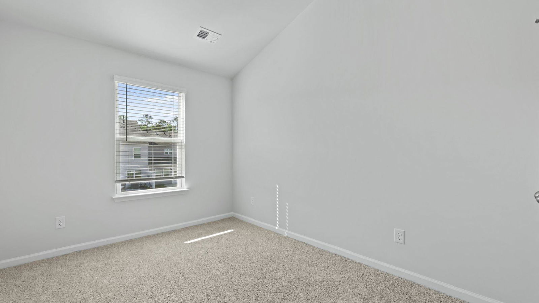
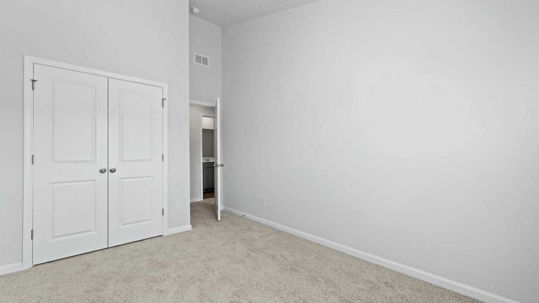
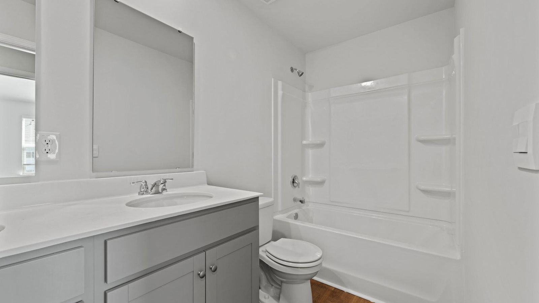
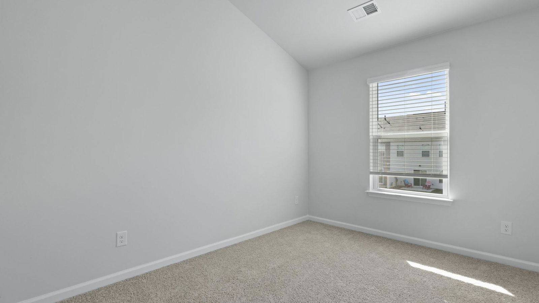
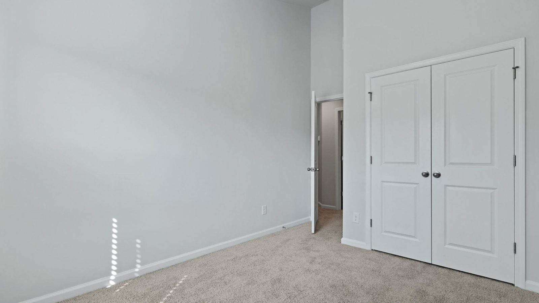
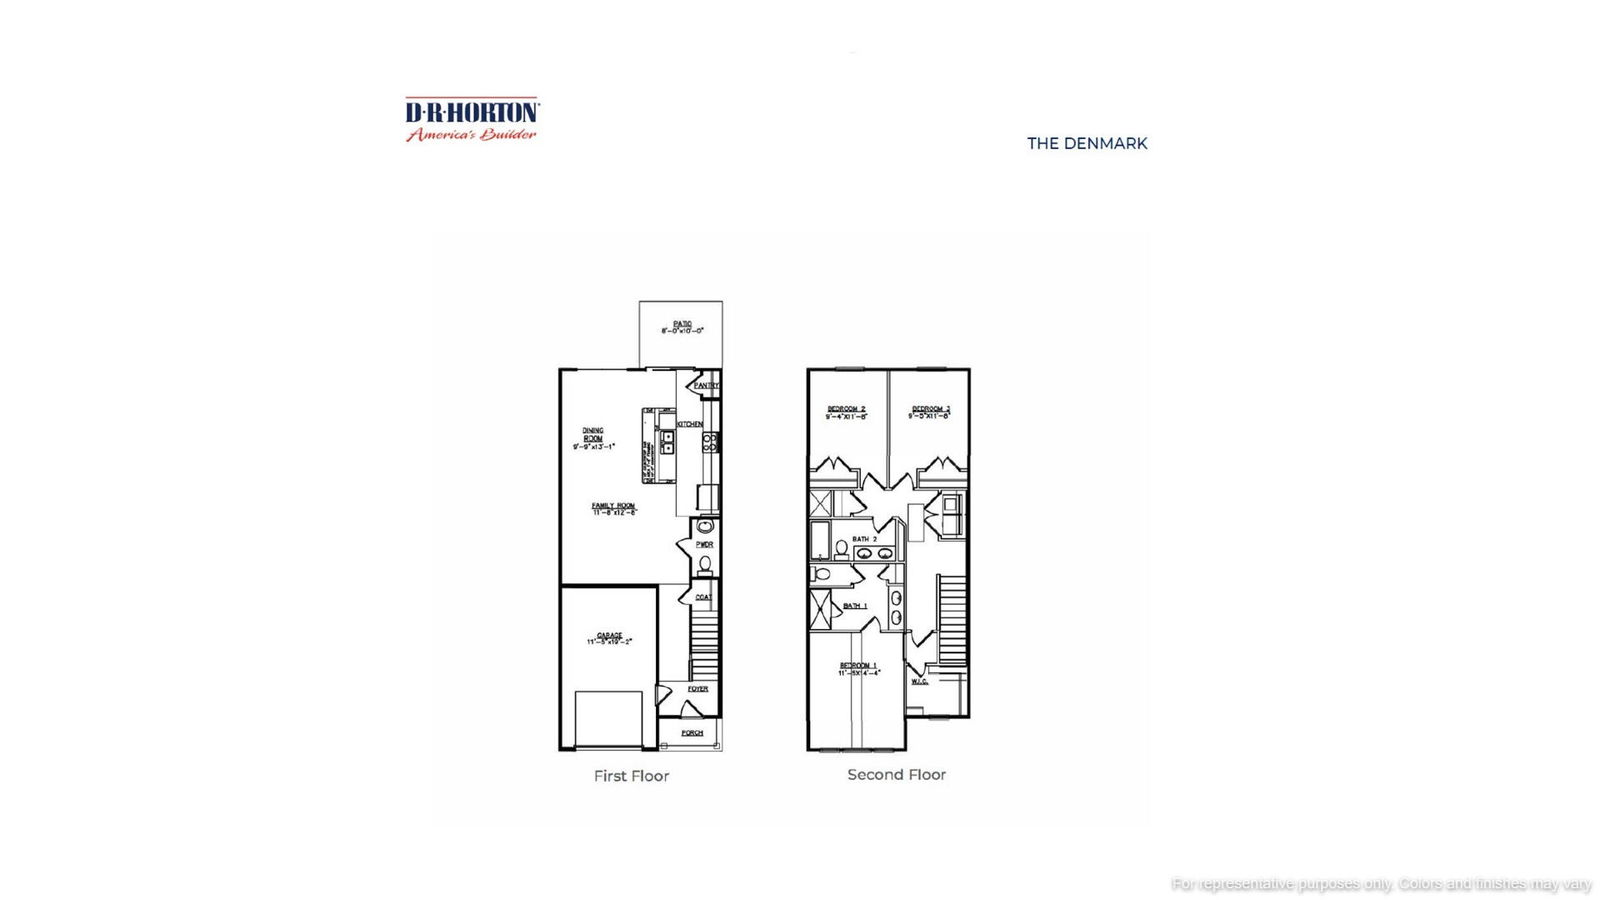
Experience the ease of Lowcountry living at Pine Hills by D.R. Horton in Cane Bay, a community designed for comfort, convenience, and everyday enjoyment. Resort-style amenities include pools, covered pavilions and cabanas, community fire pits, and playgrounds--perfect for relaxing or gathering. Shopping, dining, and daily essentials are just minutes away, making life simple and convenient. The Denmark is a two-story townhome designed for everyday living. A single-car garage, doublewide driveway, and peaceful wooded backdrop create a welcoming exterior. Inside, the open kitchen and living area serve as the heart of the home.A large island provides a practical spot for meals, projects, or casual gatherings, while gray cabinetry and granite countertops create a functional, inviting space. Upstairs, the primary bedroom offers cathedral ceilings, a walk-in closet, double vanities, and a spacious 5-foot shower. Two additional bedrooms and a full bathroom provide flexible space, and a conveniently located laundry area makes daily routines easier. Every room in this home is thoughtfully designed to be functional, comfortable, and adaptable to the way you live. Square footage dimensions are approximate. Photos are for illustration purposes only; interior and exterior features, options, colors, and selections may vary. Please contact a sales agent for available options.
/u.realgeeks.media/southernrealestatecharleston/SRE_color_copy.png)
Additional Information
- Levels
- Two
- Lot Description
- 0 - .5 Acre, Wooded
- Interior Features
- Ceiling - Smooth, Kitchen Island, Walk-In Closet(s), Eat-in Kitchen, Entrance Foyer, Great, Pantry
- Construction
- Vinyl Siding
- Floors
- Carpet, Vinyl
- Roof
- Fiberglass
- Cooling
- Central Air
- Heating
- Natural Gas
- Foundation
- Slab
- Parking
- 1 Car Garage, Attached
- Elementary School
- Whitesville
- Middle School
- Berkeley
- High School
- Berkeley
Mortgage Calculator
Listing courtesy of Listing Agent: Matthew Thomas from Listing Office: D R Horton Inc.
Selling Office: D R Horton Inc.