1056 Lyle Way, Mount Pleasant, SC 29466
- $1,135,000
- 3
- BD
- 3.5
- BA
- 3,100
- SqFt




- Sold Price
- $1,135,000
- List Price
- $1,160,000
- Status
- Closed
- MLS#
- 26000811
- Closing Date
- Feb 17, 2026
- Year Built
- 2019
- Style
- Traditional
- Living Area
- 3,100
- Bedrooms
- 3
- Bathrooms
- 3.5
- Full-baths
- 3
- Half-baths
- 1
- Subdivision
- Dunes West
- Master Bedroom
- Garden Tub/Shower, Multiple Closets, Walk-In Closet(s)
- Tract
- The Harbour
- Acres
- 0.20
Property Description
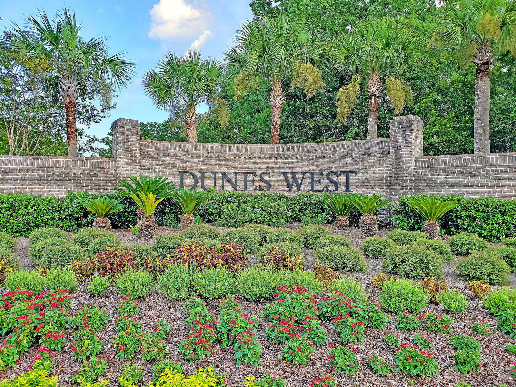

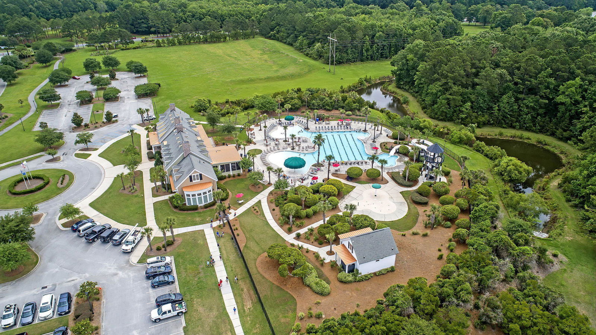
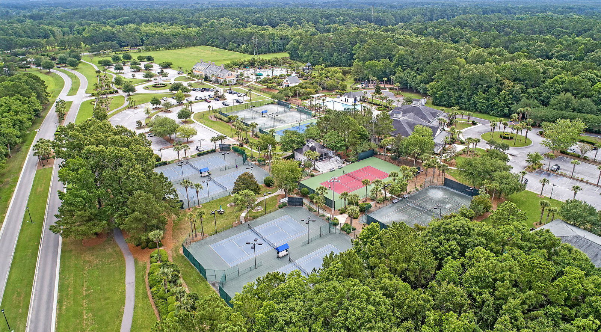
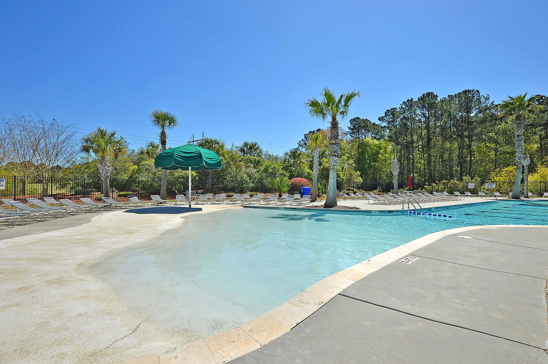
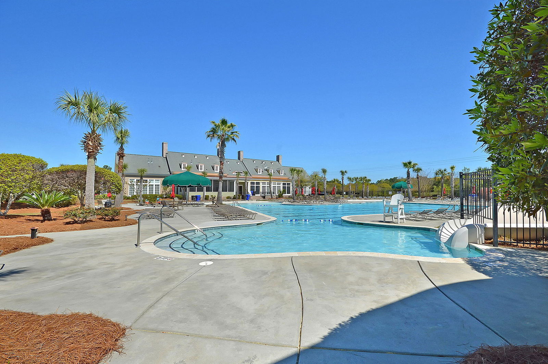
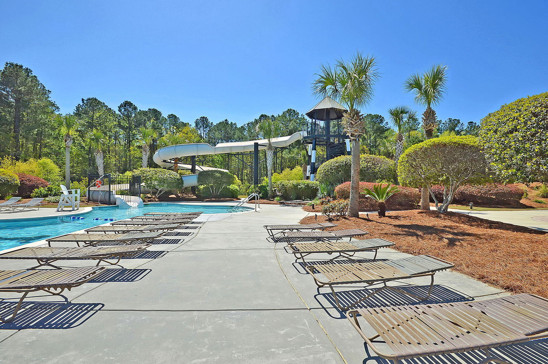
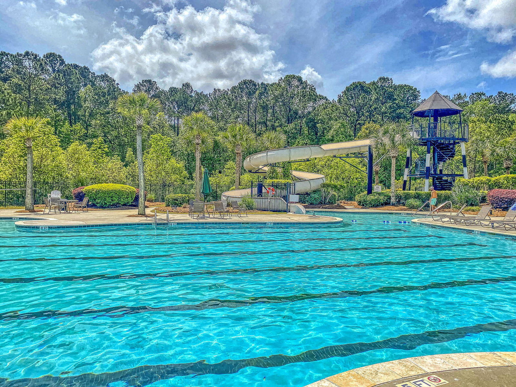
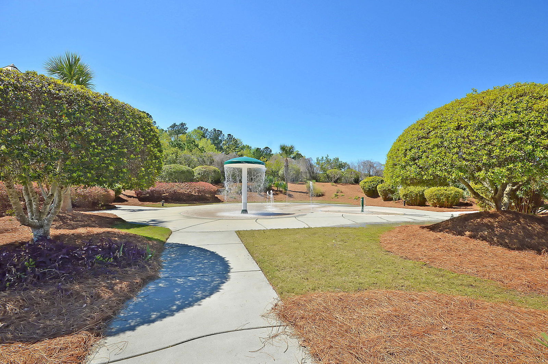
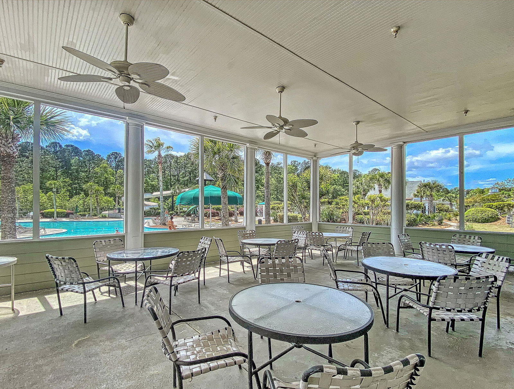
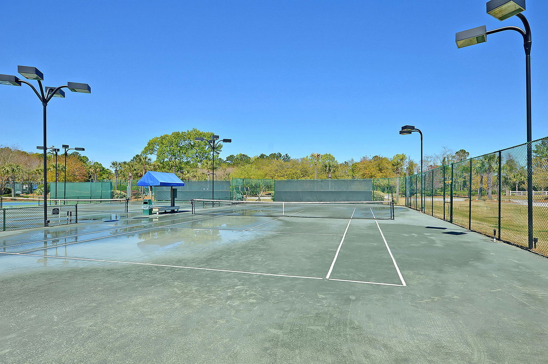
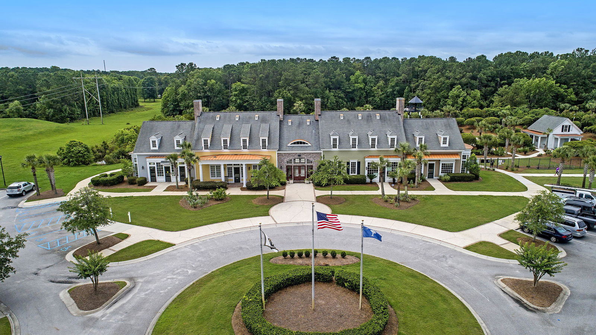
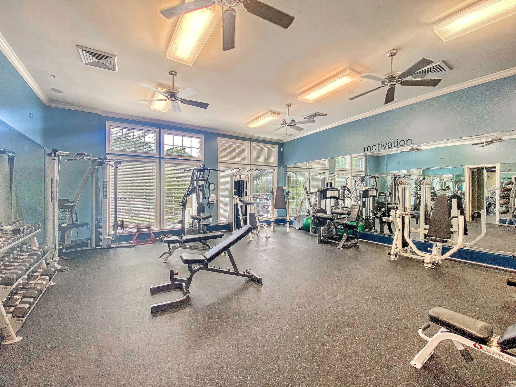
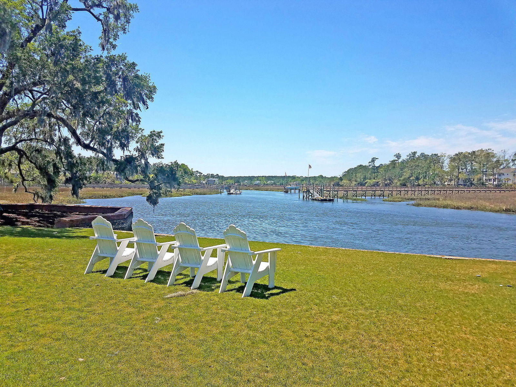
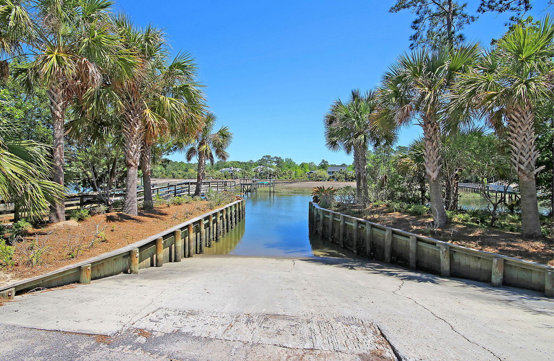
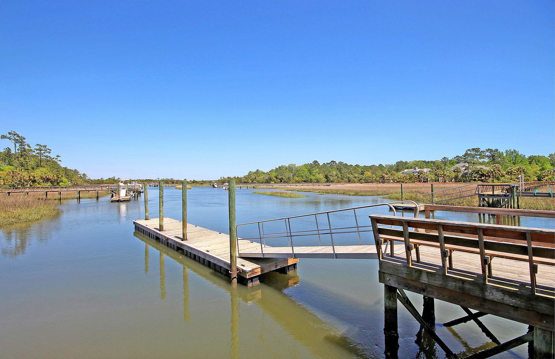

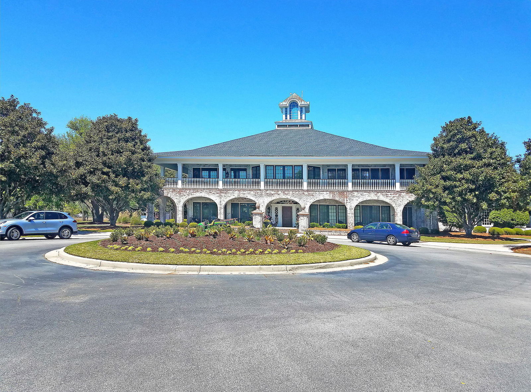
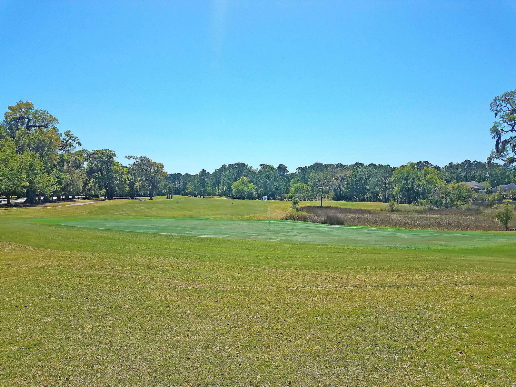
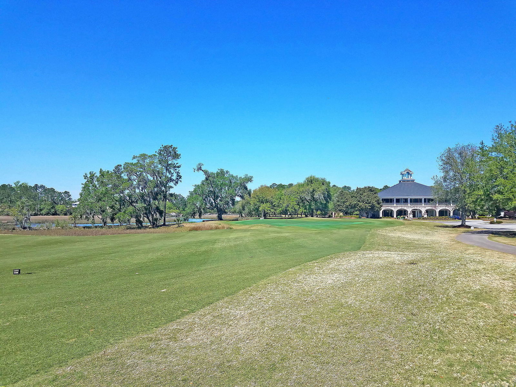

Lender will provide a credit toward eligible closing costs such as origination fees, underwriter's fees, appraisal costs, and other prepaid expenses if the buyers use the seller's preferred lender.Welcome to this beautifully designed home located in the sought-after gated community of Dunes West. Perfectly positioned on a quiet cul-de-sac, this home offers timeless Lowcountry charm with modern updates and incredible wooded views for privacy and relaxation. Step onto the inviting front porch framed with a classic gas lantern before entering a bright, spacious foyer. A formal sitting room overlooks the front porch, while the main hallway opens into the heart of the home--the expansive great room. Here, natural light pours through floor-to-ceiling windows, creating a warm and open feelthat connects seamlessly to the kitchen, living room with fireplace, and formal dining area. The chef's kitchen is a true showpiece, featuring Silestone countertops, ceiling-height cabinetry, a sleek tile backsplash, stainless steel appliances, a gas cooktop with built-in oven, and an oversized island with seating and pendant lighting. A walk-in pantry and eat-in breakfast nook complete this well-appointed space. From the great room, step onto the screened porch overlooking the fenced backyard, paver patio, and wooded retreat ideal for year-round outdoor living. Upstairs, a central loft provides a second living area anchored by hardwood flooring. Quite easily, the loft could be converted into a 4th bedroom space, adding even more flexibility to the floor plan. The luxurious primary suite boasts a large walk-in closet, wood floors, and a spa-like bathroom with a soaking tub, double vanities, and a tiled walk-in shower with rainfall showerhead. Two additional bedrooms each feature their own full bathrooms, while one room opens through french doors to the second-story porch. A convenient laundry room completes the upper level. This home is filled with thoughtful details, including plantation shutters throughout, recessed lighting, tilt-in windows plus an irrigation system with spray and drip lines for effortless landscaping. Living in Dunes West means enjoying resort-style amenities such as swimming pools, tennis courts, walking trails, and optional membership to the championship golf course and clubhouse.
/u.realgeeks.media/southernrealestatecharleston/SRE_color_copy.png)
Additional Information
- Levels
- Two
- Lot Description
- 0 - .5 Acre, Cul-De-Sac, Level, Wooded
- Interior Features
- Ceiling - Smooth, High Ceilings, Garden Tub/Shower, Kitchen Island, Walk-In Closet(s), Eat-in Kitchen, Family, Entrance Foyer, Great, Loft, Media, Office, Pantry, Separate Dining
- Construction
- Cement Siding
- Floors
- Carpet, Ceramic Tile, Wood
- Roof
- Architectural
- Cooling
- Central Air
- Heating
- Natural Gas
- Exterior Features
- Lawn Irrigation, Rain Gutters
- Foundation
- Raised Slab
- Parking
- 2 Car Garage, Attached, Off Street, Garage Door Opener
- Elementary School
- Charles Pinckney Elementary
- Middle School
- Cario
- High School
- Wando
Mortgage Calculator
Listing courtesy of Listing Agent: Bob Brennaman from Listing Office: The Brennaman Group.
Selling Office: The Cassina Group.