2033 Barn Swallow Road, Summerville, SC 29483
- $600,000
- 3
- BD
- 2.5
- BA
- 2,655
- SqFt









- Sold Price
- $600,000
- List Price
- $600,000
- Status
- Closed
- MLS#
- 26000756
- Closing Date
- Mar 05, 2026
- Year Built
- 2019
- Style
- Ranch
- Living Area
- 2,655
- Bedrooms
- 3
- Bathrooms
- 2.5
- Full-baths
- 2
- Half-baths
- 1
- Subdivision
- The Ponds
- Master Bedroom
- Ceiling Fan(s), Multiple Closets, Split
- Tract
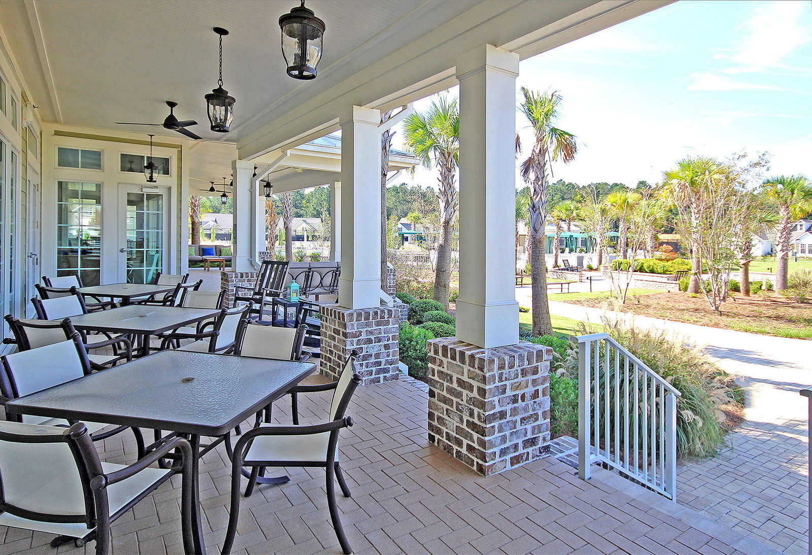
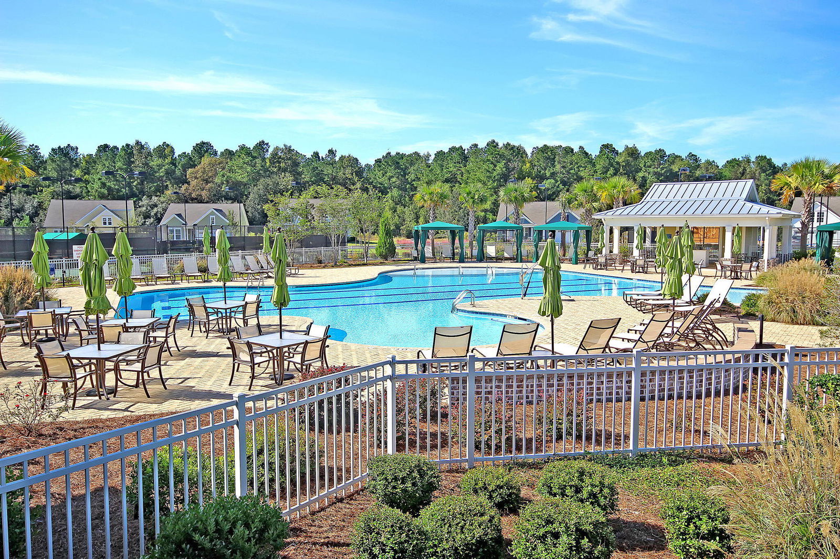
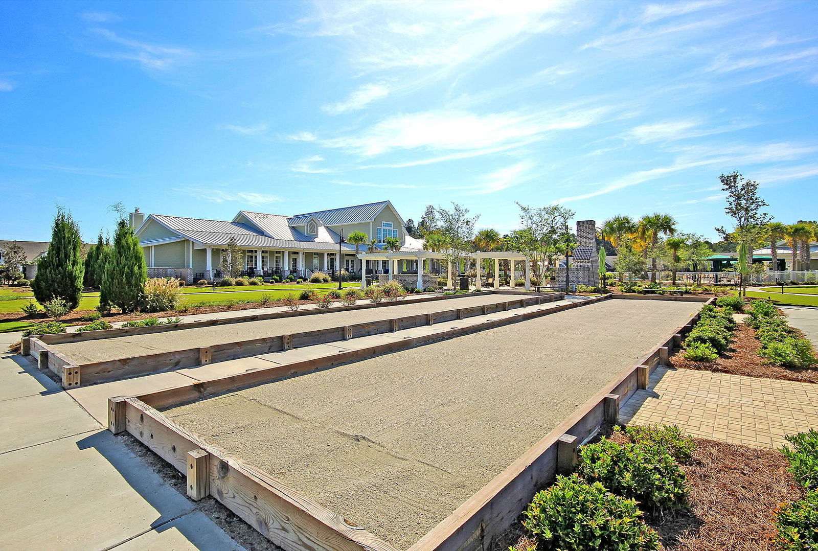
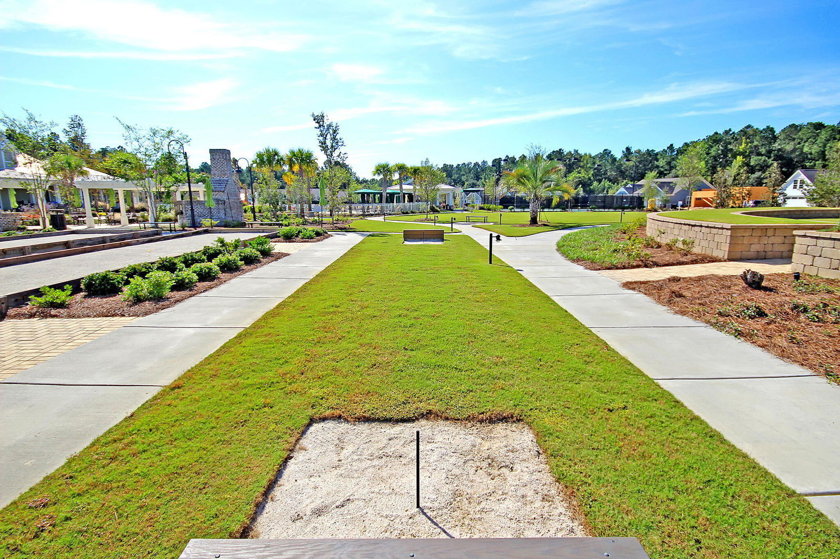
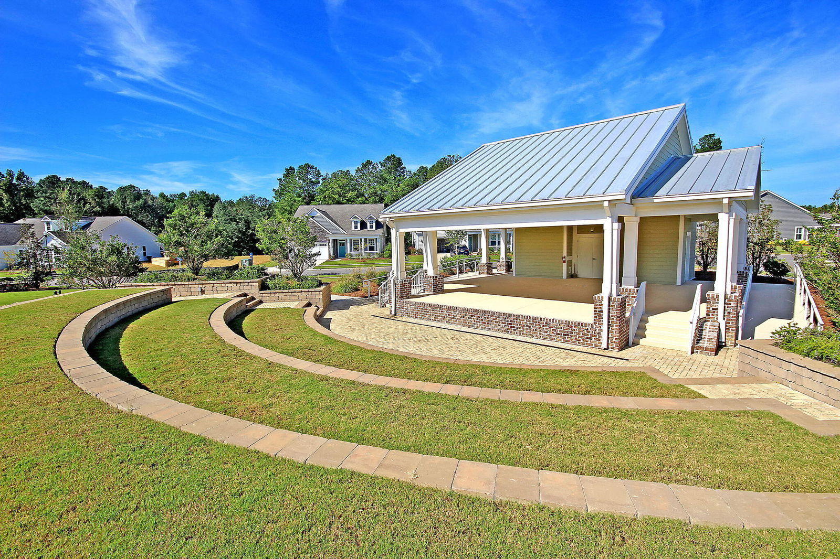
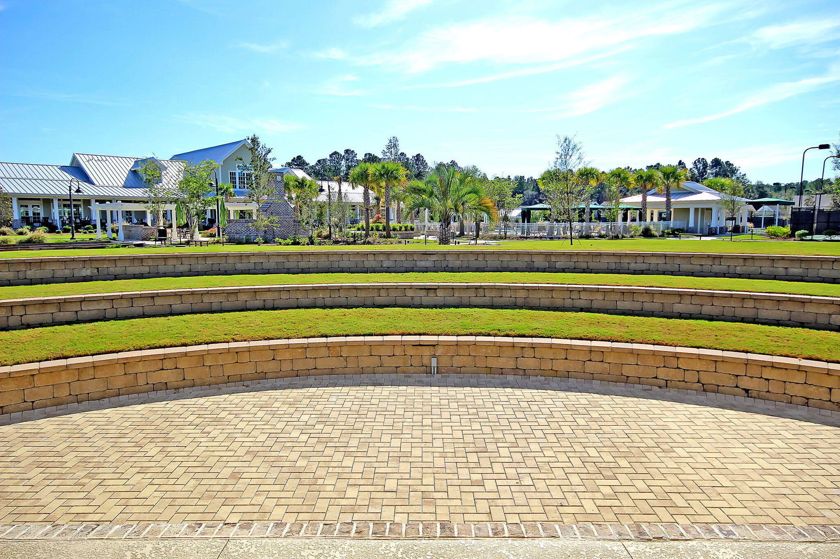
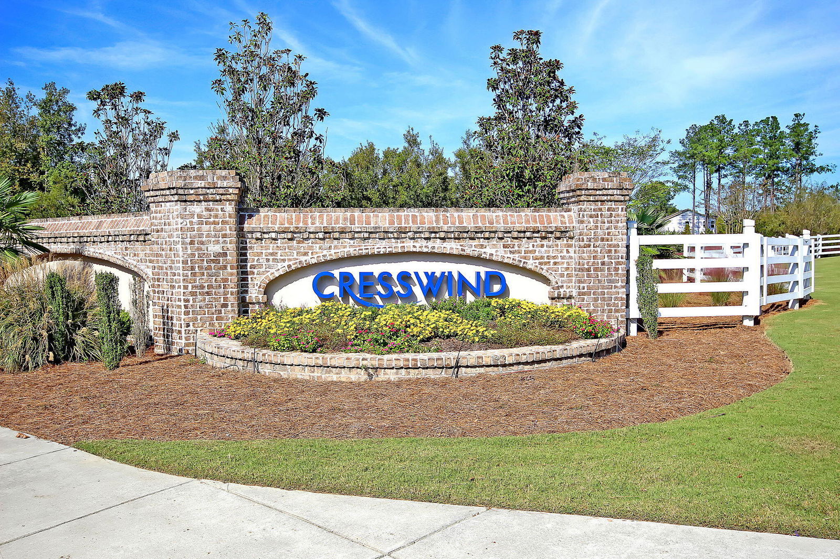
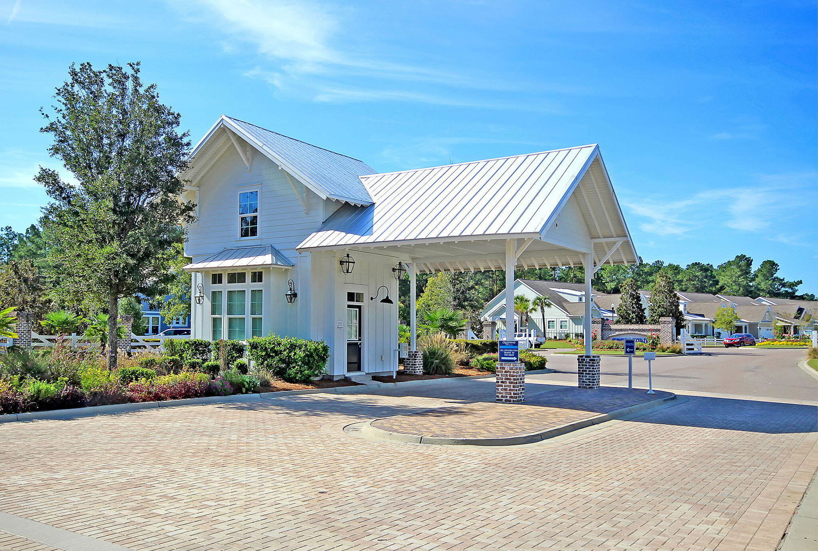
- Cresswind At The Ponds
- Acres
- 0.20
Property Description
Welcome to this beautifully designed floorplan offering 2 master suites. This 3 bedrooms and 2.5 baths with thoughtful details and elegant finishes throughout. Situated on a large conservancy lot, this home offers gorgeous views and peaceful privacy, blending comfort, style and function in a truly exceptional setting. Just inside the front entrance, a private office with glass doors welcomes abundant natural light-perfect for working from home or a quiet retreat. Across the foyer, the formal dining room impresses with a tray ceiling, chair rail, tasteful decorator colors, setting the stage for memorable gatherings. Continue through the foyer past the conveniently located half bath to the spacious primary suite, featuring plush carpeting,a tray ceiling, plantation shutters for privacy, and multiple windows that fill the space with natural light. The luxurious primary ensuite includes dual vanities, a large corner shower, and separate his-and-her closets. The heart of the home is the expansive kitchen, complete with gas cooktop, oversized island with seating for four, dual stainless-steel sink, butler's pantry and a generous walk-in pantry-ideal for both everyday living and entertaining. Bedrooms two and three are thoughtfully designed and can be used as a second master with it's own private sitting area, with a shared shower and toilet while each enjoys a private sink and closet, offering comfort privacy for family or guests. Additional highlights include a laundry room with utility sink a garage conveniently located just off the kitchen and pantry for easy unloading after grocery runs. Step outside to the screened-in porch with glass sliders and tile flooring, leading to an extended patio accented with a coastal stone feature-perfect for relaxing or entertaining while enjoying the serene surroundings.
/u.realgeeks.media/southernrealestatecharleston/SRE_color_copy.png)
Additional Information
- Levels
- One
- Lot Description
- 0 - .5 Acre
- Interior Features
- Ceiling - Smooth, Kitchen Island, Walk-In Closet(s), Great, Office, Pantry, Separate Dining, Sun
- Construction
- Cement Siding
- Floors
- Carpet, Luxury Vinyl
- Roof
- Architectural
- Cooling
- Central Air
- Heating
- Natural Gas
- Exterior Features
- Rain Gutters
- Foundation
- Slab
- Parking
- 2 Car Garage, Attached
- Elementary School
- Sand Hill
- Middle School
- Gregg
- High School
- Summerville
Mortgage Calculator
Listing courtesy of Listing Agent: Deb Walters from Listing Office: Carolina One Real Estate. 843-779-8660
Selling Office: Keller Williams Key.