1037 Cobblestone Boulevard, Summerville, SC 29486
- $378,000
- 4
- BD
- 3
- BA
- 2,015
- SqFt






- Sold Price
- $378,000
- List Price
- $378,000
- Status
- Closed
- MLS#
- 26000693
- Closing Date
- Mar 26, 2026
- Year Built
- 2003
- Style
- Traditional
- Living Area
- 2,015
- Bedrooms
- 4
- Bathrooms
- 3
- Full-baths
- 3
- Subdivision
- Sangaree
- Master Bedroom
- Ceiling Fan(s), Walk-In Closet(s)
- Tract
- Cobblestone Ridge
- Acres
- 0.25
Property Description
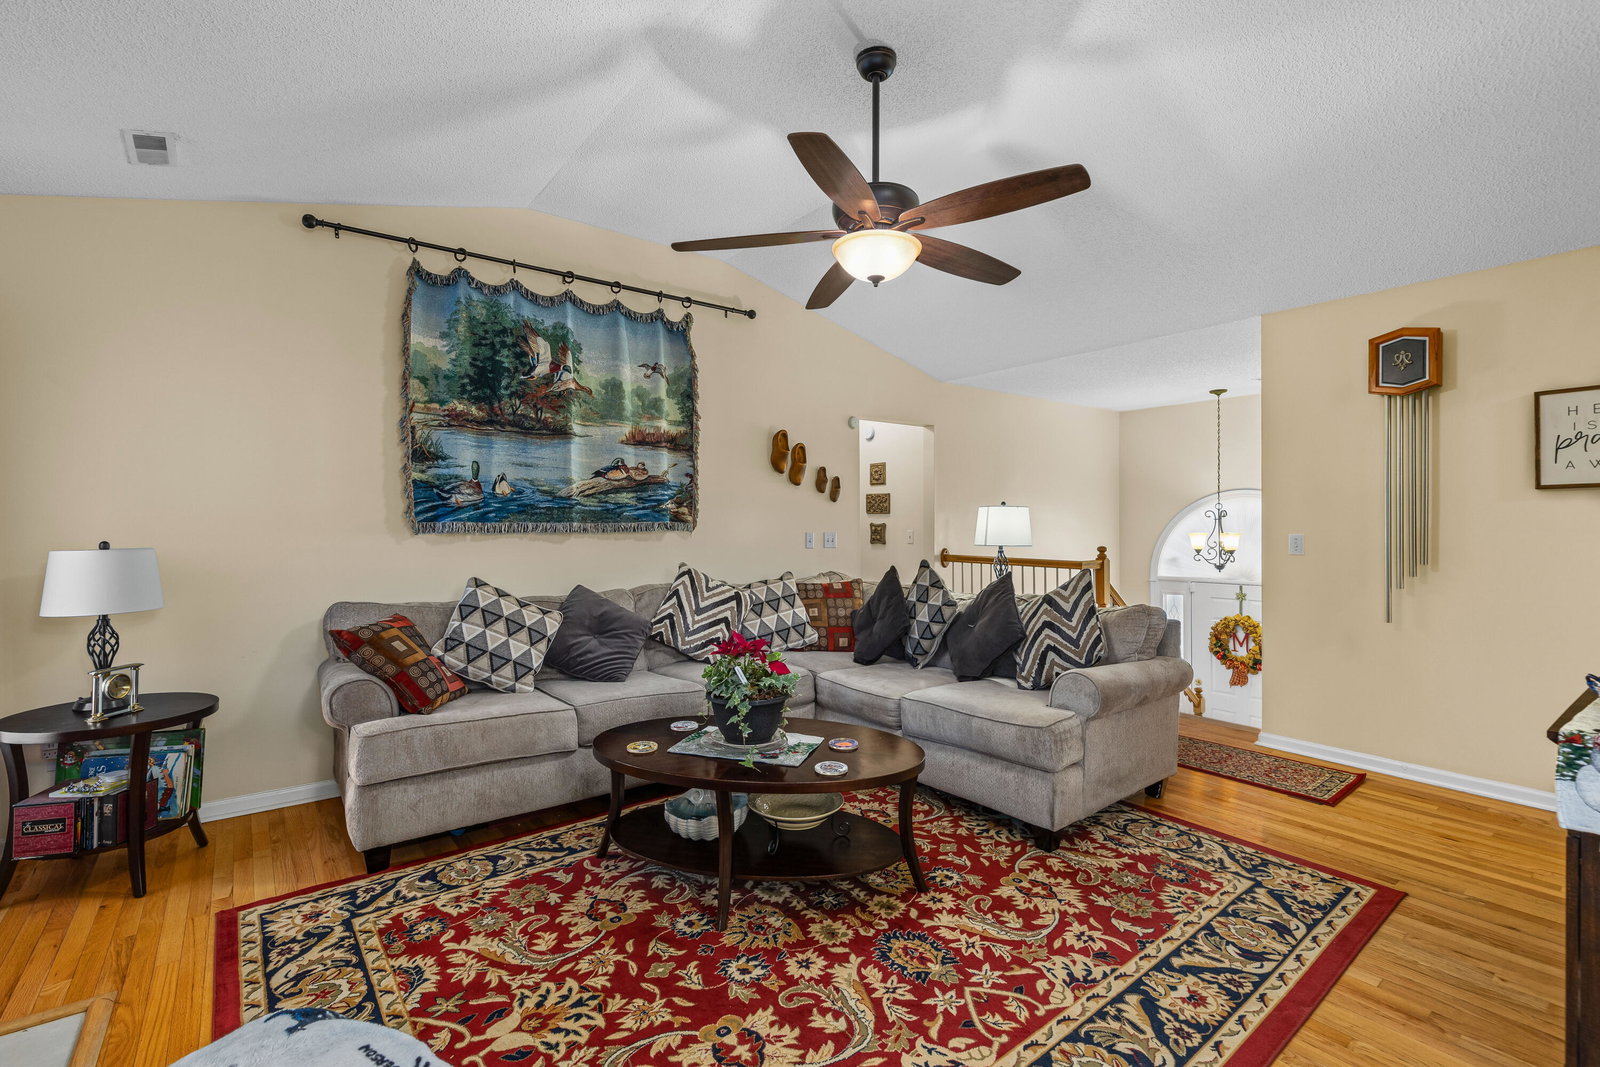
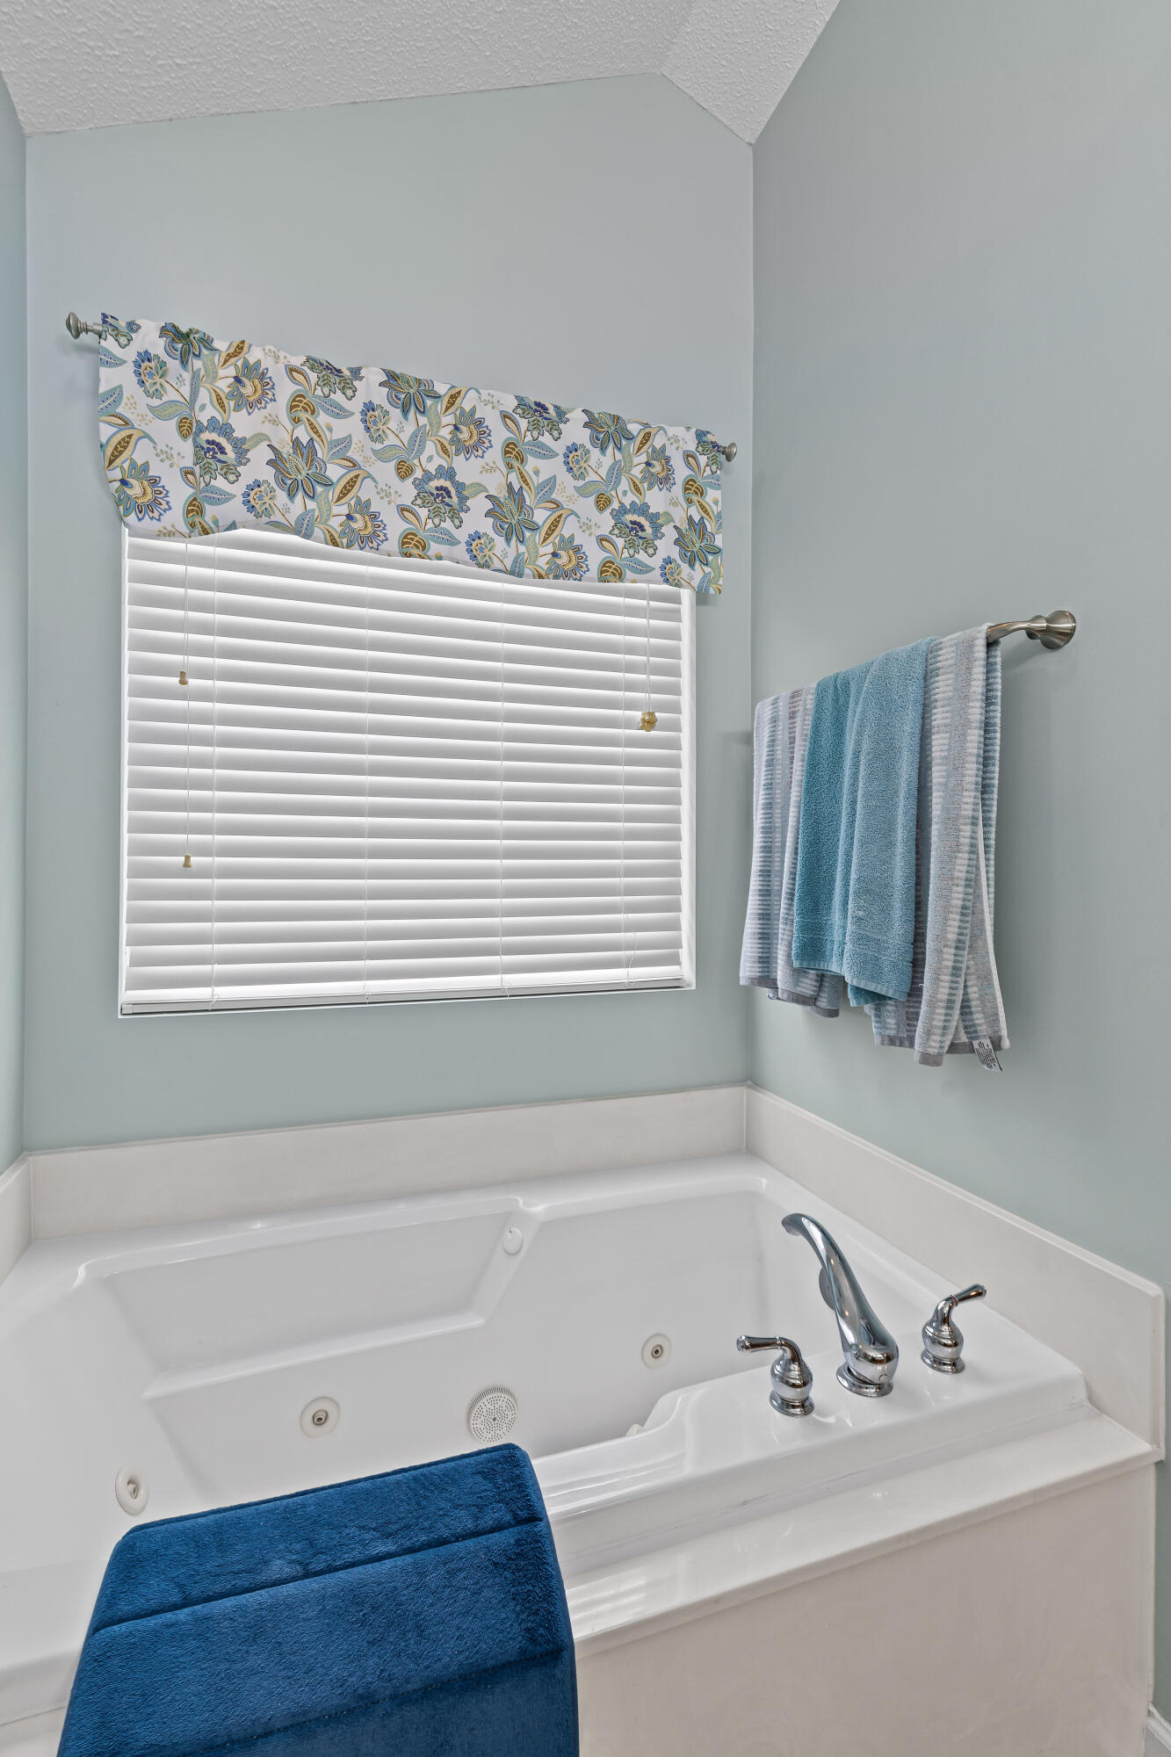
Amazing location, oversized yard, and move-in ready! Welcome home to this well-maintained split-level home, located just a quick golf-cart ride away from all of Nexton's shopping, dining, & entertainment!The thoughtfully designed split-level floor plan features four spacious bedrooms and three full bathrooms, ideal for today's dynamic lifestyles. The upper level showcases an open-concept living area that seamlessly connects the living room and kitchen--an inviting space designed for both everyday living and elevated entertaining. Step outside to the expansive deck, complete with a hard-piped gas grill, perfect for hosting gatherings while overlooking the generously sized backyard.The lower level is a standout feature, offering exceptional versatility with its private entrances, large living area, separate bedroom, and full bathroom. Whether envisioned as a luxurious guest suite, private home office, multigenerational living space, or entertainment retreat, this level provides endless possibilities with direct access to the patio and backyard. Roof installed in 2023 and new HVAC! Ideally located across from Nexton and just minutes from grocery stores, medical facilities, gyms, and top dining options, this home also offers quick access to I-26, less than 15 minutes from Historic Downtown Summerville, and is less than 30 minutes from Historic Downtown Charleston. With its move-in-ready condition, flexible layout, and premier location, this property presents an exceptional opportunity for refined Lowcountry living!
/u.realgeeks.media/southernrealestatecharleston/SRE_color_copy.png)
Additional Information
- Levels
- Two, Split-Level
- Lot Description
- 0 - .5 Acre
- Interior Features
- Ceiling - Cathedral/Vaulted, Walk-In Closet(s), Ceiling Fan(s), Eat-in Kitchen, Family, Entrance Foyer, Pantry
- Construction
- Brick Veneer, Vinyl Siding
- Floors
- Carpet, Ceramic Tile, Vinyl, Wood
- Roof
- Fiberglass
- Cooling
- Central Air
- Heating
- Central
- Exterior Features
- Rain Gutters
- Foundation
- Slab
- Parking
- 2 Car Garage, Attached
- Elementary School
- Sangaree
- Middle School
- Sangaree
- High School
- Stratford
Mortgage Calculator
Listing courtesy of Listing Agent: Danielle Rapnikas from Listing Office: RE/MAX Southern Shores.
Selling Office: The Boulevard Company.