2008 Kings Gate Lane, Mount Pleasant, SC 29466
- $655,000
- 3
- BD
- 2.5
- BA
- 2,290
- SqFt


- Sold Price
- $655,000
- List Price
- $685,000
- Status
- Closed
- MLS#
- 26000595
- Closing Date
- Mar 31, 2026
- Year Built
- 2012
- Living Area
- 2,290
- Bedrooms
- 3
- Bathrooms
- 2.5
- Full-baths
- 2
- Half-baths
- 1
- Subdivision
- Dunes West
- Master Bedroom
- Garden Tub/Shower, Walk-In Closet(s)
- Tract
- The Heritage
- Acres
- 0.06
Property Description
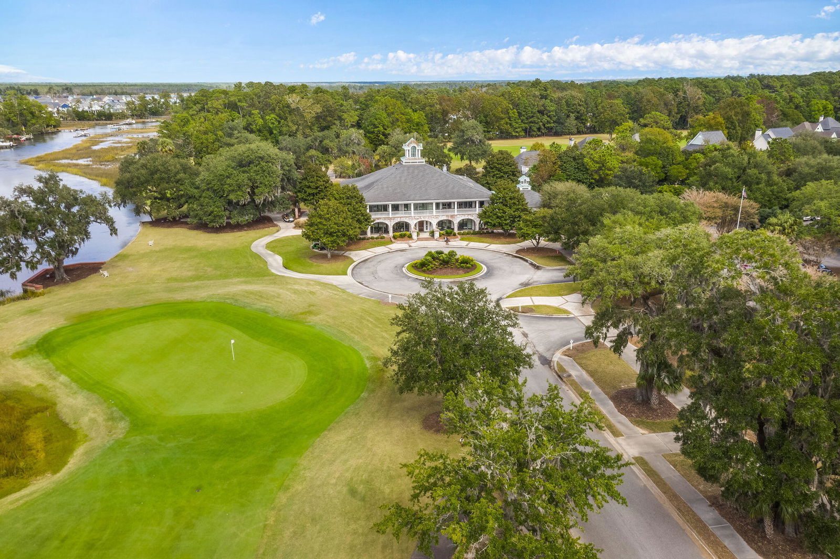
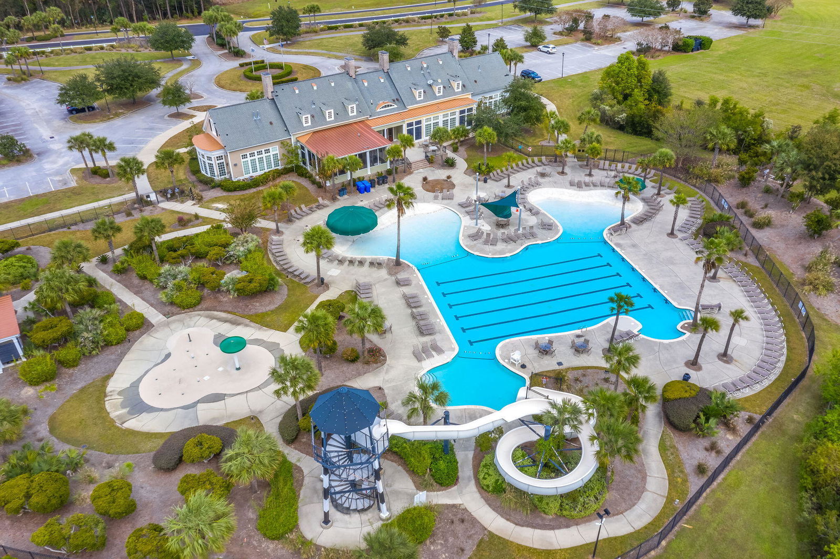
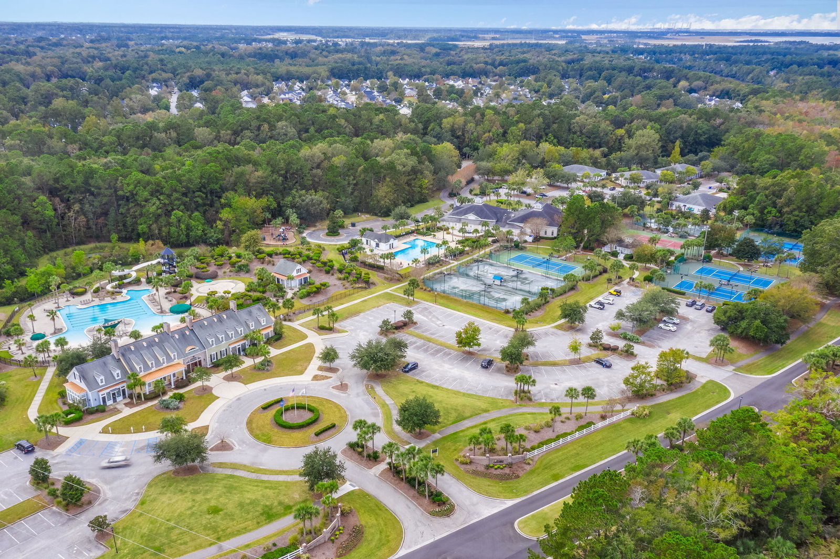
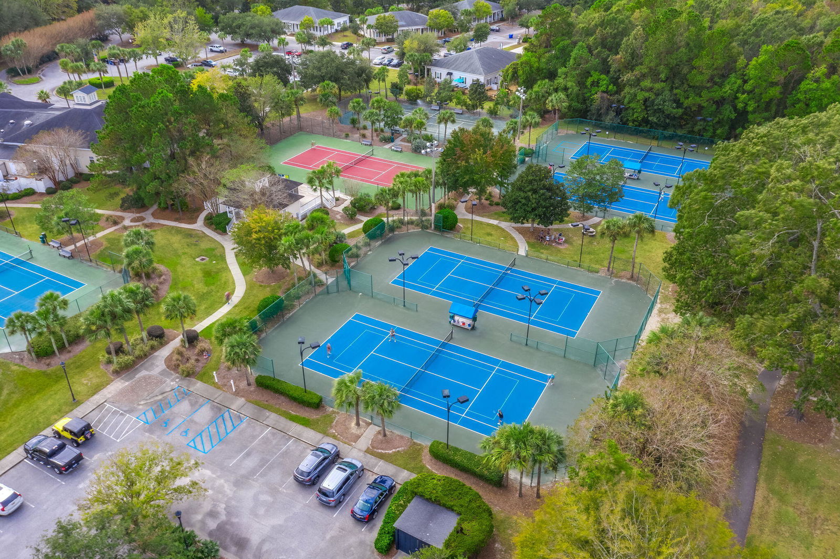
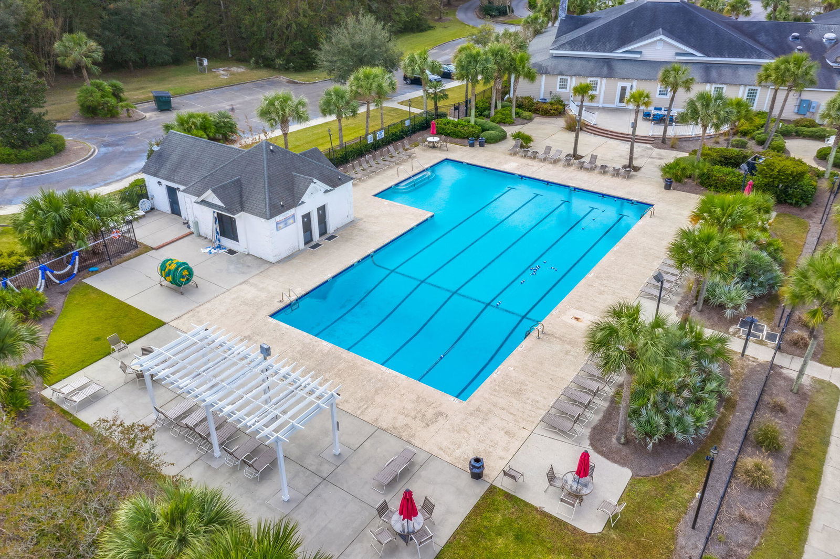
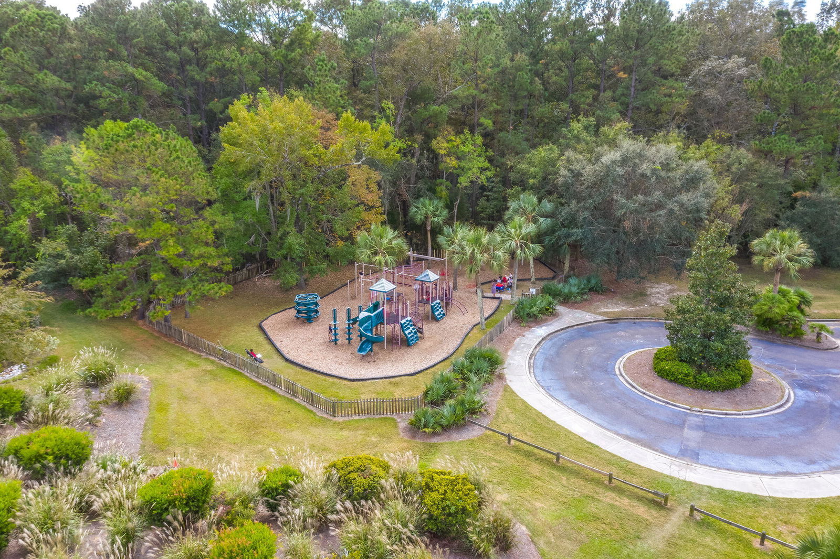
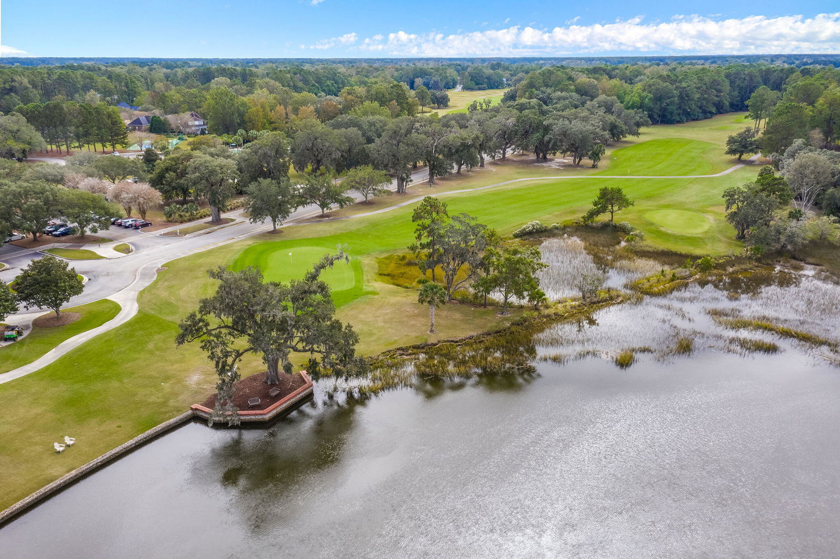
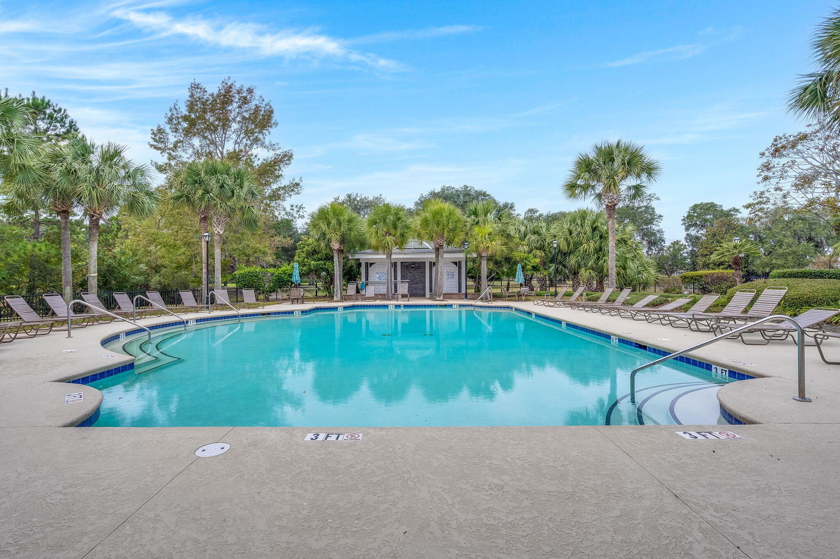
Welcome to this beautifully maintained townhome located in the highly sought-after Dunes West community in North Mount Pleasant. This home has been loved and you will feel it as soon as you walk inside. From the charming four seasons porch to the thoughtfully designed interior, this home offers both comfort and style. Step inside to an open and inviting floor plan featuring 9-foot ceilings, freshly painted neutral paint tones, and luxury vinyl tile flooring throughout the main level. The spacious family room flows seamlessly into the dining area and kitchen--perfect for entertaining or simply enjoying everyday living. The kitchen has a massive island that is the perfect place to have those meaningful conversations while having plenty of space for cooking those meals for your loved ones.Additionally on the main level, you'll find a convenient half bath, four seasons porch, and access to the attached two-car garage with built-in storage. The second level offers all three generously sized bedrooms, including a well-appointed primary bedroom with a walk-in closet featuring built-ins, and an ensuite bath featuring dual vanities, a garden tub, and walk in tile shower. An additional full bathroom serves the secondary bedrooms upstairs. Enjoy relaxing or entertaining outdoors on the private fenced in backyard with finished patio pavers, with easy access to the green space and wooded lot just steps from your back door. Dunes West offers top-notch amenities, including multiple pools, tennis, pickle-ball courts, playgrounds, a dog park, walking trails, golf course and clubhouse. Located close to top-rated schools, the public library, shops, restaurants, and just a short drive to area beaches and historic Downtown Charleston. You have to come see this townhome today!
/u.realgeeks.media/southernrealestatecharleston/SRE_color_copy.png)
Additional Information
- Levels
- Two
- Lot Description
- 0 - .5 Acre, Wooded
- Interior Features
- Garden Tub/Shower, Kitchen Island, Walk-In Closet(s), Eat-in Kitchen, Family, Entrance Foyer, Living/Dining Combo, Pantry, Sun
- Construction
- Cement Siding
- Floors
- Carpet, Ceramic Tile
- Roof
- Architectural
- Cooling
- Central Air
- Heating
- Central
- Foundation
- Slab
- Parking
- 2 Car Garage, Attached, Off Street
- Elementary School
- Charles Pinckney Elementary
- Middle School
- Cario
- High School
- Wando
Mortgage Calculator
Listing courtesy of Listing Agent: Gino Lucarelli from Listing Office: Tabby Realty LLC.
Selling Office: EXP Realty LLC.