146 Buck Fever Lane, Summerville, SC 29486
- $349,990
- 3
- BD
- 3.5
- BA
- 1,943
- SqFt






- Sold Price
- $349,990
- List Price
- $349,990
- Status
- Closed
- MLS#
- 26000543
- Closing Date
- Jun 22, 2026
- Year Built
- 2026
- Living Area
- 1,943
- Bedrooms
- 3
- Bathrooms
- 3.5
- Full-baths
- 2
- Half-baths
- 2
- Subdivision
- Cane Bay Plantation
- Master Bedroom
- Walk-In Closet(s)
- Acres
- 0.03
Property Description
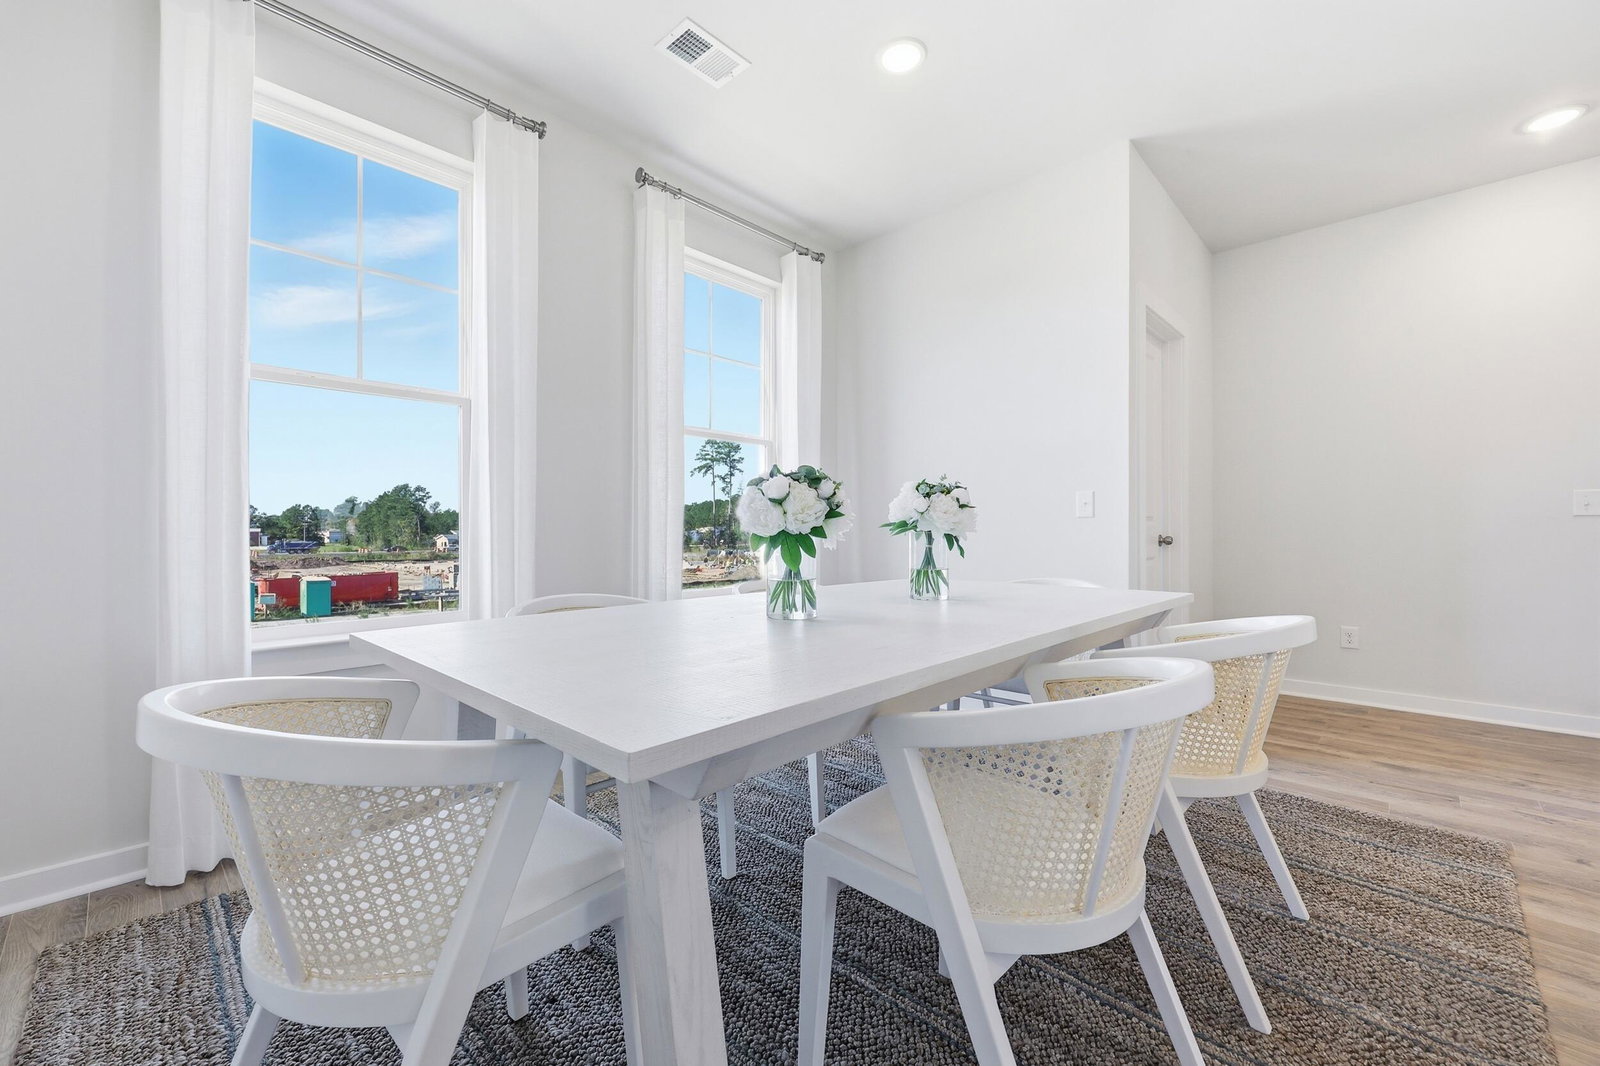
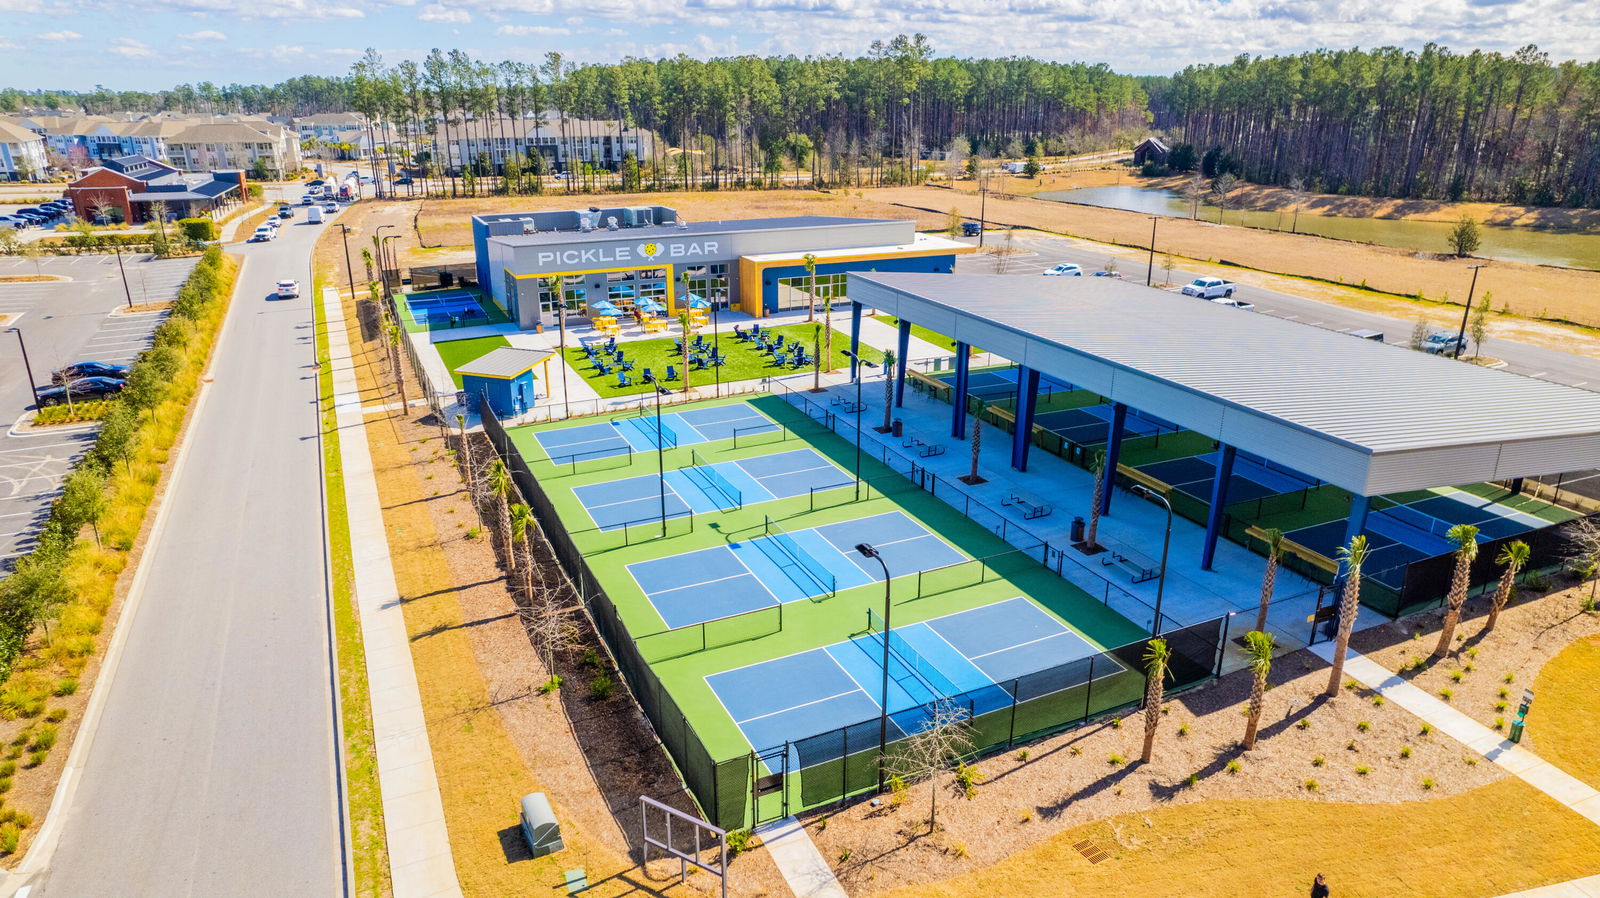
Discover the Jenkins model in Westpark at Cane Bay, an END-UNIT townhome offering extra space, abundant natural light, and a layout designed for modern living in Summerville. Estimated completion is April, giving buyers the opportunity to secure a new construction home in this growing community.With 1,943 sq ft across three levels, this home features 3 bedrooms, 2 full baths, and 2 half baths, offering an ideal blend of comfort and flexibility. The entry level includes a multi-purpose living space that easily adapts to work, wellness, or entertaining. Upstairs, the open main living level flows seamlessly into a contemporary kitchen with quartz countertops, a spacious island, stainless steel appliances, and a gas range, creating an inviting space for everyday living and entertaining.Exterior features include a private deck, cement plank exterior, lawn irrigation, ample storage and a 2-car attached garage. Residents of Westpark at Cane Bay will enjoy parks, trails, and a community pool coming soon. Located near major commuter routes, healthcare, shopping, and dining, this community offers exceptional convenience while embracing modern Lowcountry living. The list price includes all selected options and upgrades, providing a complete, move-in-ready home. End units are limited. Ask about current incentives today!
/u.realgeeks.media/southernrealestatecharleston/SRE_color_copy.png)
Additional Information
- Levels
- 3 Stories, Multi-Story
- Lot Description
- 0 - .5 Acre
- Interior Features
- Ceiling - Smooth, High Ceilings, Kitchen Island, Walk-In Closet(s), Eat-in Kitchen, Entrance Foyer, Great, Living/Dining Combo, Pantry
- Construction
- Cement Siding
- Floors
- Carpet, Ceramic Tile, Laminate
- Roof
- Architectural, Asphalt
- Cooling
- Central Air
- Heating
- Electric
- Exterior Features
- Lawn Irrigation, Rain Gutters
- Foundation
- Slab
- Parking
- 2 Car Garage, Attached, Off Street, Garage Door Opener
- Elementary School
- Cane Bay
- Middle School
- Cane Bay
- High School
- Cane Bay High School
Mortgage Calculator
Listing courtesy of Listing Agent: Jeffrey Slane from Listing Office: SM SOUTH CAROLINA BROKERAGE LLC.
Selling Office: Better Homes And Gardens Real Estate Palmetto.