140 Buck Fever Lane, Summerville, SC 29486
- $314,990
- 3
- BD
- 3.5
- BA
- 1,818
- SqFt





- List Price
- $314,990
- Status
- Pending
- MLS#
- 26000537
- Price Change
- ▼ $10,000 1783545566
- Year Built
- 2025
- Living Area
- 1,818
- Bedrooms
- 3
- Bathrooms
- 3.5
- Full-baths
- 3
- Half-baths
- 1
- Subdivision
- Cane Bay Plantation
- Master Bedroom
- Walk-In Closet(s)
- Acres
- 0.03
Property Description
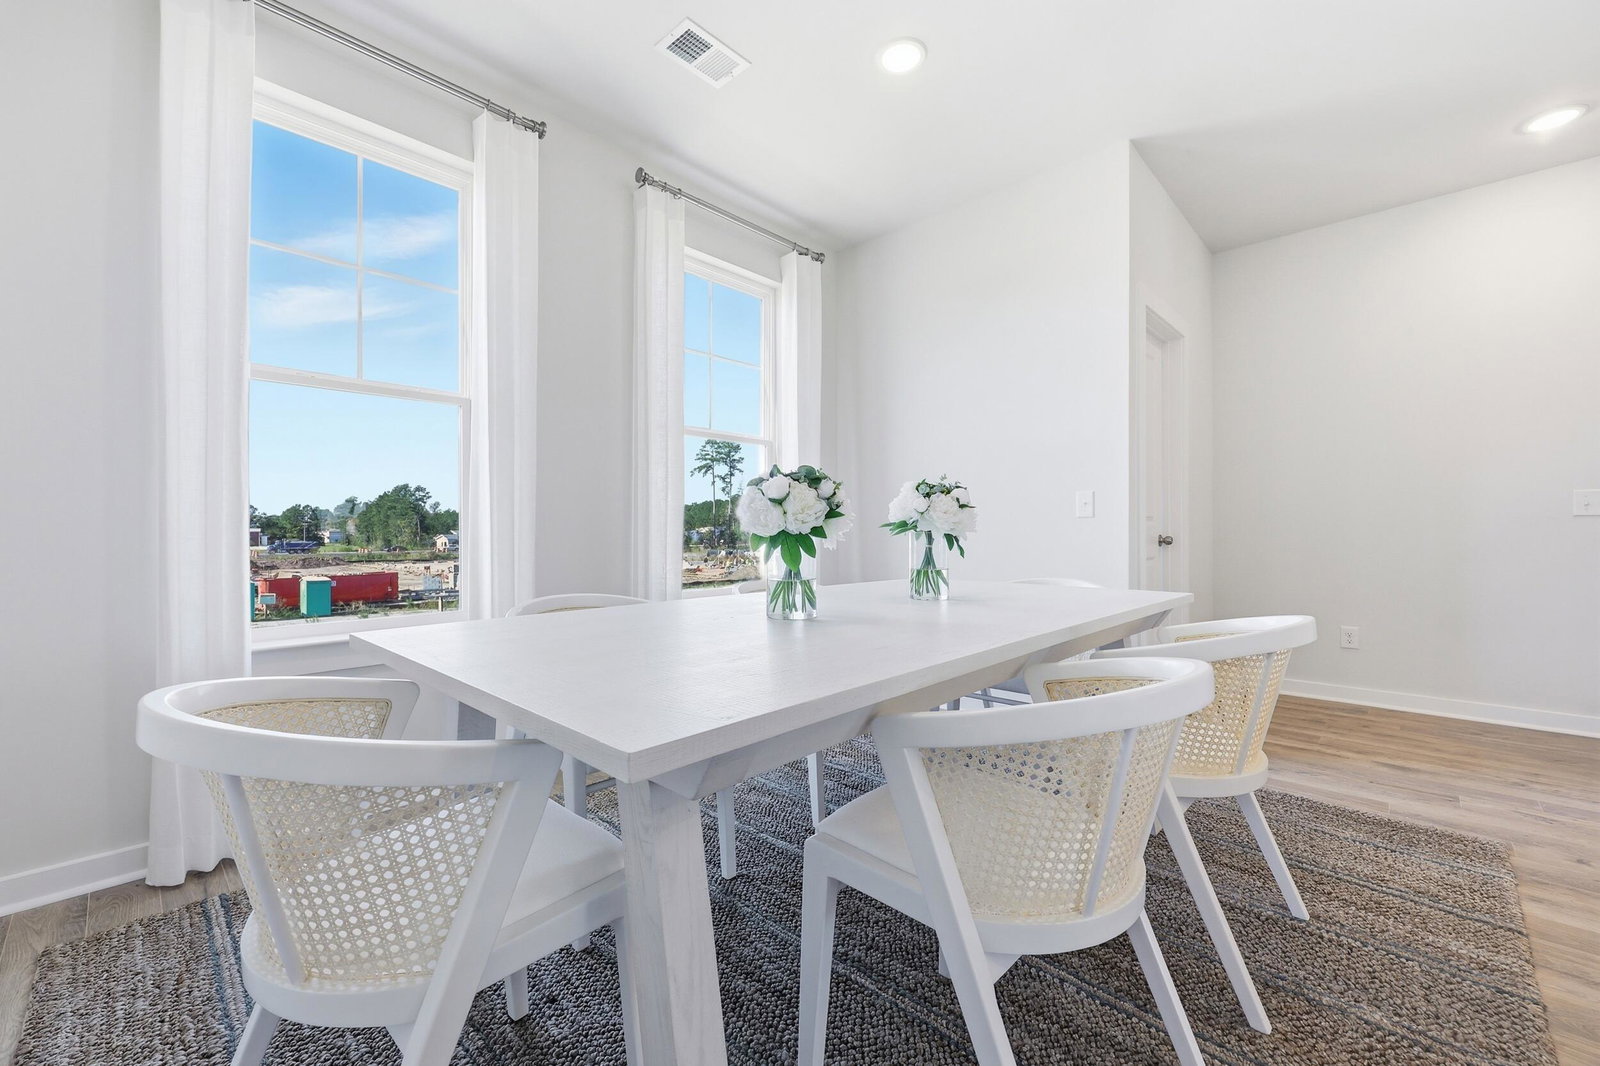
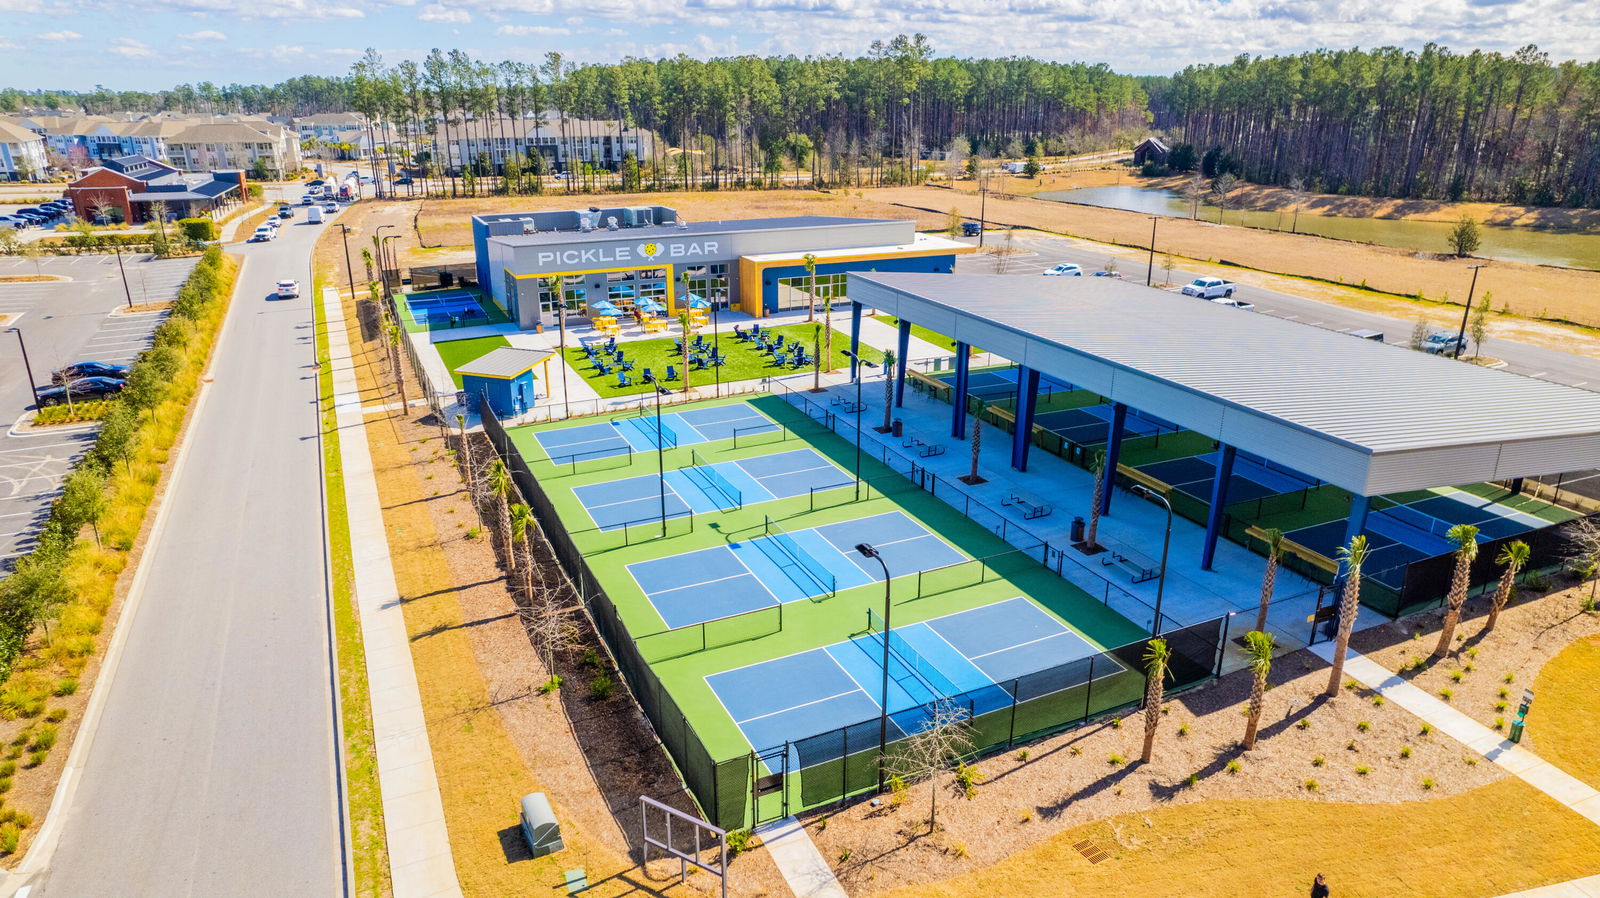
MOVE IN READY! Experience modern townhome living in the Parker model at Westpark at Cane Bay, where thoughtful design, comfort, and convenience meet in the heart of Summerville. Ready now, this home offers a great opportunity to secure a new construction home in a growing community. With 1,818 sq ft across three well-planned levels, this home is designed for both everyday living and entertaining. The open main level features a contemporary kitchen with quartz countertops, a spacious center island, stainless steel appliances, and a gas range, complemented by durable laminate flooring throughout the main living areas. Each bedroom includes its own ensuite bath, while a private lower-level suite with full bath offers flexible space for guests, work-from-home needs, or extended living.The list price includes all options and upgrades for a seamless move-in experience. For added convenience, the laundry is located on the upper level near the bedrooms. Exterior features include a private deck, cement plank exterior, lawn irrigation, and a 1-car attached garage. Residents of Westpark at Cane Bay will enjoy access to parks, trails, and a community pool coming soon. Ideally located near top-rated schools, shopping, dining, healthcare, and major commuter routes, this home offers easy access to everything Summerville has to offer. A strong option for first-time buyers, investors, or anyone seeking stylish, low-maintenance living. Ask about current incentives today.
/u.realgeeks.media/southernrealestatecharleston/SRE_color_copy.png)
Additional Information
- Levels
- 3 Stories, Multi-Story
- Lot Description
- 0 - .5 Acre
- Interior Features
- Ceiling - Smooth, High Ceilings, Kitchen Island, Walk-In Closet(s), Eat-in Kitchen, Entrance Foyer, Great, Living/Dining Combo, Pantry
- Construction
- Cement Siding
- Floors
- Carpet, Ceramic Tile, Laminate
- Roof
- Architectural, Asphalt
- Cooling
- Central Air
- Heating
- Electric
- Exterior Features
- Lawn Irrigation, Rain Gutters
- Foundation
- Slab
- Parking
- 1 Car Garage, Attached, Off Street, Garage Door Opener
- Elementary School
- Cane Bay
- Middle School
- Cane Bay
- High School
- Cane Bay High School
Mortgage Calculator
Listing courtesy of Listing Agent: Jeffrey Slane from Listing Office: SM SOUTH CAROLINA BROKERAGE LLC.