5250 Cottage Landing Drive, Summerville, SC 29485
- $570,000
- 5
- BD
- 4.5
- BA
- 3,187
- SqFt




- List Price
- $570,000
- Status
- Pending
- MLS#
- 25032847
- Price Change
- ▲ $20,010 1776893700
- Year Built
- 2025
- Style
- Traditional
- Living Area
- 3,187
- Bedrooms
- 5
- Bathrooms
- 4.5
- Full-baths
- 4
- Half-baths
- 1
- Subdivision
- Watson Hill
- Master Bedroom
- Walk-In Closet(s)
- Acres
- 0.18
Property Description
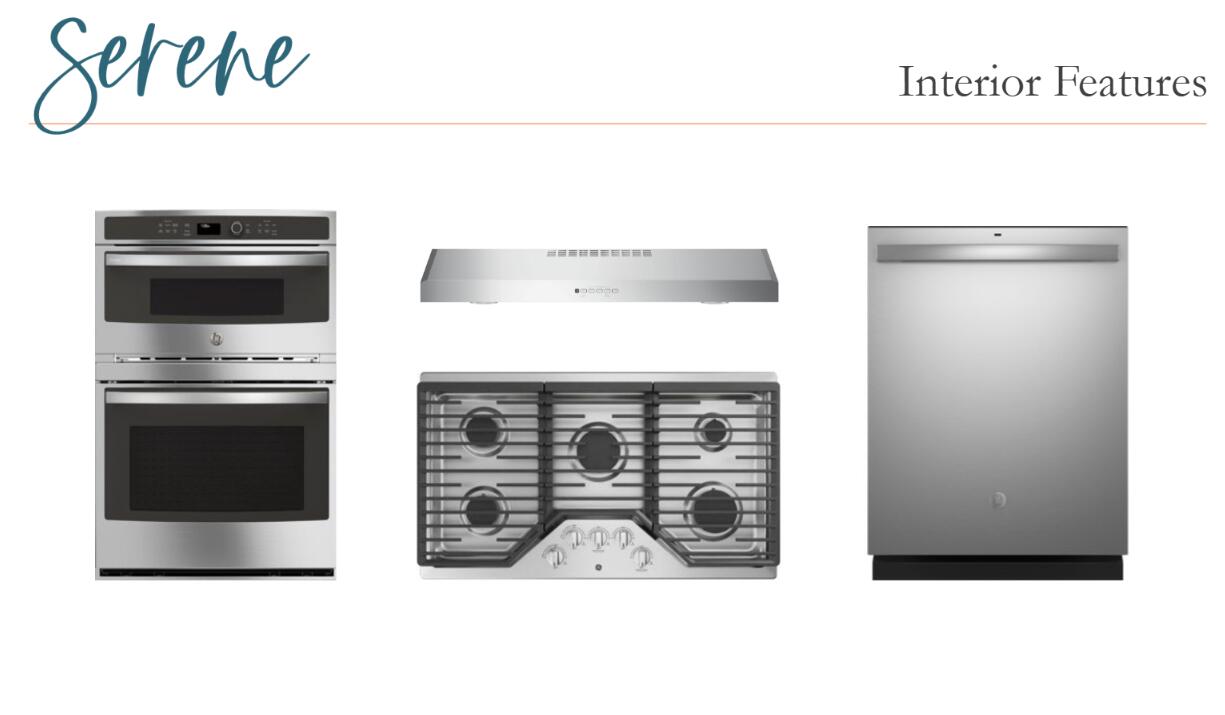
Introducing the Jefferson! A brand new floorplan in the community! Projected for a April completion. This spacious and open concept floorplan has more than enough room for family and entertaining! Entering the home you'll find a private bedroom and bathroom perfect for guests. Beyond that you will find the formal separate dining room with a butler's pantry passthrough to the kitchen, and a grand two-story family room with 17 ft ceilings! The spacious gourmet kitchen flows seamlessly into the full of natural light two- story family room with a gas fireplace! Conveniently located off the kitchen and family room is 20x12 covered back porch that overlooks the private backyard with stunning views of the pond and wooded wetlands.On the second story you will find three additional bedrooms and the primary suite. To the left you will find the massive Primary Suite and spa like bathroom offering: a huge walk-in closet, separate linen closet, upgraded tiled shower, private water closet, and large quartz vanity with dual sinks! Two spacious secondary bedrooms are located across from Primary suite and share a Jack-In-Jill full bathroom! Completing the upstairs is an additional third bedroom with its own private full bathroom. Price is inclusive of an upgraded design package featuring upgraded countertops, cabinetry, lighting, hardware and appliances. (pictures used are from a previously Built Jefferson with the same layout and structural upgrades.)
/u.realgeeks.media/southernrealestatecharleston/SRE_color_copy.png)
Additional Information
- Levels
- Two
- Lot Description
- 0 - .5 Acre, Wetlands, Wooded
- Interior Features
- Ceiling - Cathedral/Vaulted, Ceiling - Smooth, High Ceilings, Kitchen Island, Walk-In Closet(s), Family, Entrance Foyer, Living/Dining Combo, Pantry, Separate Dining
- Construction
- Vinyl Siding
- Floors
- Carpet, Luxury Vinyl
- Roof
- Asphalt
- Cooling
- Central Air
- Heating
- Natural Gas
- Foundation
- Slab
- Parking
- 2 Car Garage
- Elementary School
- Beech Hill
- Middle School
- East Edisto
- High School
- Ashley Ridge
Mortgage Calculator
Listing courtesy of Listing Agent: Jacob Tester from Listing Office: Ashton Charleston Residential.