608 Pleasant Grove Way, Summerville, SC 29486
- $296,901
- 3
- BD
- 2.5
- BA
- 1,473
- SqFt



- List Price
- $296,901
- Status
- Pending
- MLS#
- 25032336
- Price Change
- ▼ $2,999 1783797872
- Year Built
- 2025
- Living Area
- 1,473
- Bedrooms
- 3
- Bathrooms
- 2.5
- Full-baths
- 2
- Half-baths
- 1
- Subdivision
- Cane Bay Plantation
- Master Bedroom
- Walk-In Closet(s)
- Tract
- Pine Hills
- Acres
- 0.05
Property Description
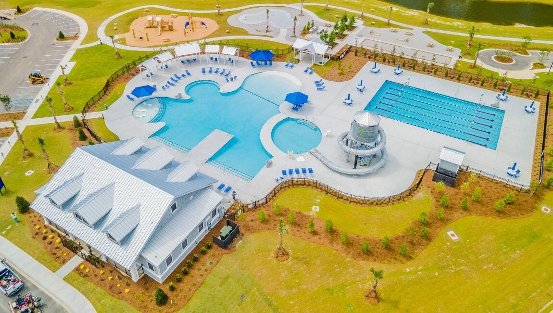
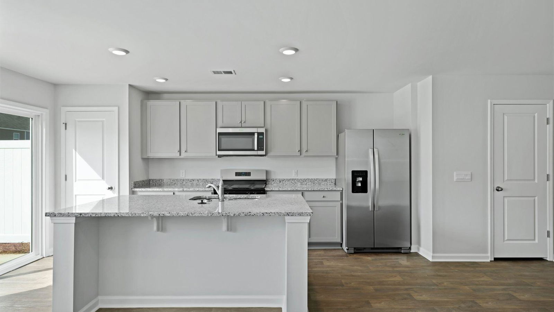
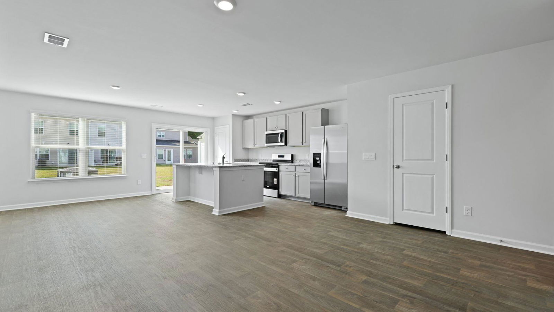
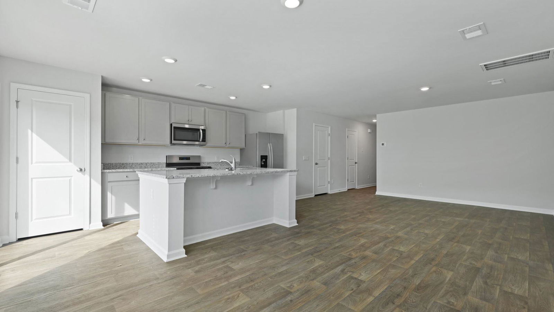
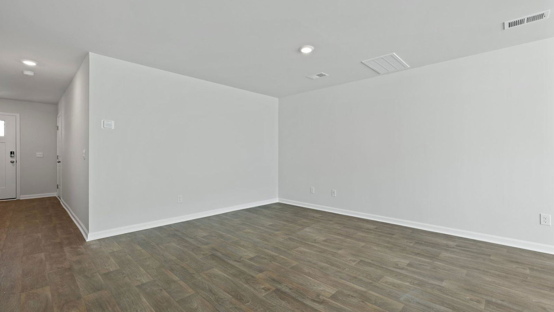
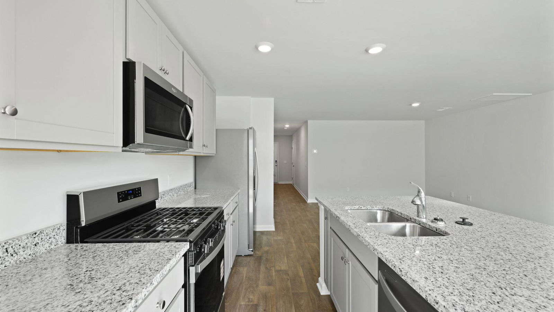
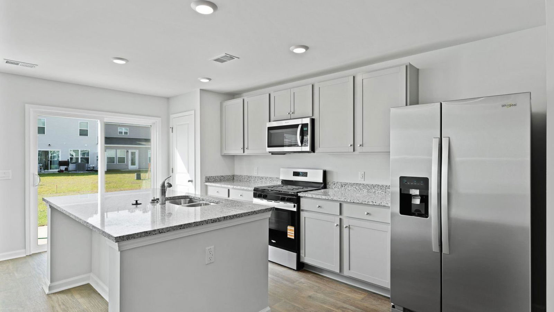
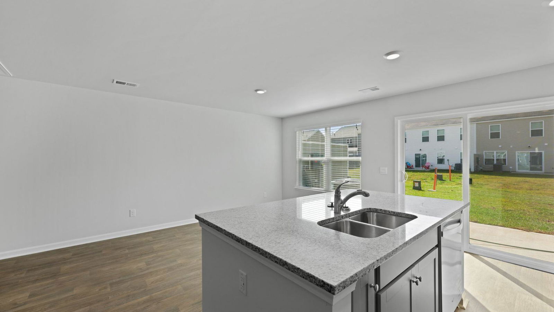
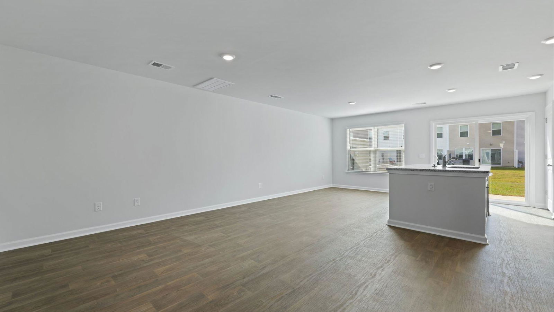
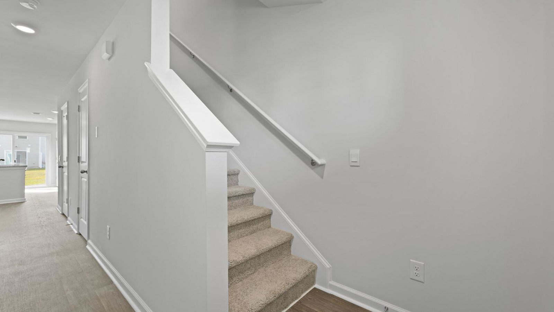
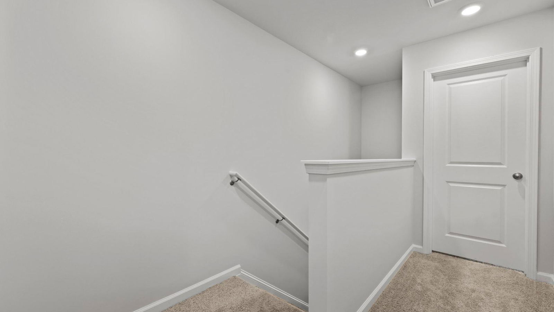
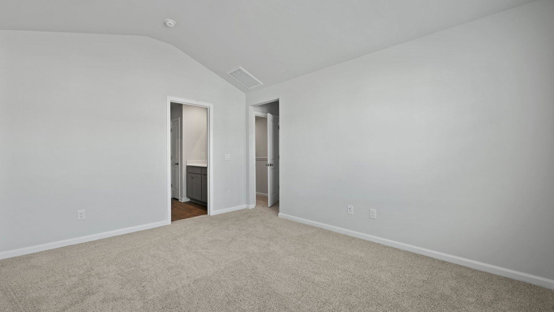
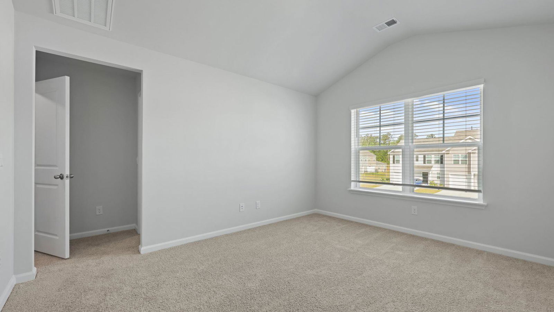
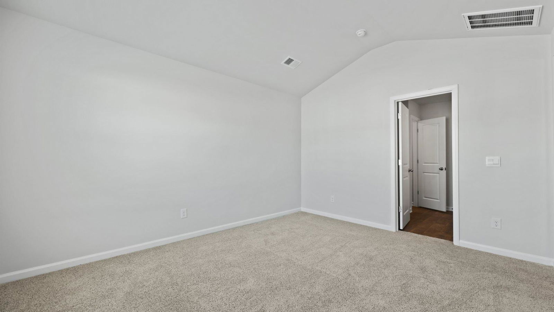
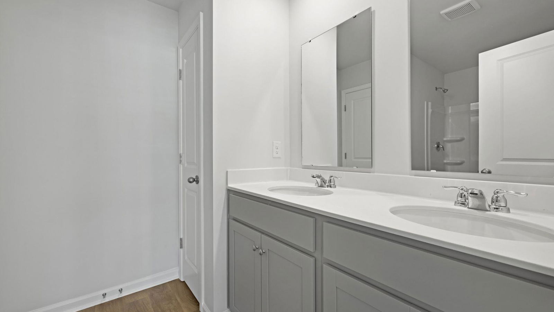
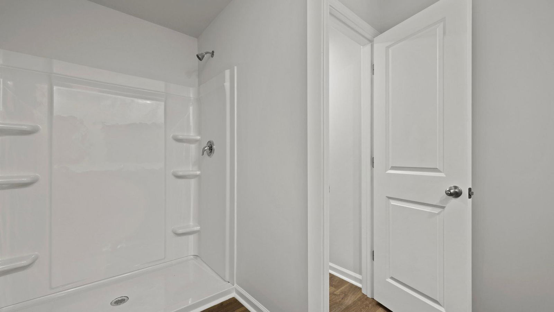
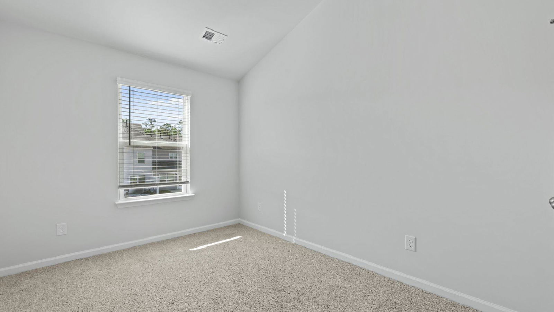
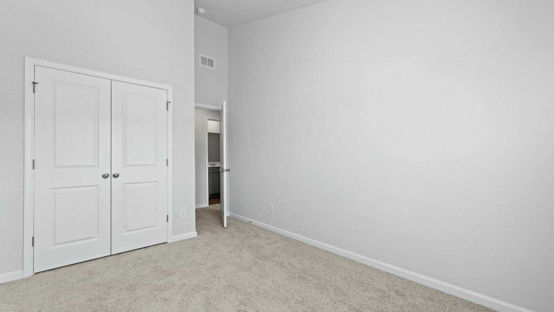
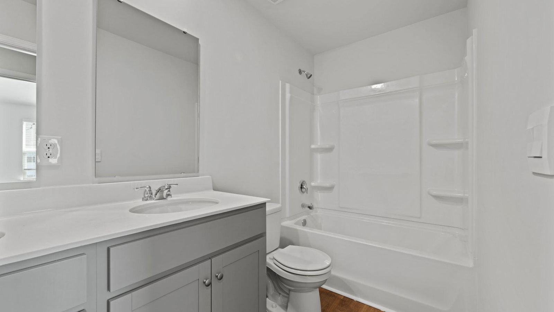
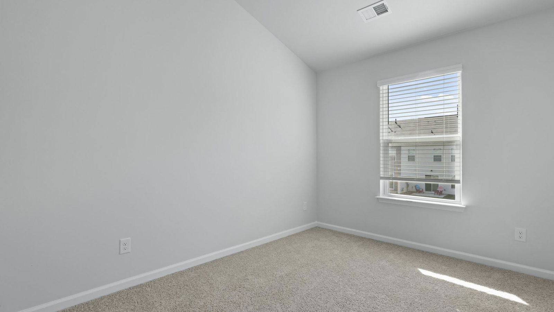
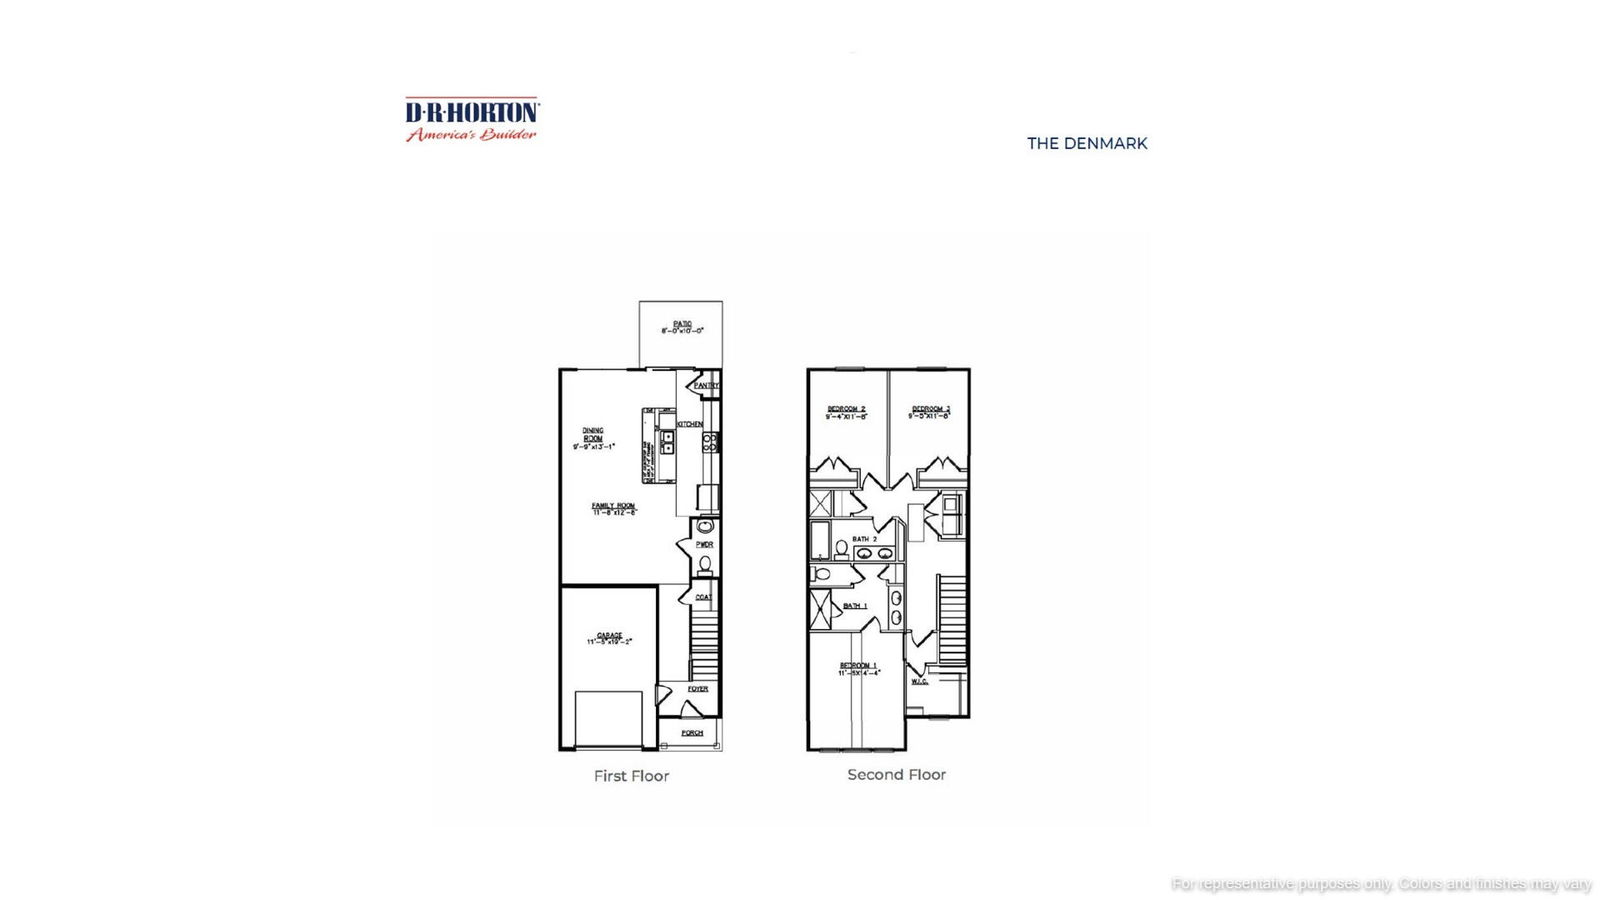
608 Pleasant Grove Way | Move-In Ready Townhome in Cane Bay with Smart Home Features & Resort AmenitiesDiscover effortless Lowcountry living at 608 Pleasant Grove Way in Pine Hills at Cane Bay by D.R. Horton. This beautifully designed Denmark townhome combines modern finishes, practical living spaces, and low-maintenance convenience in one of Summerville's most sought-after master-planned communities. Residents enjoy resort-style amenities including pools, covered pavilions, cabanas, community fire pits, playgrounds, and scenic outdoor spaces, all just minutes from shopping, dining, grocery stores, schools, and everyday essentials. Backing to a peaceful wooded buffer, this two-story home welcomes you with a single-car garage, double-wide driveway, and inviting front entry. Inside, an open-concept floorplan creates the perfect setting for both entertaining and everyday living. The spacious family room flows seamlessly into the dining area and kitchen, where a large center island serves as the heart of the home. Gray cabinetry, granite countertops, pantry storage, and abundant prep space make the kitchen both stylish and functional. Step outside to the private rear patio and enjoy quiet mornings or unwind after a long day in your own outdoor retreat. Upstairs, the thoughtfully designed layout offers privacy and flexibility. The primary suite is a relaxing escape featuring cathedral ceilings, a generous walk-in closet, dual vanities, and a spacious 5-foot walk-in shower. Two additional bedrooms share a full bath and provide ideal space for guests, a home office, or hobbies. A centrally located laundry room adds everyday convenience. Equipped with D.R. Horton's smart home technology package and designed to maximize every square foot, this move-in ready townhome offers comfort, functionality, and the amenity-rich Cane Bay lifestyle buyers are looking for. *Square footage is approximate. Features, colors, and options may vary. Buyer to verify all information*
/u.realgeeks.media/southernrealestatecharleston/SRE_color_copy.png)
Additional Information
- Levels
- Two
- Lot Description
- 0 - .5 Acre, Wooded
- Interior Features
- Ceiling - Smooth, Kitchen Island, Walk-In Closet(s), Eat-in Kitchen, Entrance Foyer, Great, Pantry
- Construction
- Vinyl Siding
- Floors
- Carpet, Vinyl
- Roof
- Fiberglass
- Cooling
- Central Air
- Heating
- Natural Gas
- Foundation
- Slab
- Parking
- 1 Car Garage, Attached
- Elementary School
- Whitesville
- Middle School
- Berkeley
- High School
- Berkeley
Mortgage Calculator
Listing courtesy of Listing Agent: Katie Stevens Grout from Listing Office: D R Horton Inc.