502 Yacht Harbor Court, Isle Of Palms, SC 29451
- $825,000
- 2
- BD
- 2
- BA
- 1,332
- SqFt






- Sold Price
- $825,000
- List Price
- $825,000
- Status
- Closed
- MLS#
- 25031923
- Closing Date
- Jan 09, 2026
- Year Built
- 1997
- Living Area
- 1,332
- Bedrooms
- 2
- Bathrooms
- 2
- Full-baths
- 2
- Subdivision
- Wild Dunes
- Master Bedroom
- Ceiling Fan(s), Garden Tub/Shower, Walk-In Closet(s)
Property Description
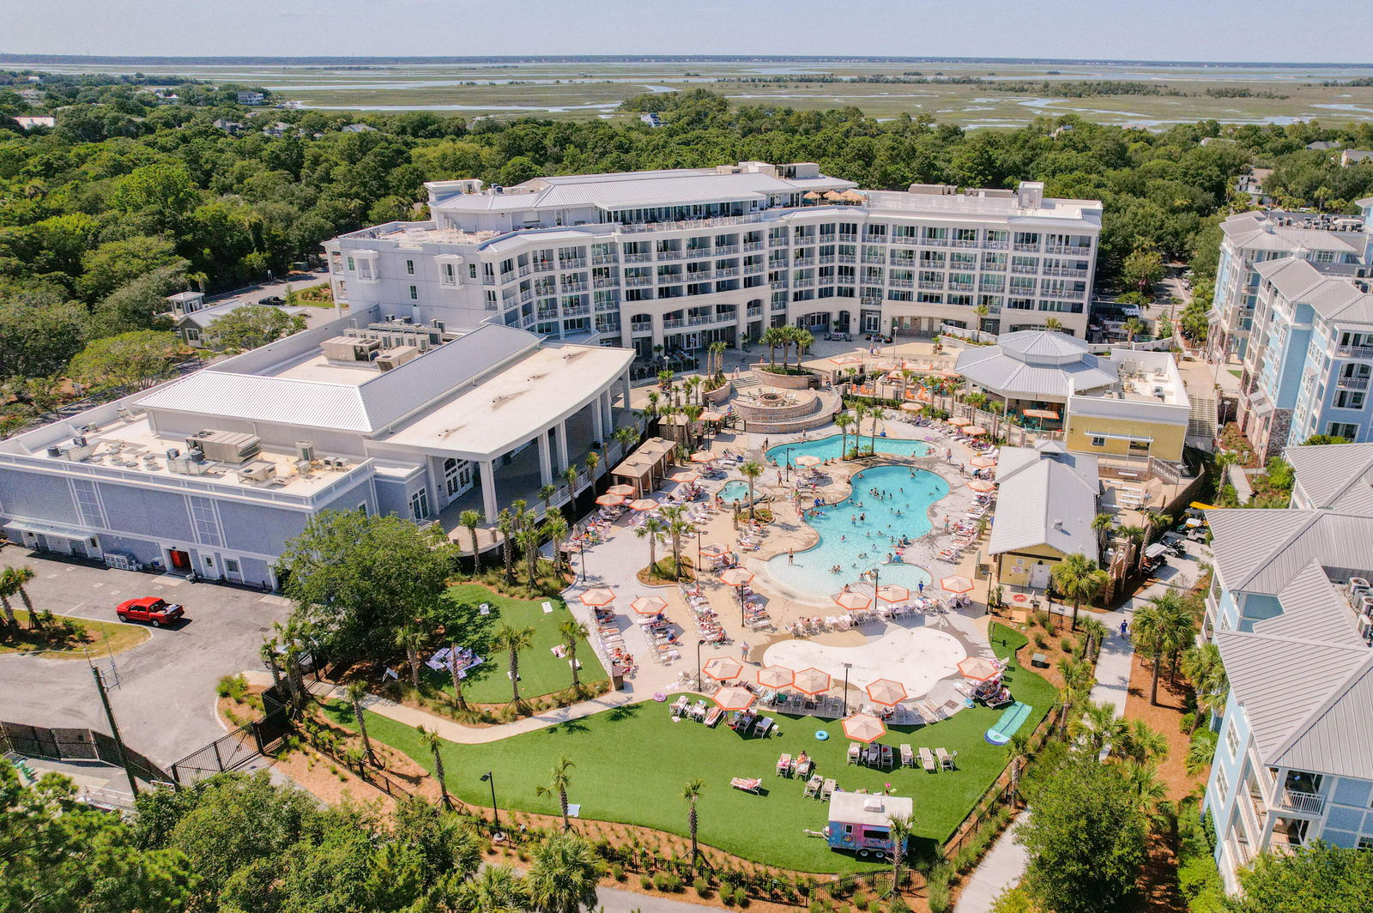
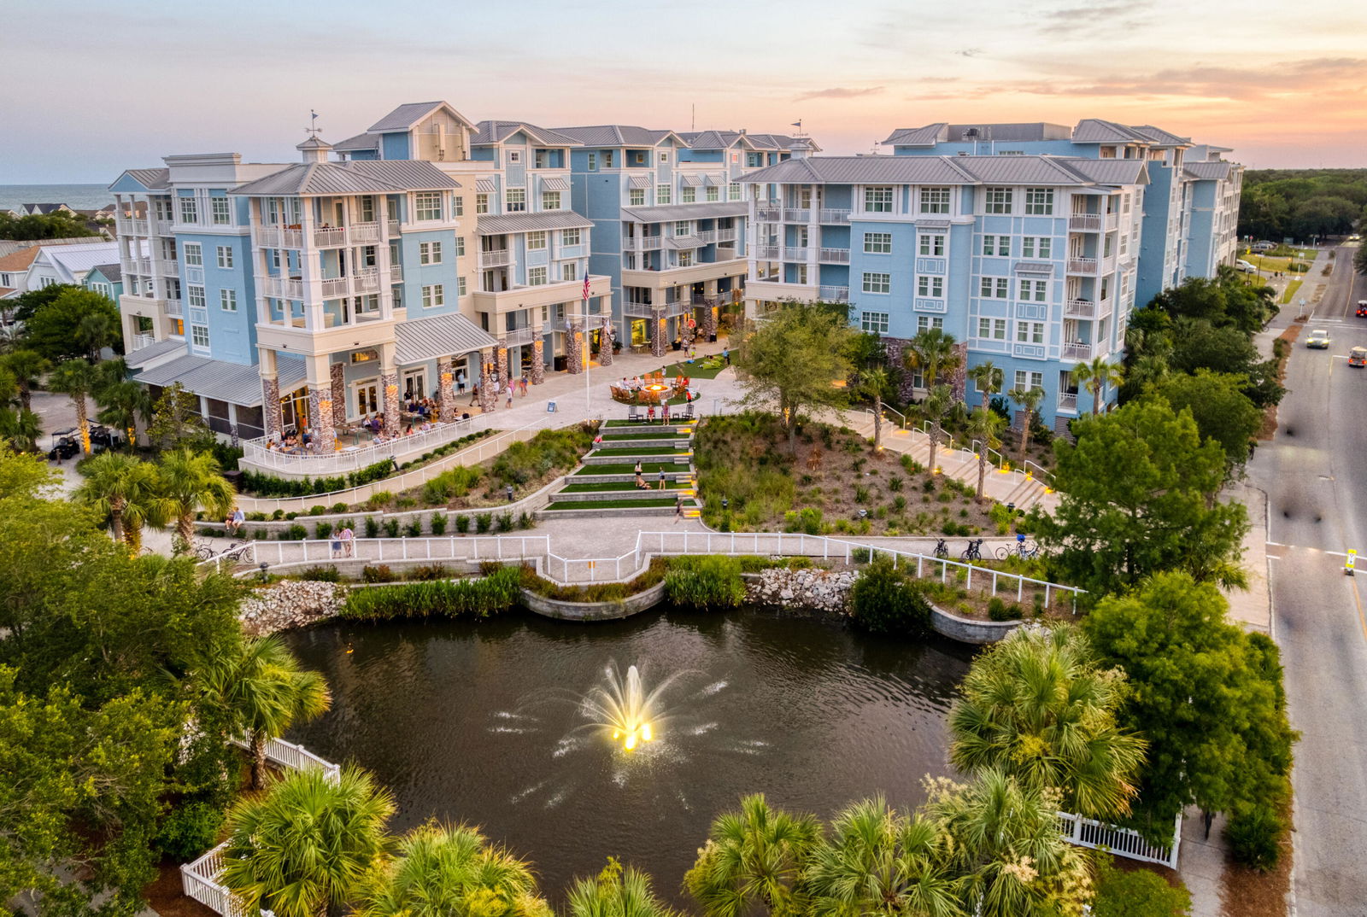
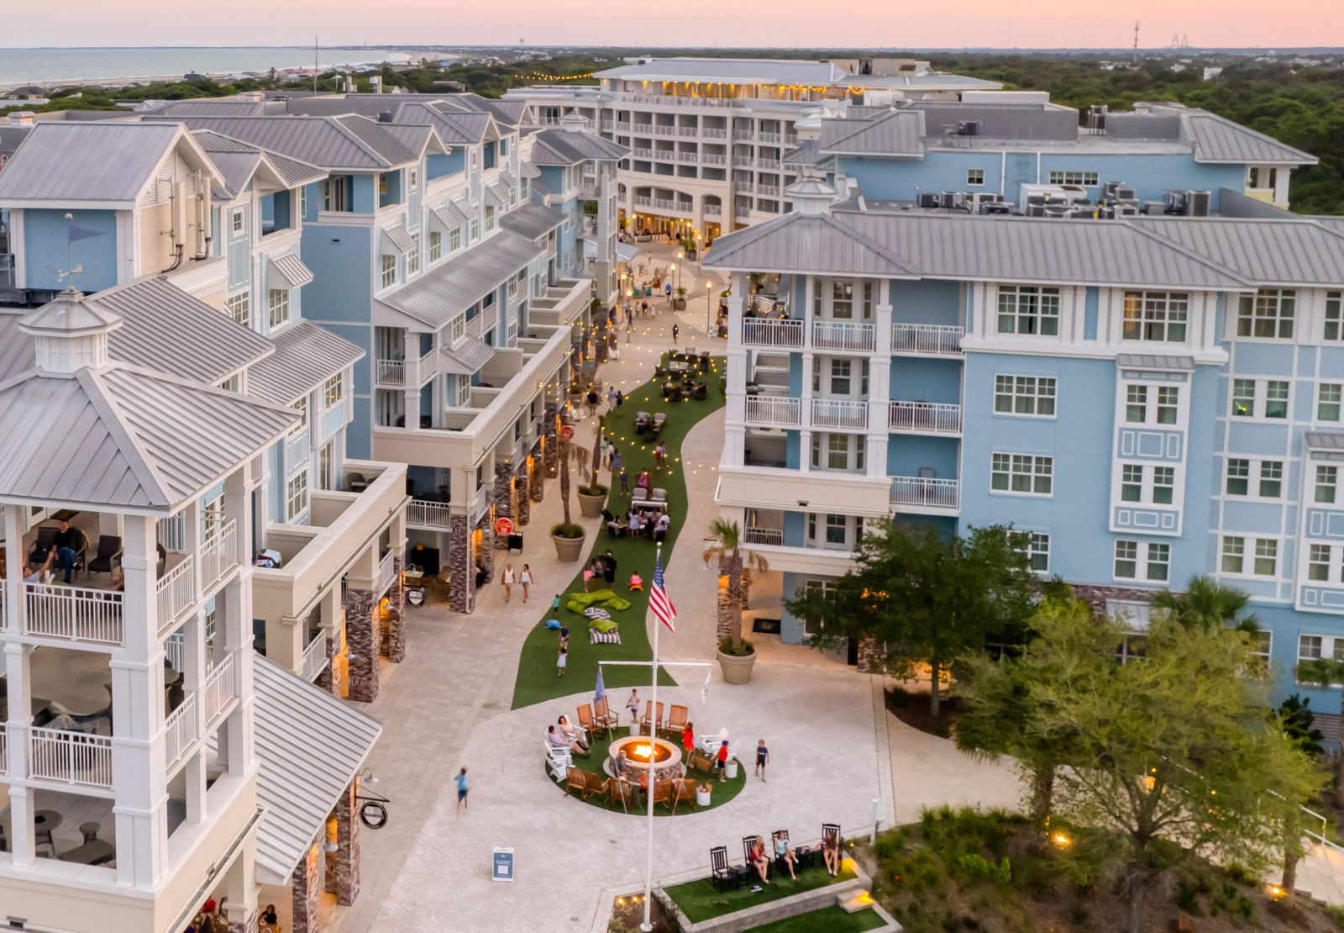
Welcome to 502 Yacht Harbor Court, a beautifully renovated 2-bedroom, 2-bath end-unit condo nestled within the prestigious gated community of Wild Dunes. Designed for effortless coastal living, this move-in-ready home is perfect for the discerning buyer seeking a refined lock-and-leave retreat. Perched along Morgan Creek Marina, the condo offers sweeping, picture-perfect views of the water--best enjoyed from your private porch as gentle Lowcountry breezes drift by. Just steps away, your exclusive building pool awaits, providing a serene place to relax and unwind. Inside, the open and versatile floor plan creates a seamless flow ideal for both everyday living and entertaining. The 2023 interior renovation thoughtfully balances modern style with comfort, showcasing updated finishes and a fresh, contemporary feel throughout. Recent building-wide improvements add even more peace of mind, including new windows and doors, a new roof, cement-plank siding, upgraded decking, stainless steel cable railings, screened porches, and waterproofed porch floors. Residents also enjoy the convenience of a designated covered parking space, a common elevator, and a private locked storage room. Living in Wild Dunes means access to world-class amenities: championship golf courses, tennis courts, miles of pristine beach, multiple dining options, scenic trails, and the unmistakable relaxed elegance of a true coastal resort. Opportunities like this are rare - don't miss your chance to experience the best of island living. Easy to show - schedule your visit today.
/u.realgeeks.media/southernrealestatecharleston/SRE_color_copy.png)
Additional Information
- Levels
- One
- Interior Features
- Elevator, Garden Tub/Shower, Kitchen Island, Walk-In Closet(s), Ceiling Fan(s), Entrance Foyer, Living/Dining Combo
- Construction
- Cement Siding
- Floors
- Carpet, Ceramic Tile
- Cooling
- Central Air
- Heating
- Electric, Heat Pump
- Exterior Features
- Balcony
- Foundation
- Raised
- Parking
- 1 Car Carport, Off Street
- Elementary School
- Sullivans Island
- Middle School
- Moultrie
- High School
- Wando
Mortgage Calculator
Listing courtesy of Listing Agent: Anton Roeger from Listing Office: The Boulevard Company.
Selling Office: The Boulevard Company.