224 Cameron Street, Summerville, SC 29486
- $399,990
- 4
- BD
- 3.5
- BA
- 2,464
- SqFt


- Sold Price
- $399,990
- List Price
- $399,990
- Status
- Closed
- MLS#
- 25031790
- Closing Date
- May 04, 2026
- Year Built
- 2007
- Style
- Charleston Single
- Living Area
- 2,464
- Bedrooms
- 4
- Bathrooms
- 3.5
- Full-baths
- 3
- Half-baths
- 1
- Subdivision
- Cane Bay Plantation
- Master Bedroom
- Ceiling Fan(s), Garden Tub/Shower, Walk-In Closet(s)
- Tract
- Old Rice Retreat
- Acres
- 0.22
Property Description
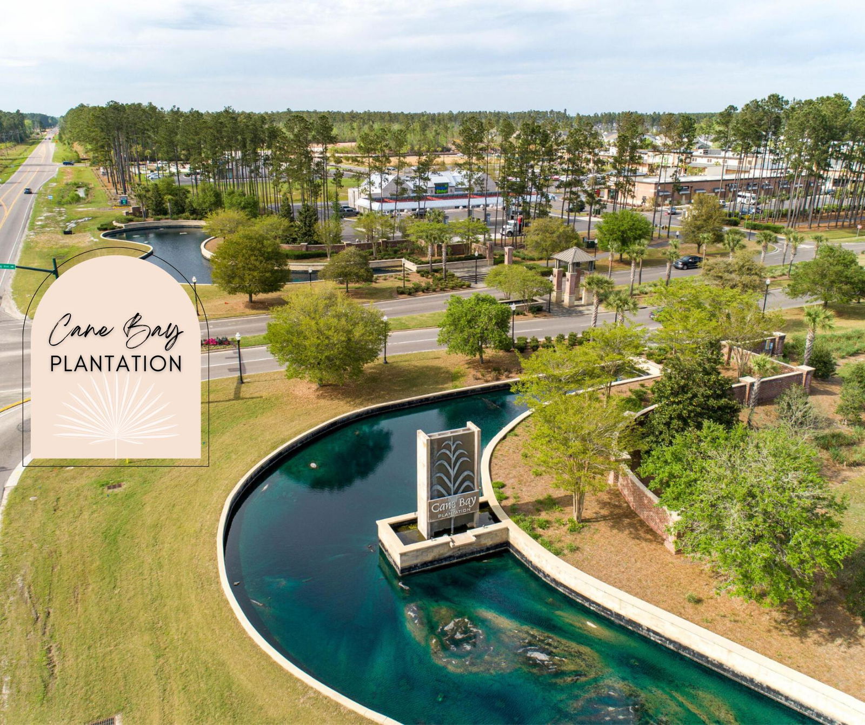
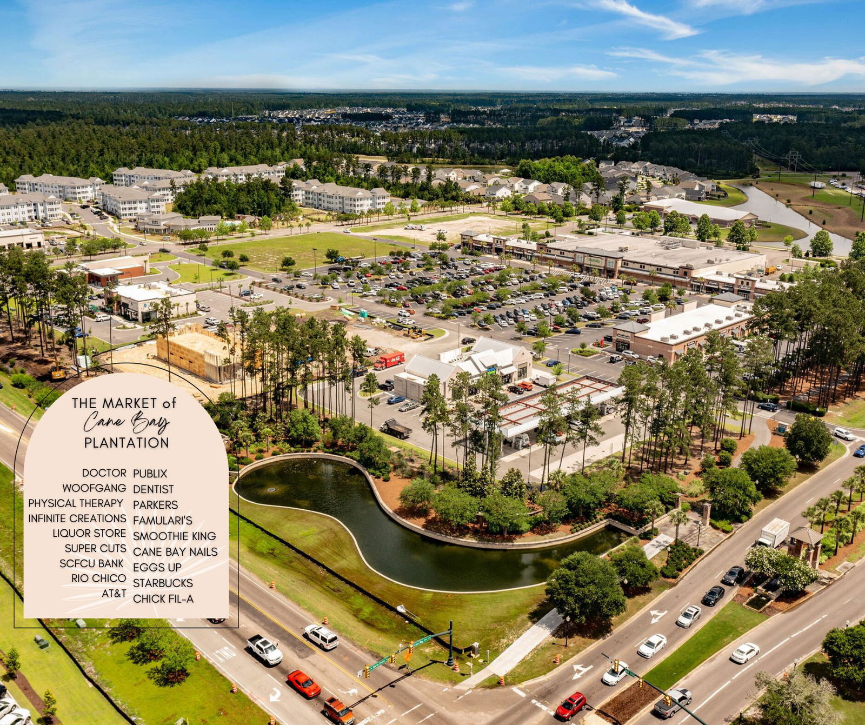
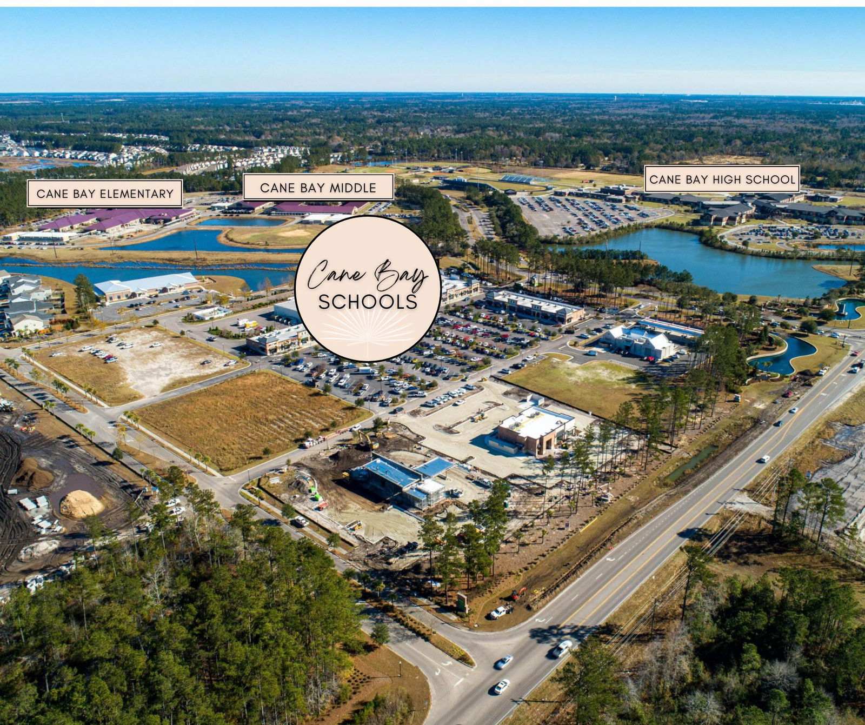
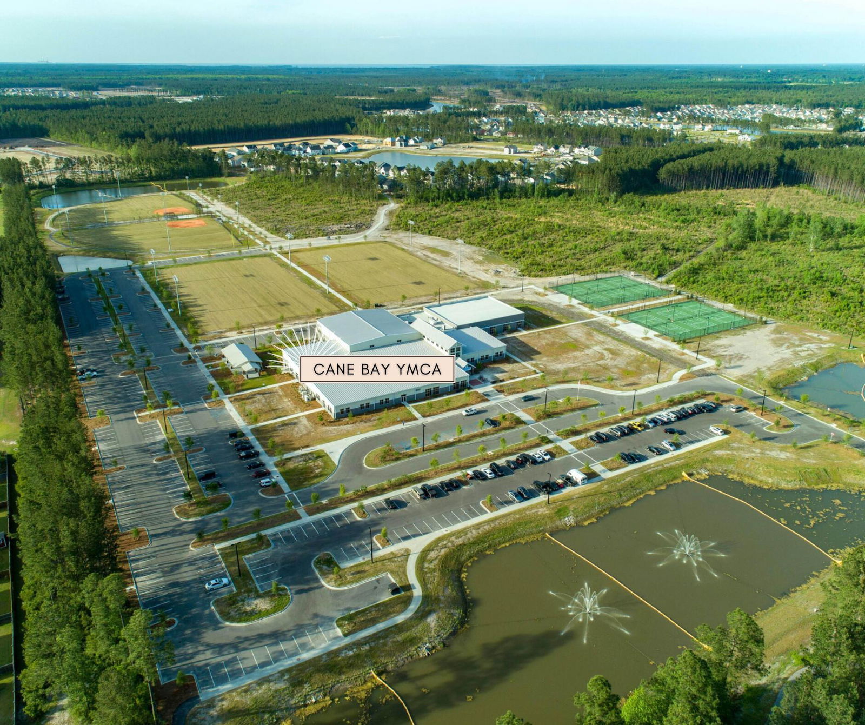
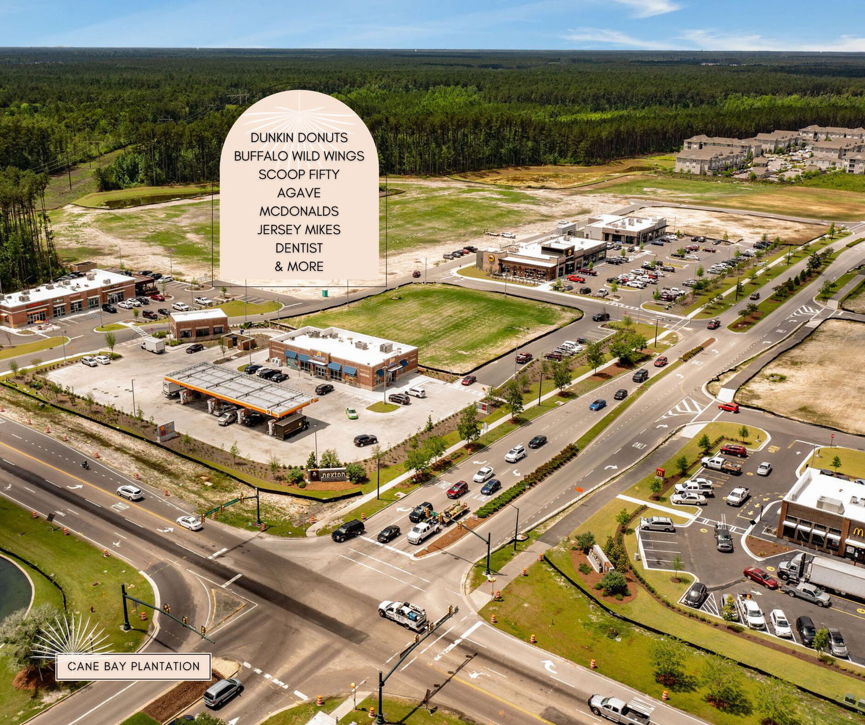
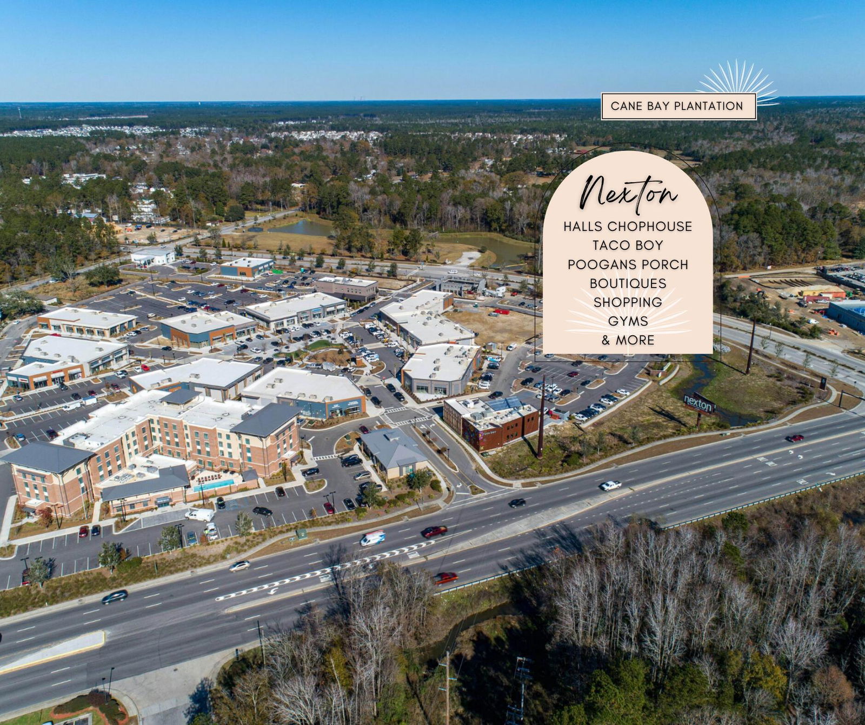
**BACK ON MARKET AT NO FAULT OF SELLERS** Stunning and meticulously maintained, with a brand new roof, this Charleston-style home offers timeless curb appeal with its charming double side porches. Inside, the main level features a versatile formal dining room that can easily double as a home office, along with a well-appointed kitchen with bar seating that opens seamlessly into the spacious living area. Just off the living room is the primary suite, complete with a full ensuite bath for added convenience. Upstairs, you'll find a large loft, three additional bedrooms, and two full bathrooms including a Jack-and-Jill shared between two bedrooms. The loft provides access to the upper front porch, the perfect place to relax and enjoy the view. Out back, take in the natural beautyof the large wooded lot, offering privacy and a picturesque setting. A detached garage and a crepe myrtle lined driveway complete this exceptional property. Outside your doorstep, enjoy an extensive network of wooded walking and jogging trails. With the Cane Bay YMCA, Publix, shopping, dining, gas, and award-winning schools all nearby, this home offers the perfect balance of convenience and community. Whether you're relaxing indoors or enjoying the outdoors, this home offers the best of both worlds.
/u.realgeeks.media/southernrealestatecharleston/SRE_color_copy.png)
Additional Information
- Levels
- Two
- Lot Description
- Level, Wooded
- Interior Features
- Ceiling - Smooth, High Ceilings, Garden Tub/Shower, Walk-In Closet(s), Ceiling Fan(s), Family, Entrance Foyer, Loft, Office, Pantry, Separate Dining
- Construction
- Vinyl Siding
- Floors
- Carpet, Ceramic Tile, Wood
- Roof
- Architectural
- Cooling
- Central Air
- Heating
- Heat Pump, Natural Gas
- Exterior Features
- Balcony, Rain Gutters
- Foundation
- Slab
- Parking
- 2 Car Garage, Detached, Garage Door Opener
- Elementary School
- Cane Bay
- Middle School
- Cane Bay
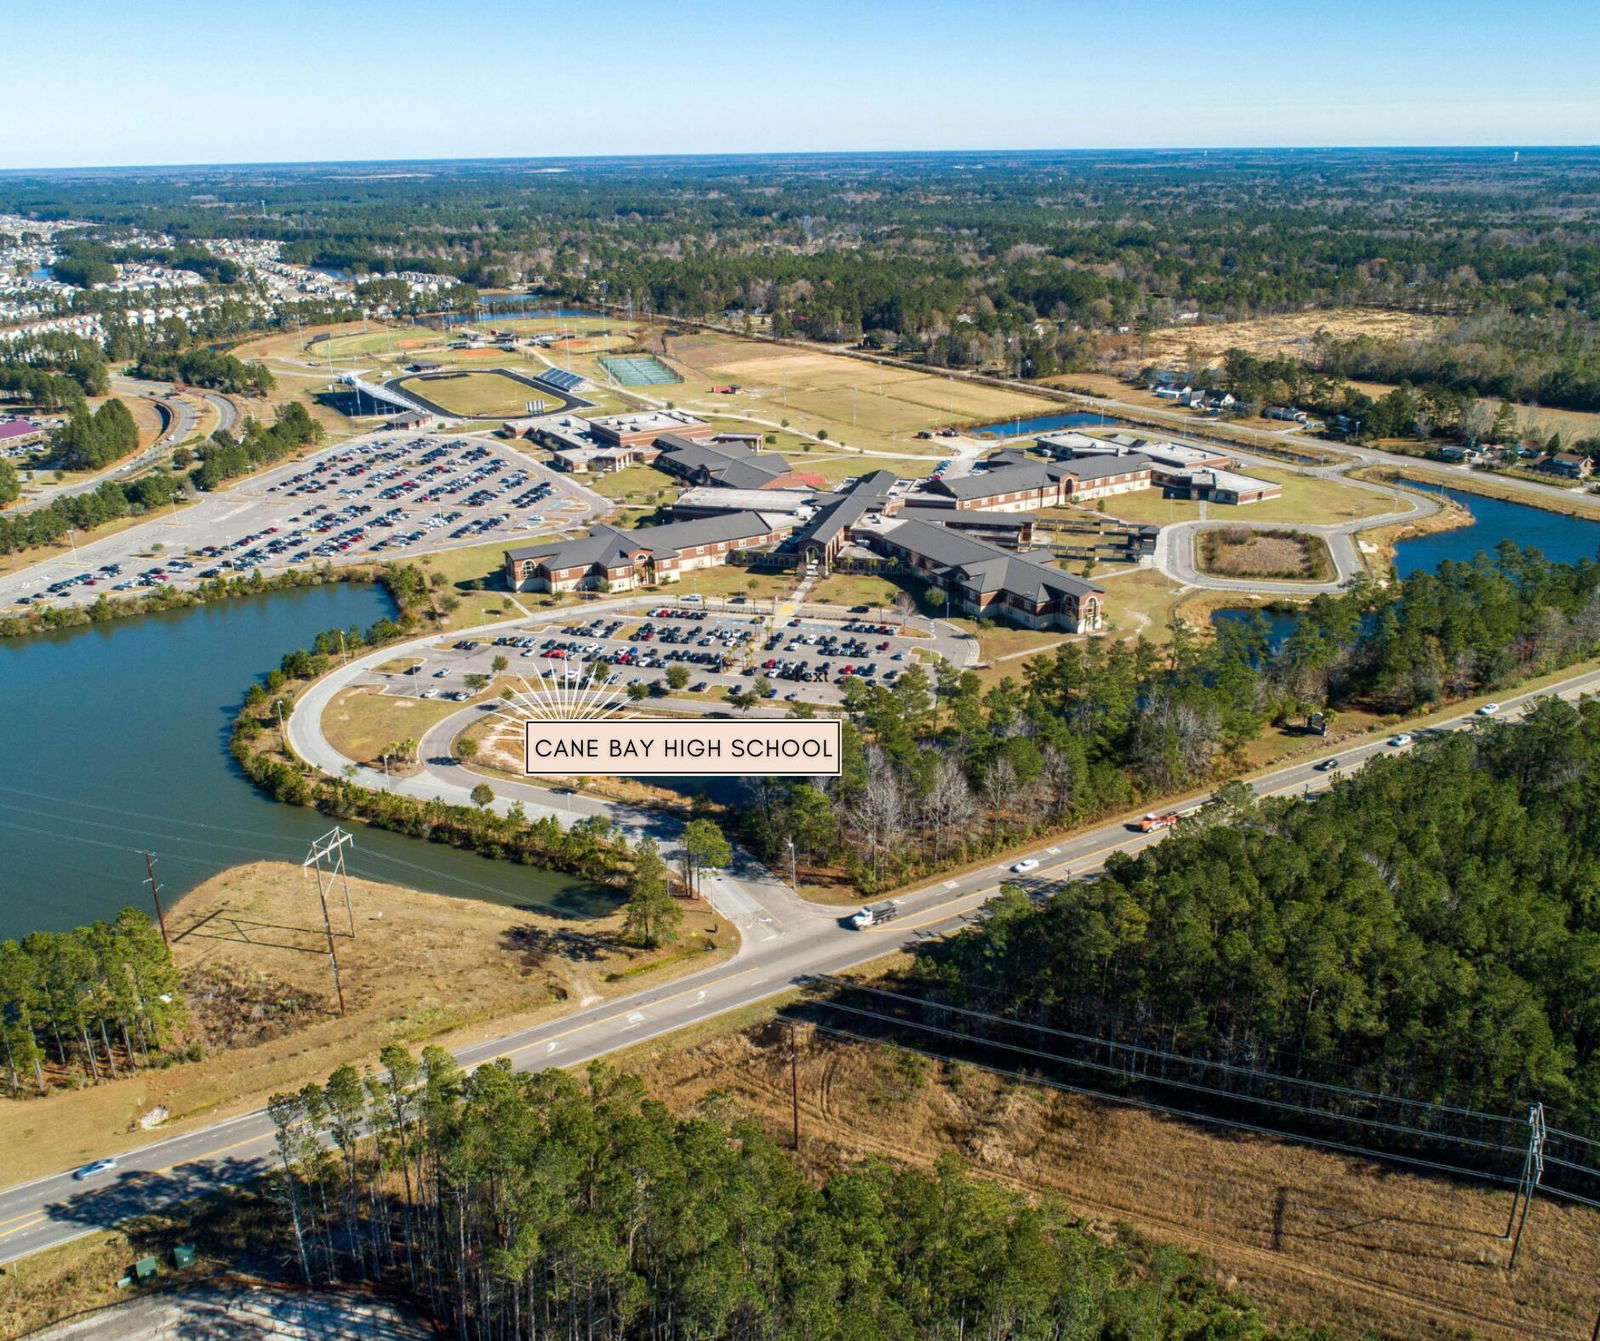
- High School
- Cane Bay High School
Mortgage Calculator
Listing courtesy of Listing Agent: Lauren Gasperic from Listing Office: The Boulevard Company.
Selling Office: The Boulevard Company.