117 Harbor Trace Lane, Summerville, SC 29486
- $485,000
- 2
- BD
- 2
- BA
- 2,073
- SqFt



- Sold Price
- $485,000
- List Price
- $499,000
- Status
- Closed
- MLS#
- 25031748
- Closing Date
- Apr 07, 2026
- Year Built
- 2017
- Style
- Ranch, Traditional
- Living Area
- 2,073
- Bedrooms
- 2
- Bathrooms
- 2
- Full-baths
- 2
- Subdivision
- Cane Bay Plantation
- Master Bedroom
- Ceiling Fan(s), Walk-In Closet(s)
- Tract
- Four Seasons
- Acres
- 0.14
Property Description
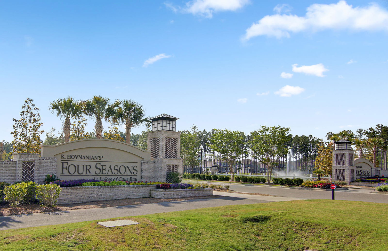
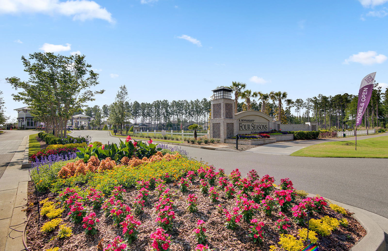
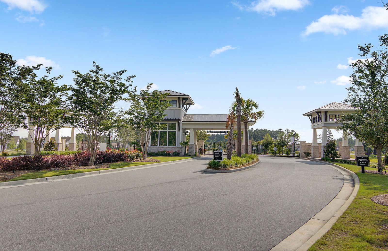
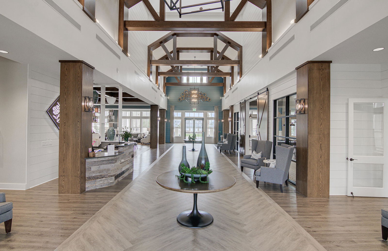
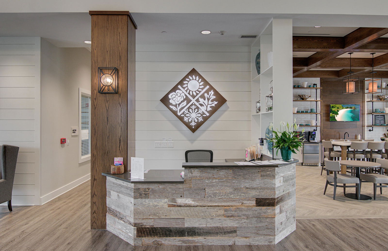
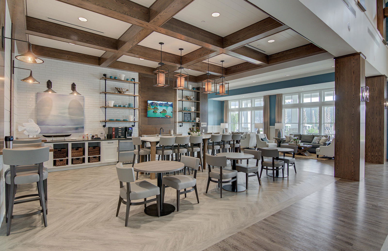
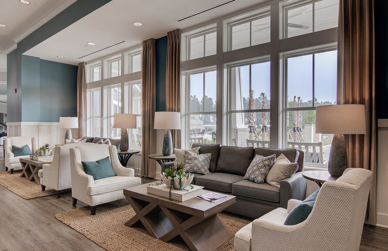
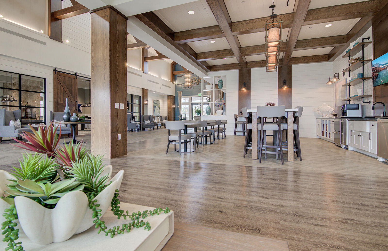
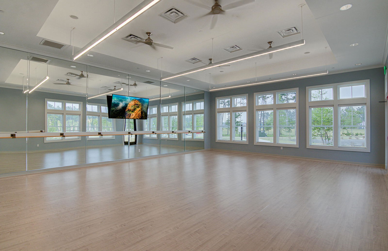
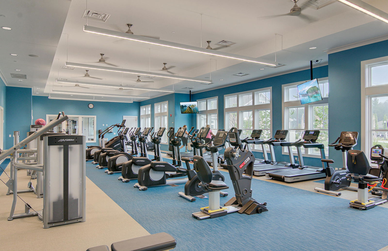
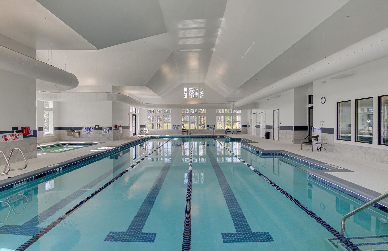
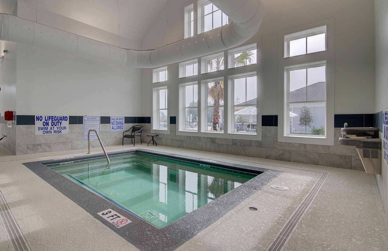
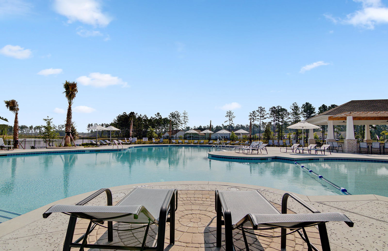
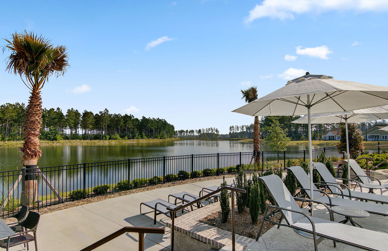
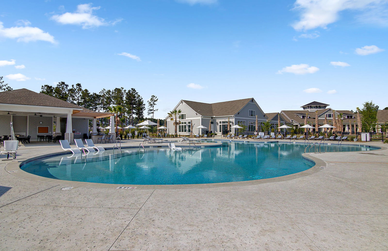
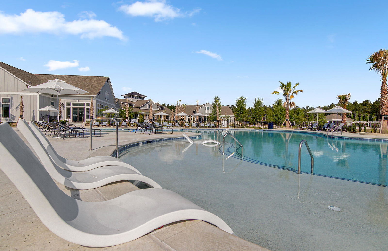
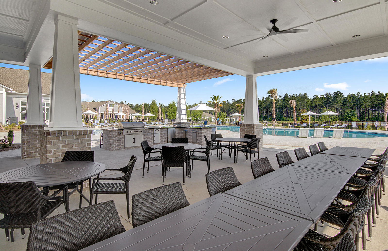
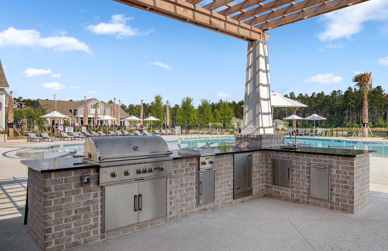
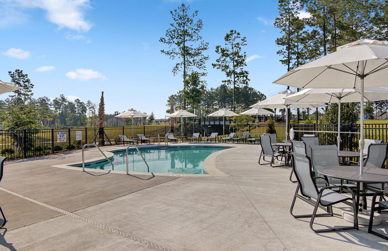
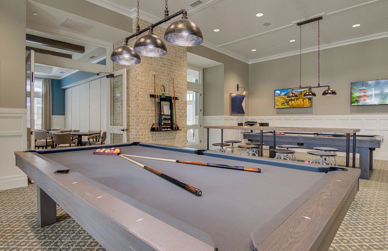
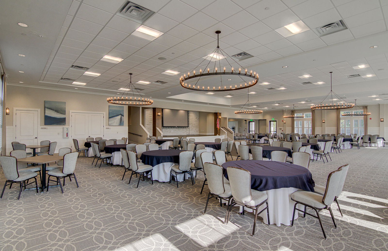
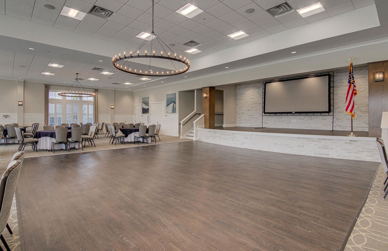
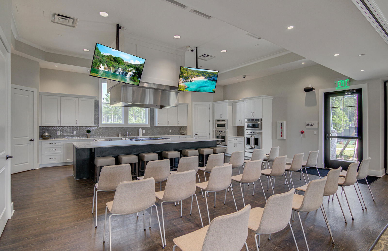
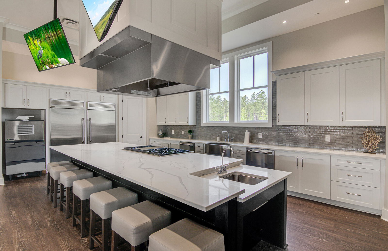
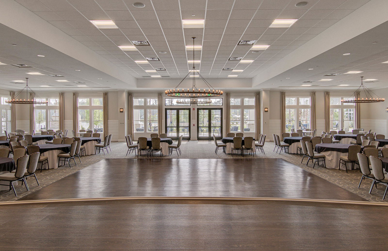
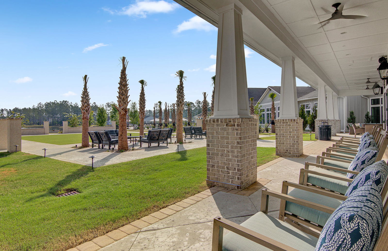
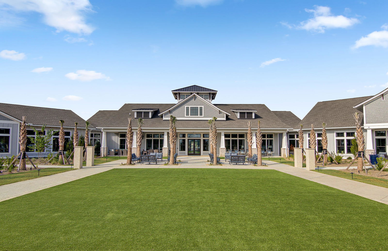
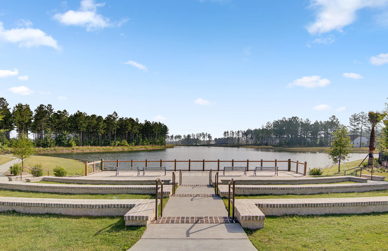
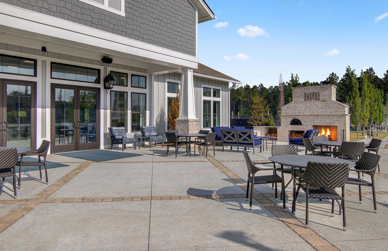
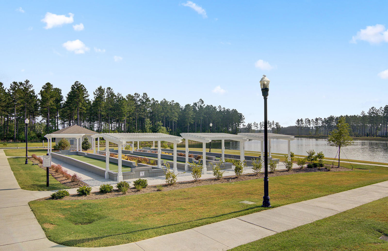
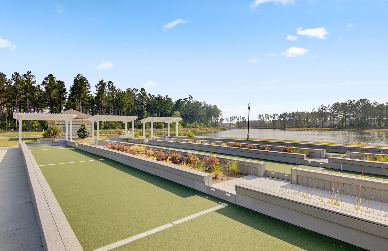
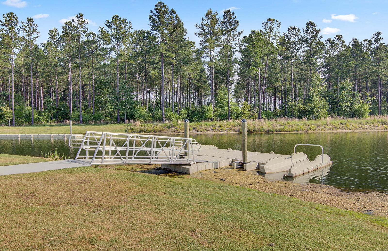
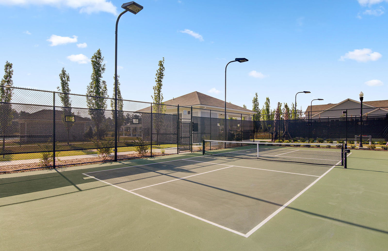
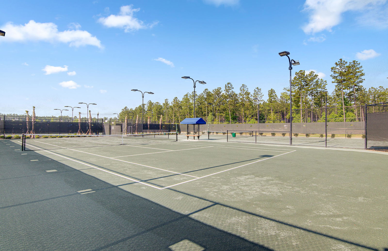
Well-maintained, and offering many builder and after-market updates, this popular Donegal model is truly move-in ready! Featurng 2 bedrooms, 2 baths, a French door office, sunroom, and extended garage with walk-up attic storage, you'll have all the space you need. A full front porch and paver skirting on each side of the driveway provides excellent curb appeal. Inside, you'll find laminate wood floors extending throughout all the living areas and bedrooms - NO CARPET! Step into the heart of the home to find the gorgeous island kitchen featuring white cabinetry with soft closing doors and drawers and double tray pull out storage, quartz countertops, ultra-gourmet appliances with double ovens, separate microwave, a vented out cabinet hood, and French door refrigerator, glass subway tilebacksplash, farmhouse sink, under-cabinet lighting, and a double door pantry. The great room offers plenty of seating for both living and dining room sets and has a built-in surround sound system. The large sunroom has tons of natural light and leads out to an oversized screened-in porch with pull down shades and views of a private landscaped berm. Back inside, the Owner's Suite offers an ensuite bath with 12" x 24" tile floors, a luxury walk-in tile shower with rain shower head, separate diverter spray, and built-in bench, a double sink quartz vanity, and walk-in closet. A second bedroom and full bath sit down their own private hallway. Plantation shutters, 8-foot interior door frames, and craftsman-style trim are throughout the home, providing a beautiful touches of elegance. The entire interior, including walls and ceilings, has also been freshly repainted. You'll even be impressed by the garage, which is oversized and has an polyaspartic-coated floor, plus stairs leading to an incredible attic storage area! Don't miss the opportunity to be part of the popular Four Seasons community, a 55+ Active Adult lifestyle community located on a private 300-acre lake. With its unique lake access, plus a 24,000 square foot amenities, busy calendar of events, and full-time lifestyle director, you'll be living your BEST retired life in Four Seasons!
/u.realgeeks.media/southernrealestatecharleston/SRE_color_copy.png)
Additional Information
- Levels
- One
- Lot Description
- Landscaped Berm
- Interior Features
- Ceiling - Smooth, High Ceilings, Kitchen Island, Walk-In Closet(s), Ceiling Fan(s), Entrance Foyer, Great, Living/Dining Combo, Office, Pantry, Study, Sun
- Construction
- Vinyl Siding
- Floors
- Ceramic Tile, Luxury Vinyl
- Roof
- Architectural
- Cooling
- Central Air
- Heating
- Natural Gas
- Exterior Features
- Lawn Irrigation, Rain Gutters
- Foundation
- Slab
- Parking
- 2 Car Garage, Attached, Other, Garage Door Opener
- Elementary School
- Cane Bay
- Middle School
- Cane Bay
- High School
- Cane Bay High School
Mortgage Calculator
Listing courtesy of Listing Agent: Lindsey Martin from Listing Office: Carolina Elite Real Estate. admin@carolinaelitere.com
Selling Office: Better Homes And Gardens Real Estate Palmetto.