223 Granton Edge Lane, Summerville, SC 29486
- $472,000
- 5
- BD
- 3.5
- BA
- 2,622
- SqFt




- Sold Price
- $472,000
- List Price
- $474,990
- Status
- Closed
- MLS#
- 25031368
- Closing Date
- Dec 29, 2025
- Year Built
- 2020
- Style
- Traditional
- Living Area
- 2,622
- Bedrooms
- 5
- Bathrooms
- 3.5
- Full-baths
- 3
- Half-baths
- 1
- Subdivision
- Cane Bay Plantation
- Master Bedroom
- Ceiling Fan(s), Walk-In Closet(s)
- Tract
- Waterside
- Acres
- 0.19
Property Description
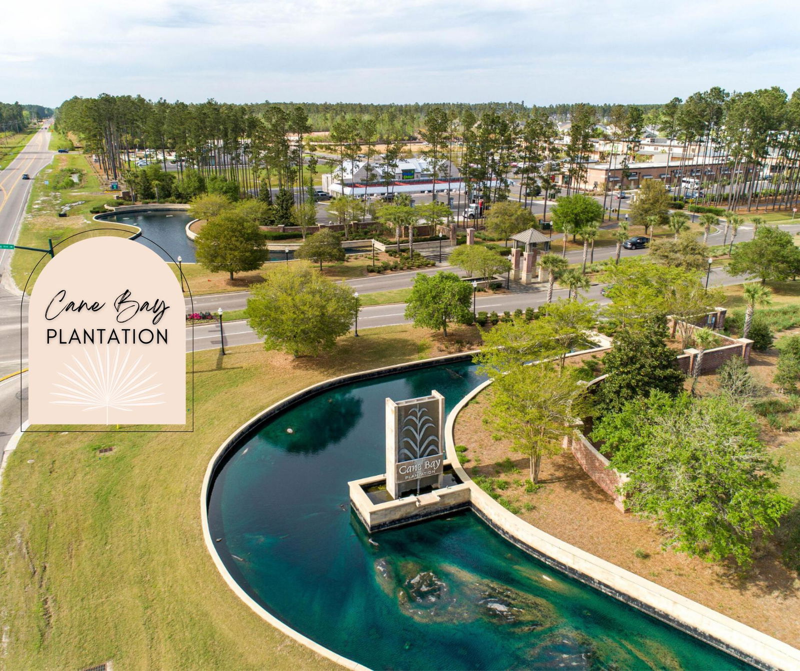
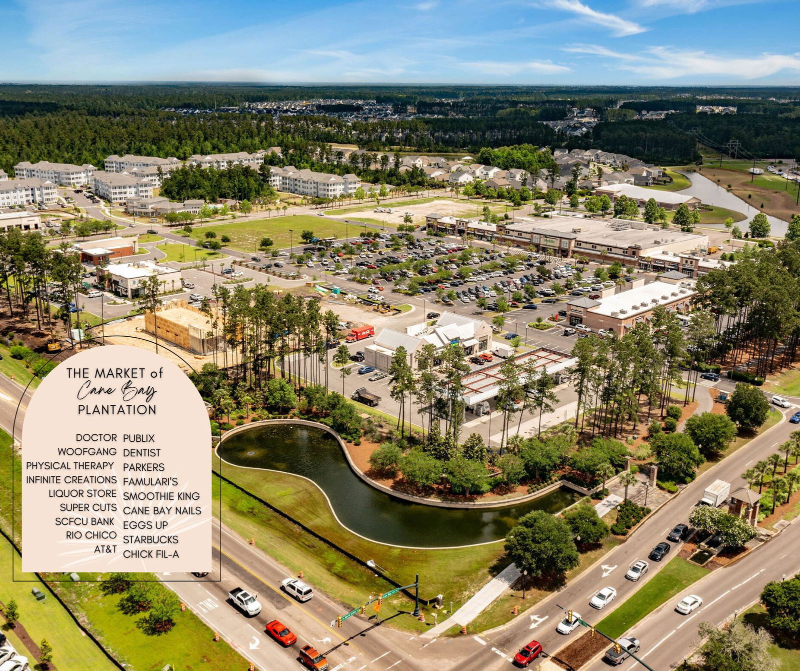
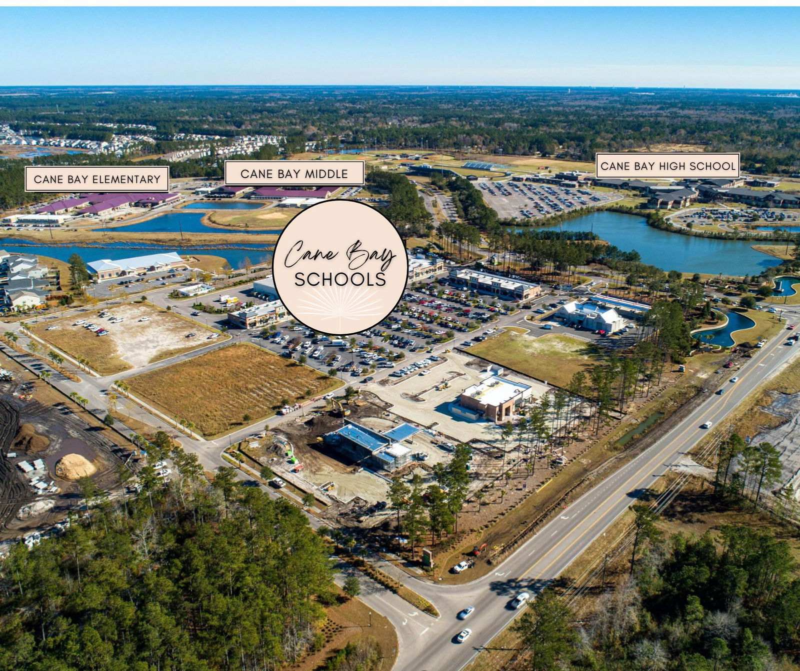
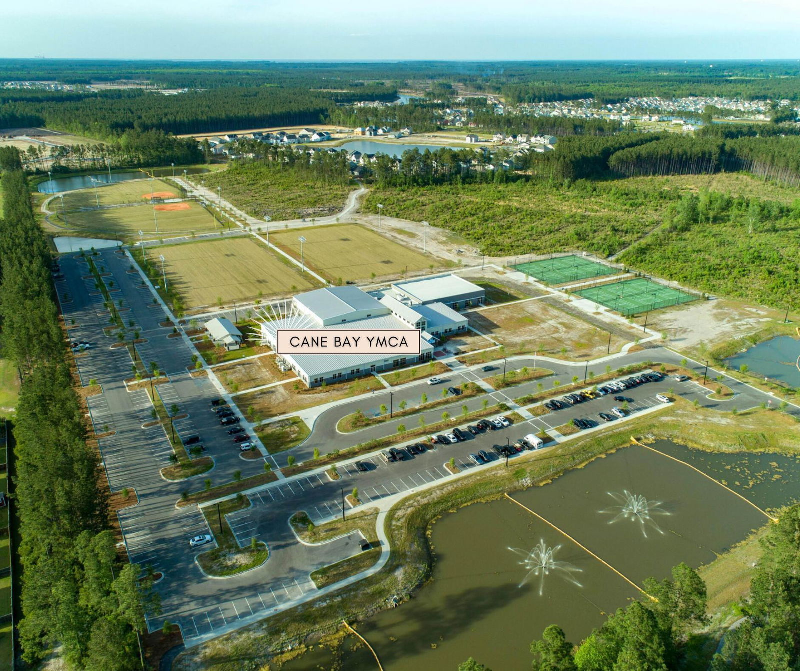
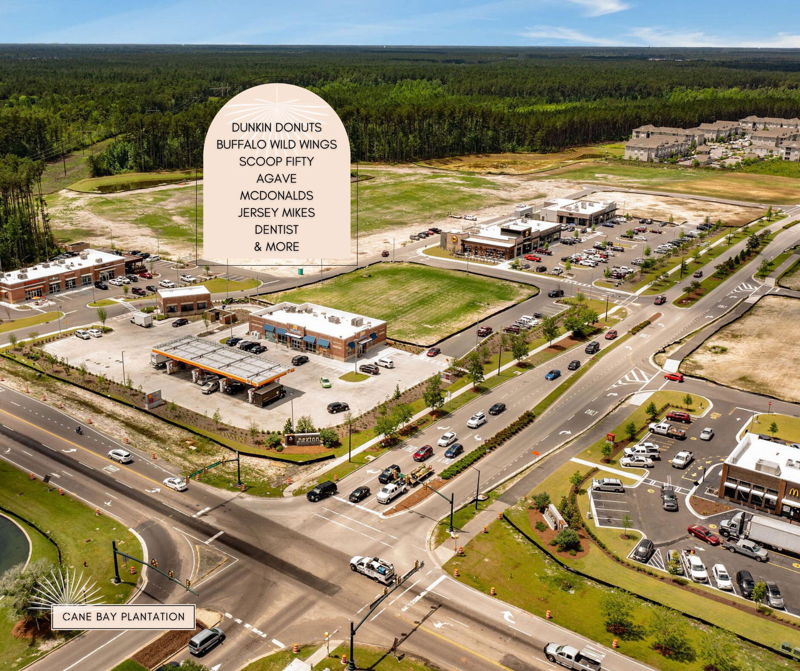
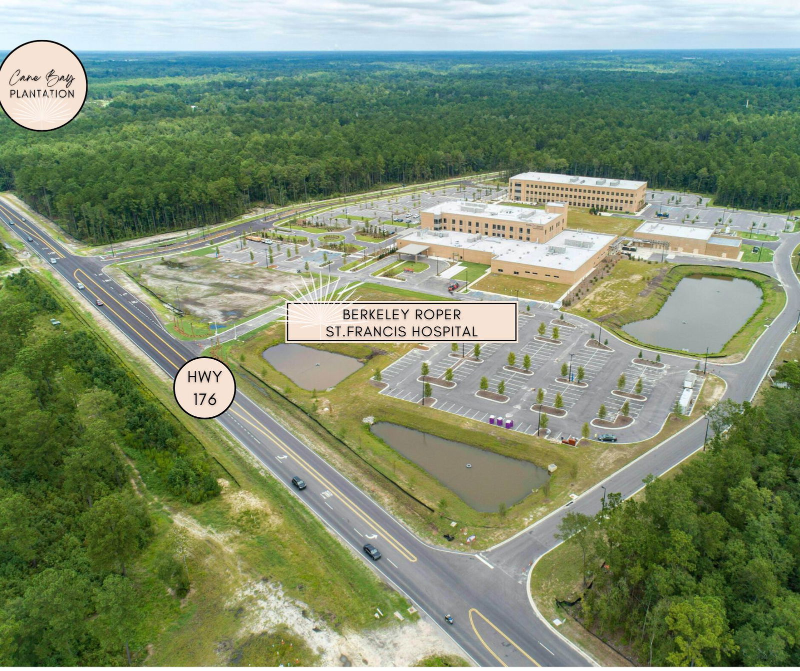
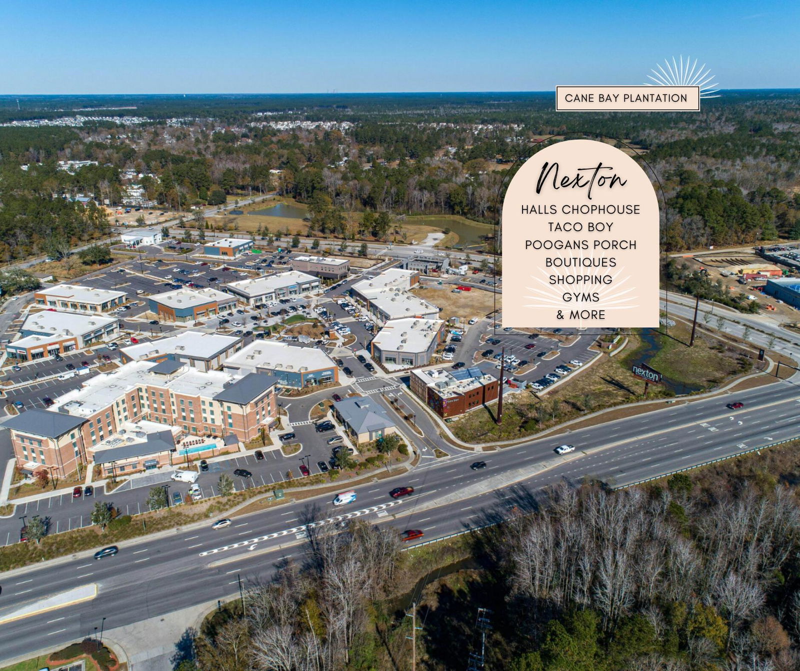
Live the Lake Life in Cane Bay! This stunning 5-bedroom, 3.5-bath home is perfectly positioned on the canal system of the Lakes of Cane Bay, offering access to kayaking, paddleboarding, electric-powered boating--and some of the best fishing around. Step inside to soaring two-story ceilings that create a dramatic and welcoming entrance. To your right, a dedicated office; to your left, a versatile flex space perfect as a sitting room or formal dining area. The heart of the home features a gourmet kitchen with quartz countertops, stainless steel appliances, a stylish backsplash, and an open-concept layout flowing into the grand living area and eat-in kitchen--an entertainer's dream. The primary suite is tucked privately on the main floor with a spa-like bath and walk-in closet.Upstairs offers a large guest suite with a private en-suite bath, three additional bedrooms, and another full bath. Relax on the oversized screened-in porch while soaking in tranquil lake views. Bonus: This rare floorplan is no longer offered in new construction, don't miss your chance to own a one-of-a-kind home in this sought-after community! Nestled in the highly sought-after Waterside Subsection, this home offers the perfect blend of privacy and convenience. Enjoy nearby shopping, dining, top-rated schools, and the breathtaking Cane Bay lake, all within easy reach. Don't miss this incredible opportunity to own a luxury residence in one of the area's most desirable neighborhoods. Schedule your private golf cart tour today and experience elevated living at its finest!
/u.realgeeks.media/southernrealestatecharleston/SRE_color_copy.png)
Additional Information
- Levels
- Two
- Lot Description
- 0 - .5 Acre, Level
- Interior Features
- Ceiling - Cathedral/Vaulted, Ceiling - Smooth, Tray Ceiling(s), High Ceilings, Kitchen Island, Walk-In Closet(s), Ceiling Fan(s), Eat-in Kitchen, Family, Entrance Foyer, Great, Office, Pantry, Separate Dining, Study
- Construction
- Cement Siding, Stone Veneer
- Floors
- Carpet, Ceramic Tile, Laminate
- Roof
- Architectural
- Cooling
- Central Air
- Heating
- Forced Air, Natural Gas
- Exterior Features
- Rain Gutters
- Foundation
- Slab
- Parking
- 2 Car Garage
- Elementary School
- Cane Bay
- Middle School
- Cane Bay
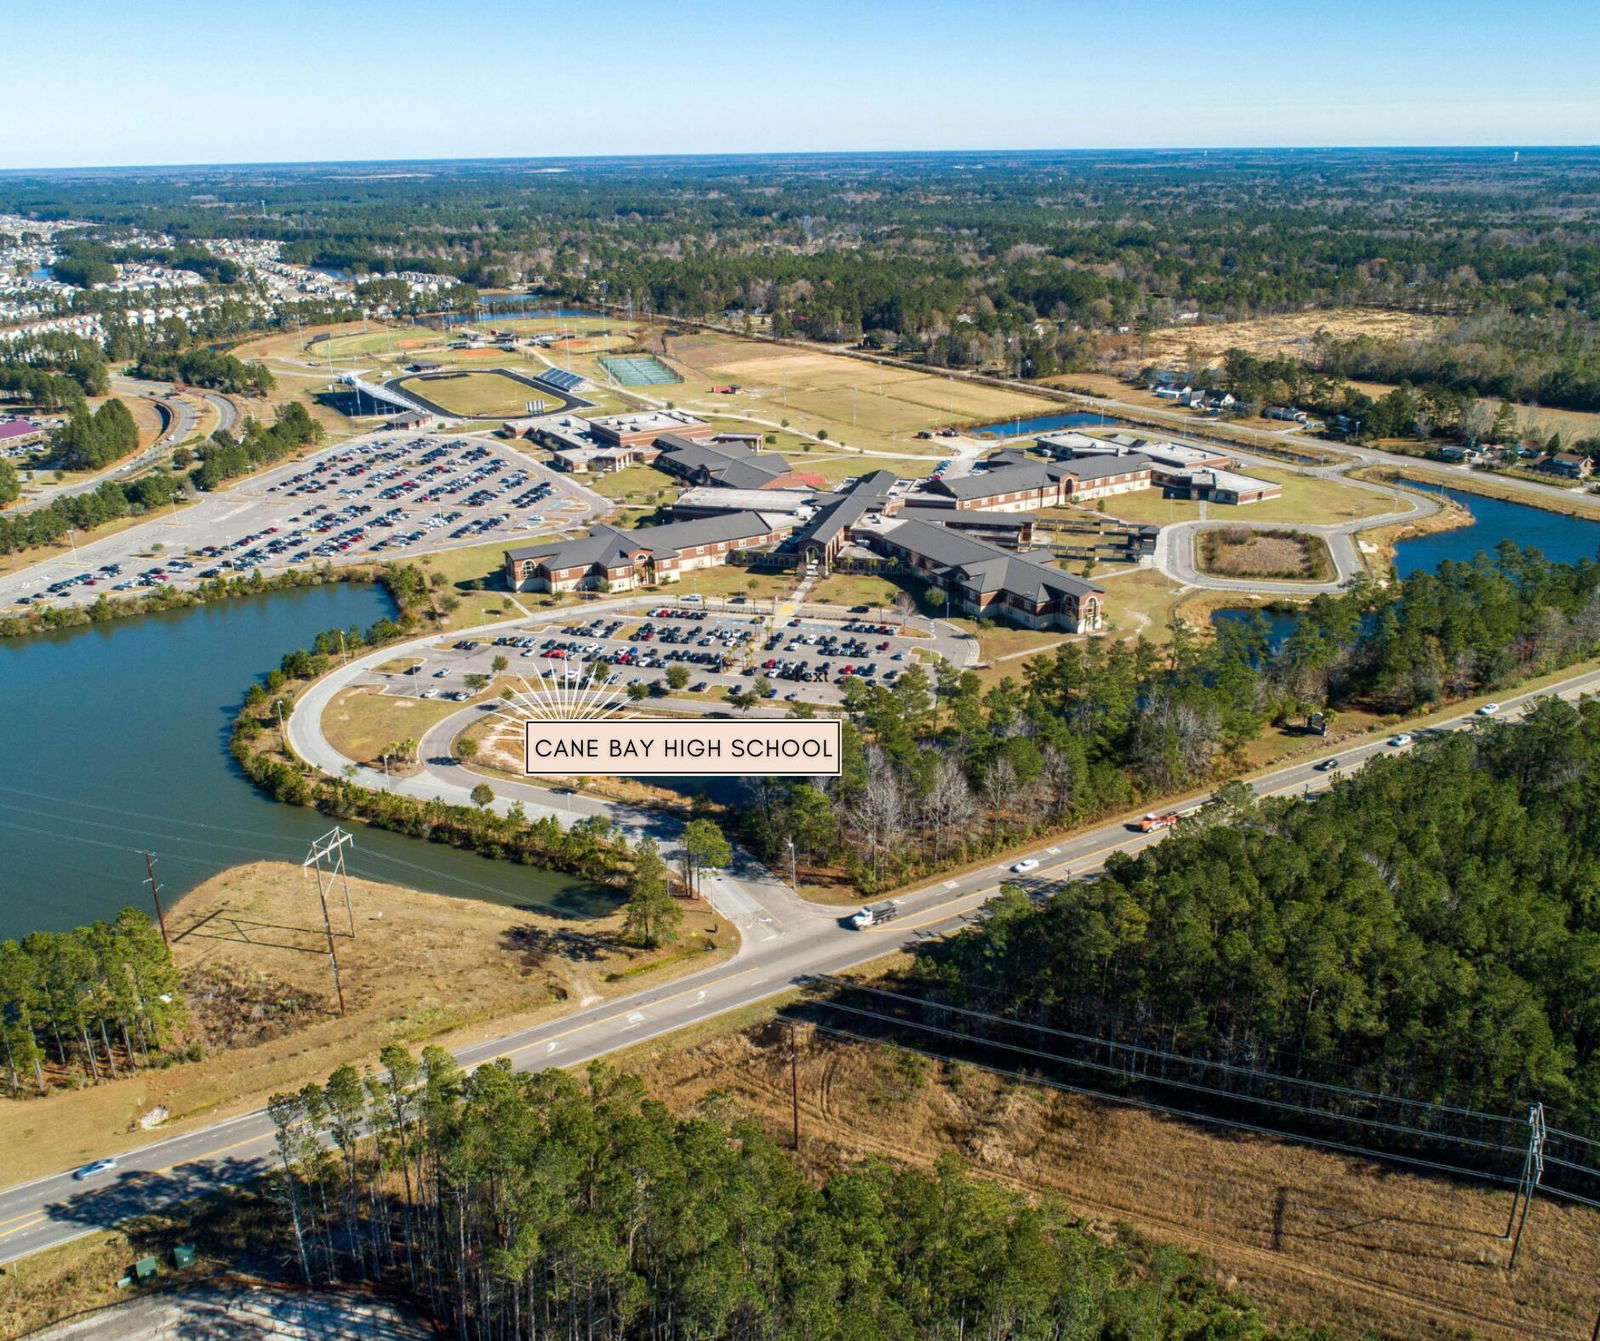
- High School
- Cane Bay High School
Mortgage Calculator
Listing courtesy of Listing Agent: Janelle Collins from Listing Office: The Boulevard Company.
Selling Office: Better Homes And Gardens Real Estate Palmetto.