912 Dusk Drive, Summerville, SC 29486
- $269,990
- 3
- BD
- 3
- BA
- 1,551
- SqFt


- Sold Price
- $269,990
- List Price
- $269,990
- Status
- Closed
- MLS#
- 25031298
- Closing Date
- Jun 26, 2026
- Year Built
- 2025
- Living Area
- 1,551
- Bedrooms
- 3
- Bathrooms
- 3
- Full-baths
- 3
- Subdivision
- Nexton
- Master Bedroom
- Walk-In Closet(s)
- Tract
- Hammock Walk
- Acres
- 0.07
Property Description
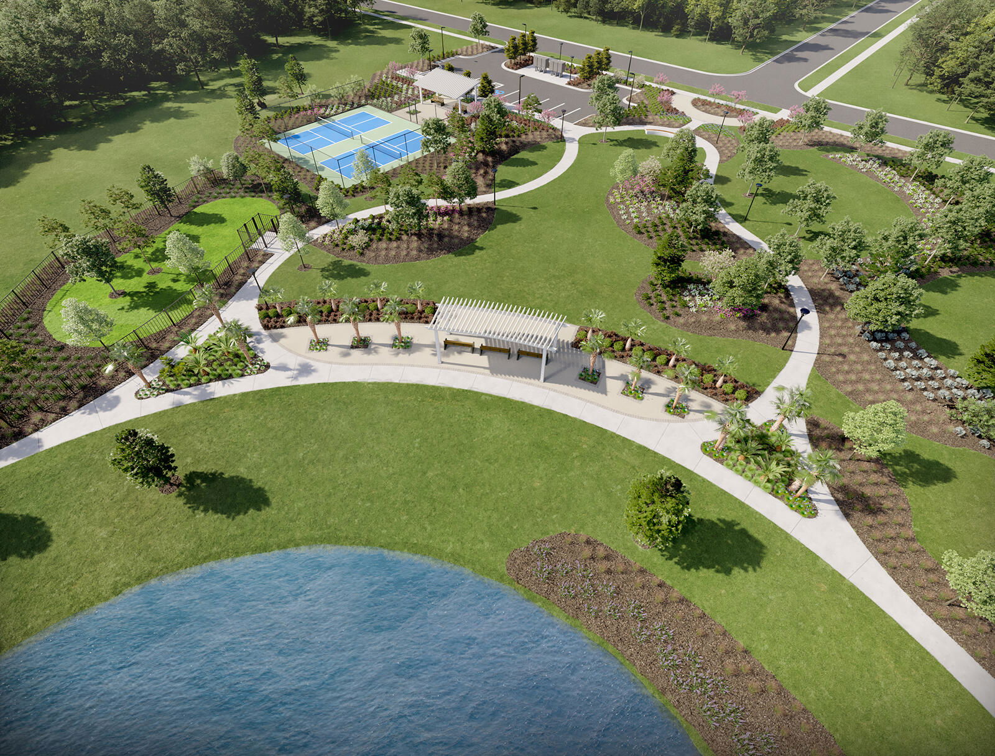
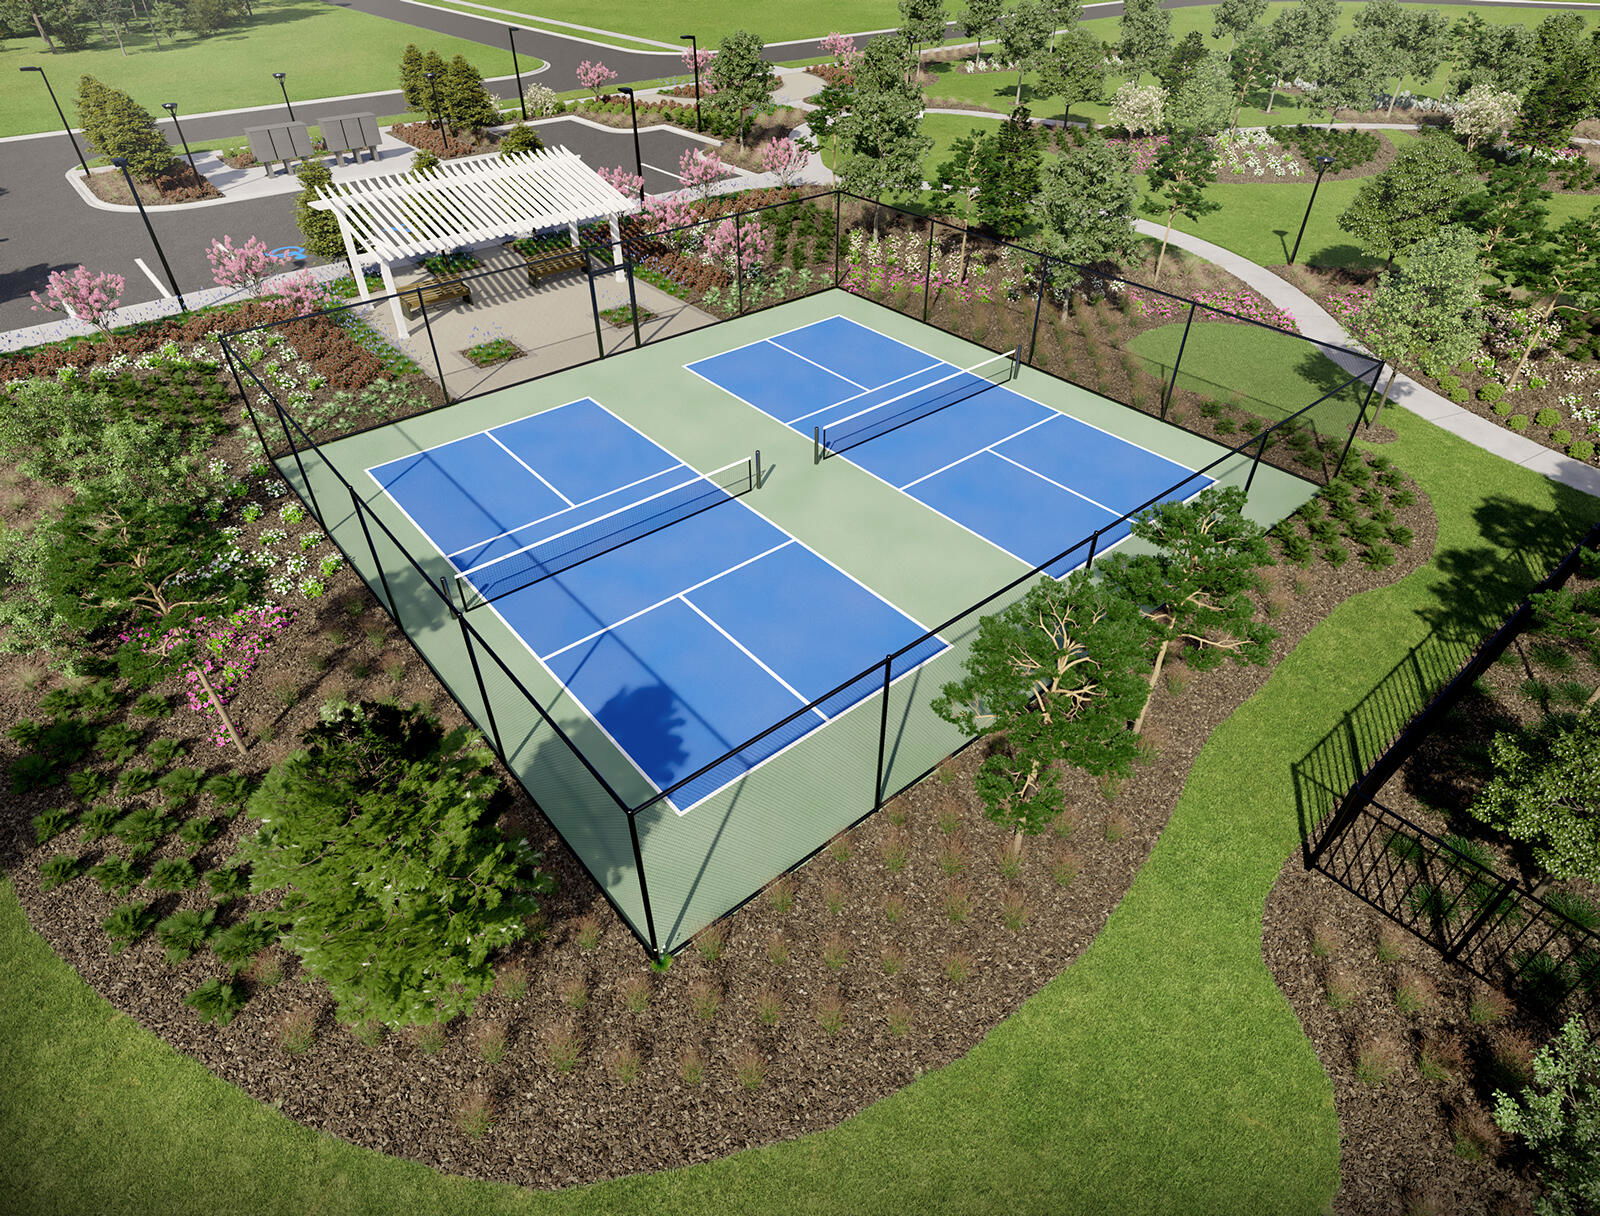
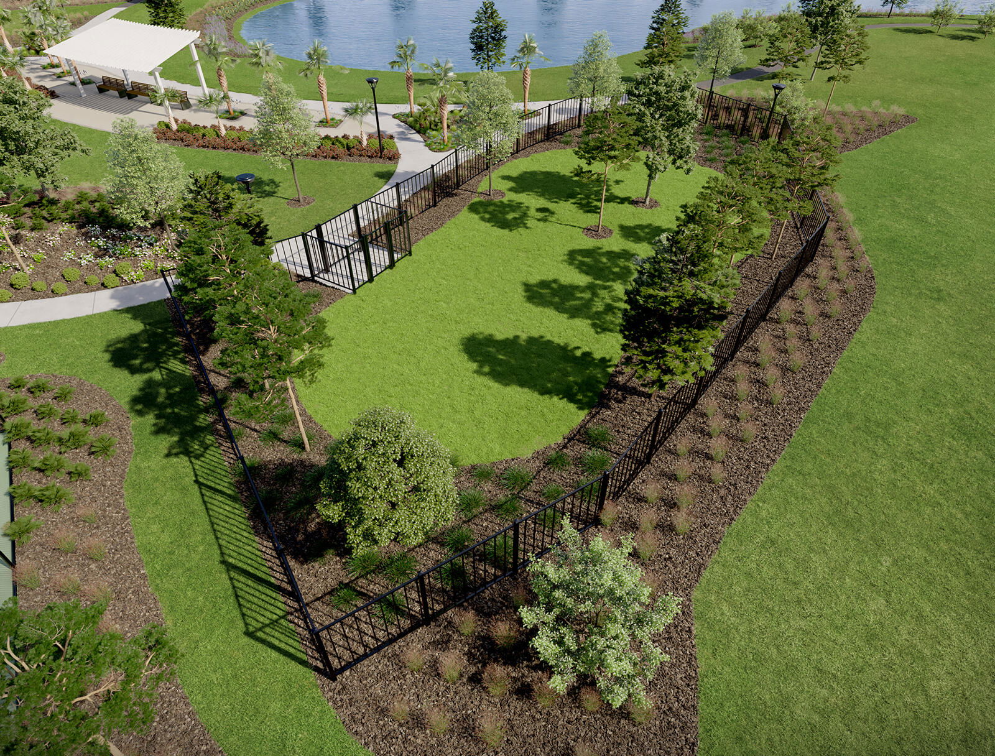
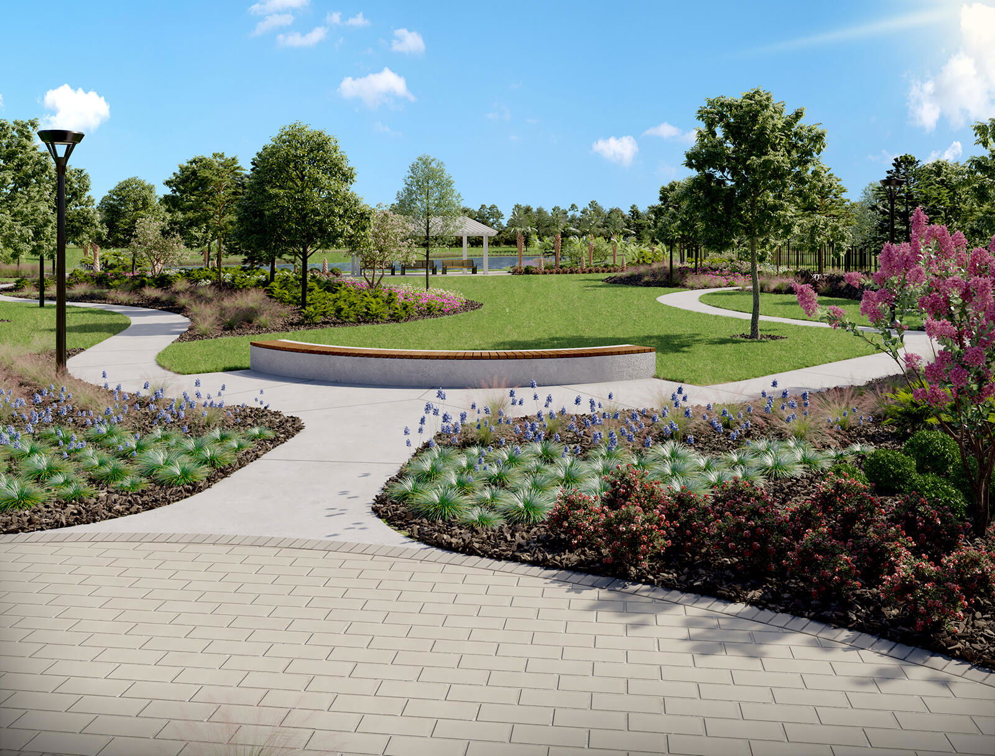
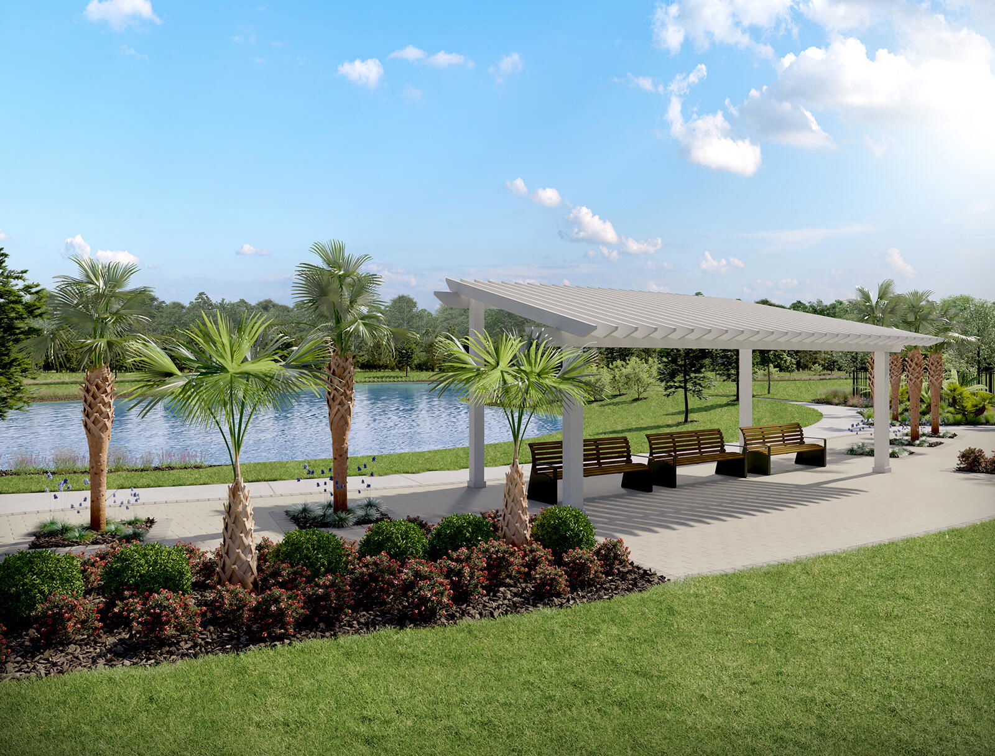
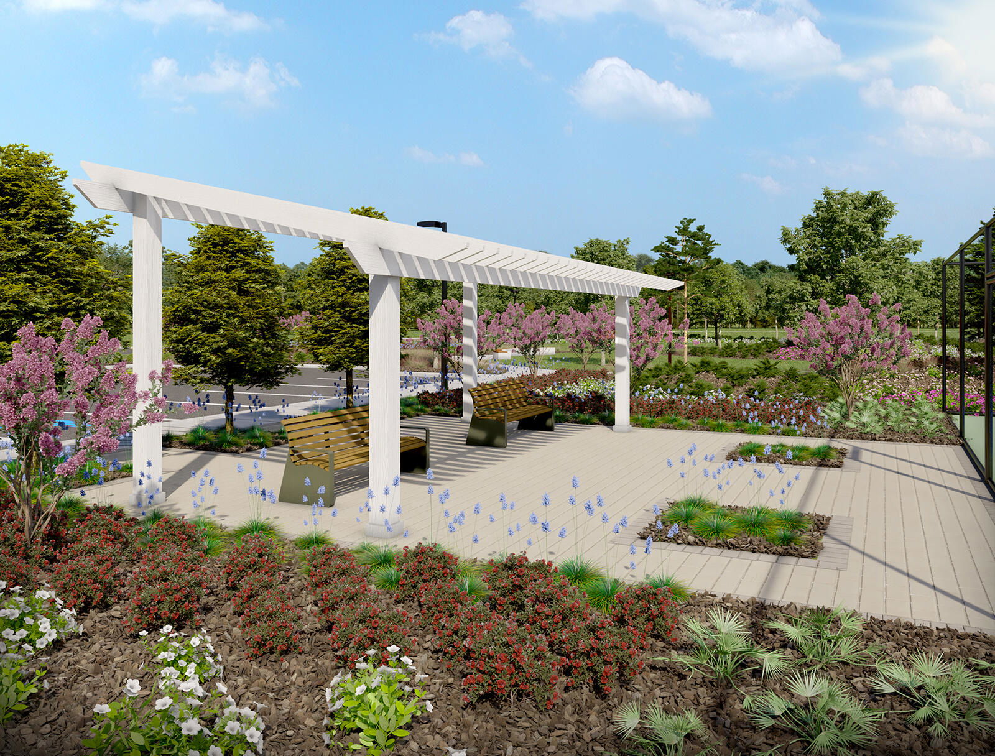
Welcome home to this beautifully designed three bedroom, three bathroom residence featuring nine foot ceilings and wide plank LVP flooring that create a bright, open, and effortless sense of space. The kitchen shines with quartz countertops, brushed nickel fixtures, clean white cabinetry, and stainless steel appliances, while bar seating flows naturally into an extended living room that offers abundant space for hosting guests or enjoying quiet evenings at home.The main level includes a comfortable primary suite, a secondary bedroom, a full guest bathroom, and a covered patio perfect for relaxing outdoors. Upstairs, you will find a versatile loft, a private guest suite with its own full bathroom, and a walk in attic providing generous storage. Built with exceptional quality and thoughtful design, this home offers comfort, style, and functionality in every room and will be ready in February. Call today for more information. Surrounding this home is the welcoming 55 plus active adult community of Hammock Walk, a neighborhood created for easygoing, low maintenance living. Residents enjoy peaceful walking trails, scenic ponds, green spaces, a dog park, and lively pickleball courts that encourage movement, connection, and a sense of community. The setting feels relaxed, friendly, and perfectly suited for those seeking both comfort and an active lifestyle. All of this is located within Nexton, one of the Lowcountry's most desirable master planned communities known for its thoughtful design, beautiful landscaping, and convenient access to everyday essentials. Nexton offers a vibrant mix of restaurants, shops, fitness studios, medical services, and parks, along with miles of trails and inviting gathering spaces. It is a place where nature, modern living, and community come together to create an exceptional lifestyle.
/u.realgeeks.media/southernrealestatecharleston/SRE_color_copy.png)
Additional Information
- Levels
- One and One Half
- Lot Description
- 0 - .5 Acre, Graded
- Interior Features
- Ceiling - Smooth, High Ceilings, Kitchen Island, Walk-In Closet(s), Eat-in Kitchen, Living/Dining Combo, Loft
- Construction
- Vinyl Siding
- Floors
- Carpet, Ceramic Tile, Luxury Vinyl
- Roof
- Architectural, Fiberglass
- Cooling
- Central Air
- Heating
- Natural Gas
- Exterior Features
- Lawn Irrigation, Rain Gutters
- Foundation
- Slab
- Parking
- 1 Car Garage, Attached, Off Street
- Elementary School
- Nexton Elementary
- Middle School
- Sangaree
- High School
- Cane Bay High School
Mortgage Calculator
Listing courtesy of Listing Agent: Frankie Wiles from Listing Office: Ashton Charleston Residential.
Selling Office: Ashton Charleston Residential.