926 Dusk Drive, Summerville, SC 29486
- $345,630
- 3
- BD
- 3
- BA
- 1,551
- SqFt




- Sold Price
- $345,630
- List Price
- $344,990
- Status
- Closed
- MLS#
- 25031256
- Closing Date
- Apr 29, 2026
- Year Built
- 2025
- Living Area
- 1,551
- Bedrooms
- 3
- Bathrooms
- 3
- Full-baths
- 3
- Subdivision
- Nexton
- Tract
- Hammock Walk
- Acres
- 0.10
Property Description
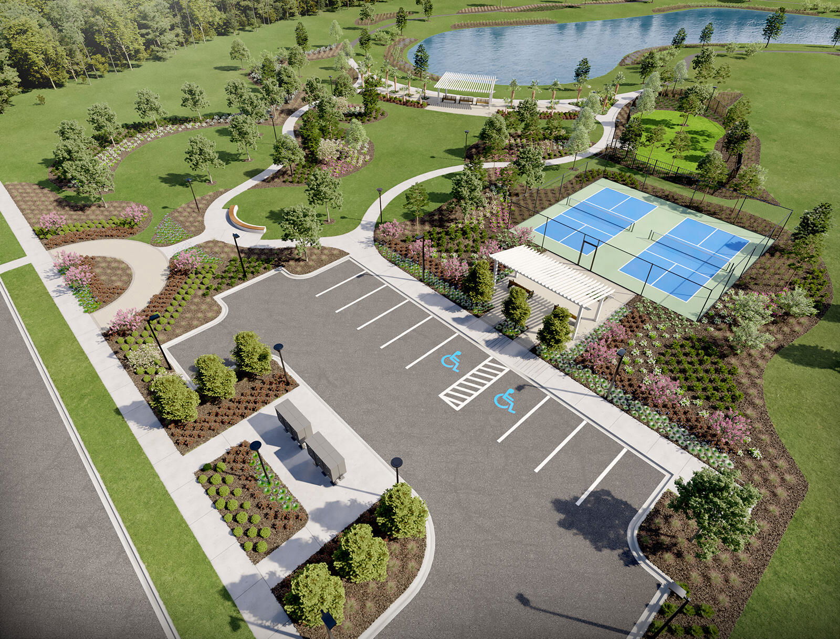
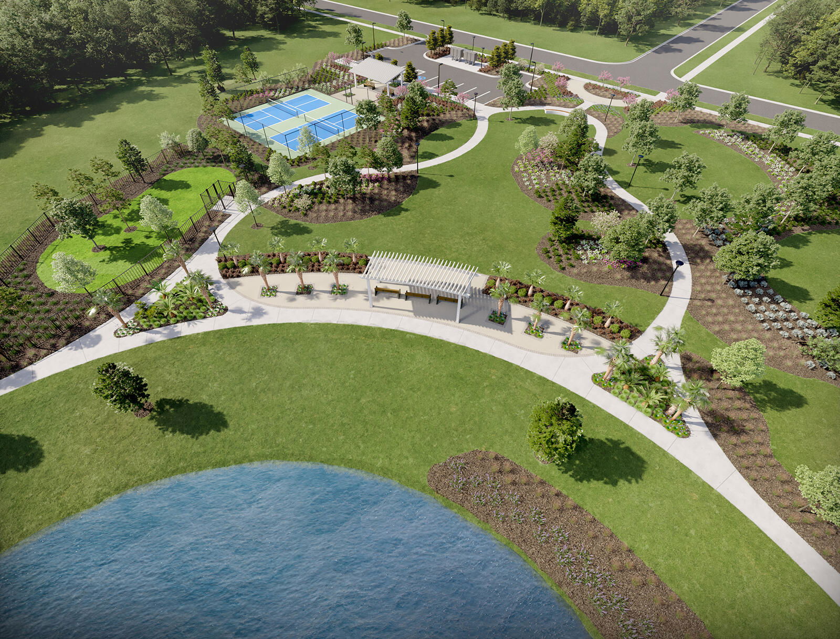
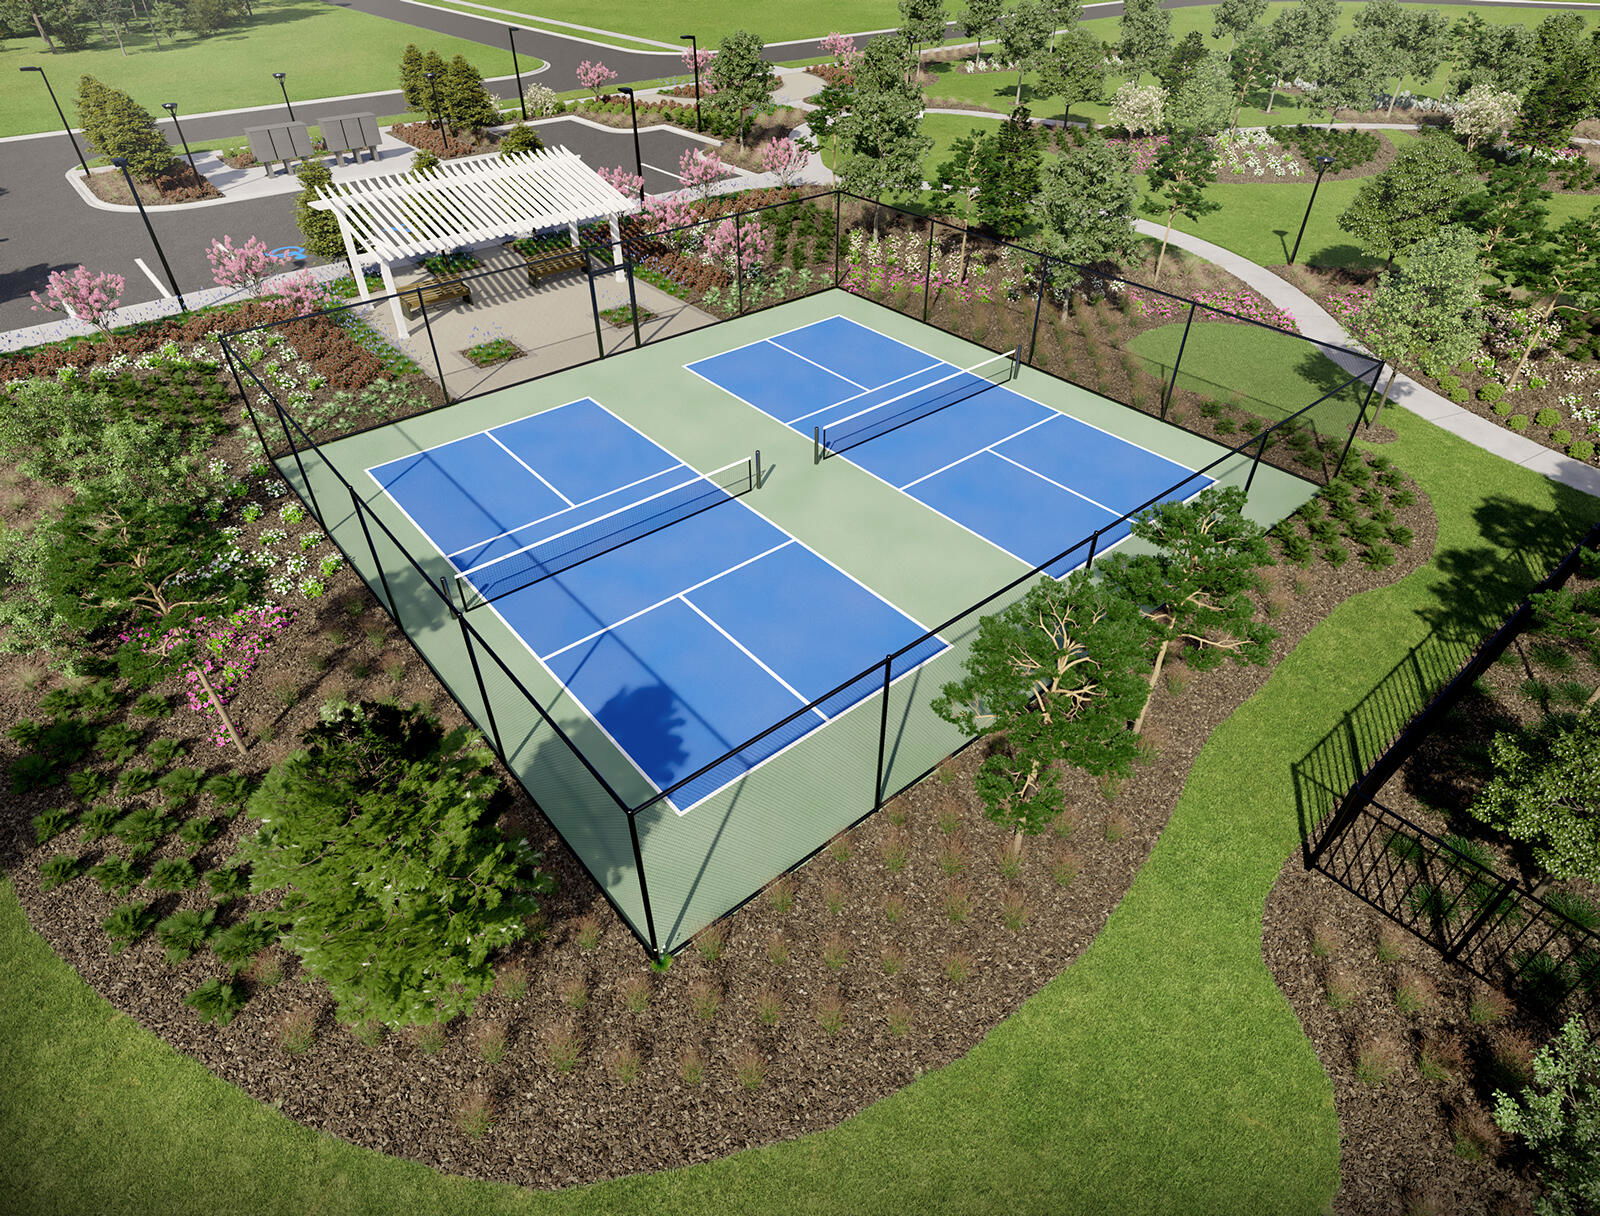
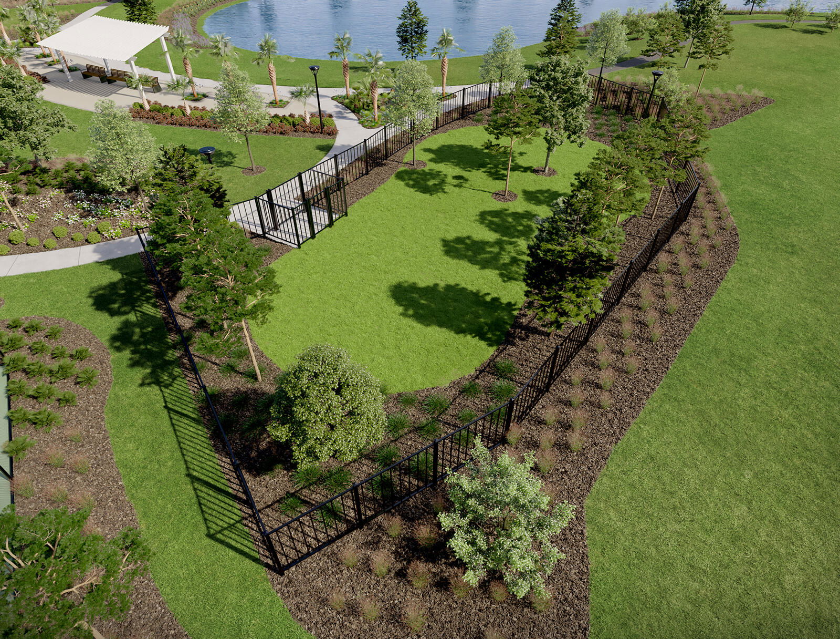
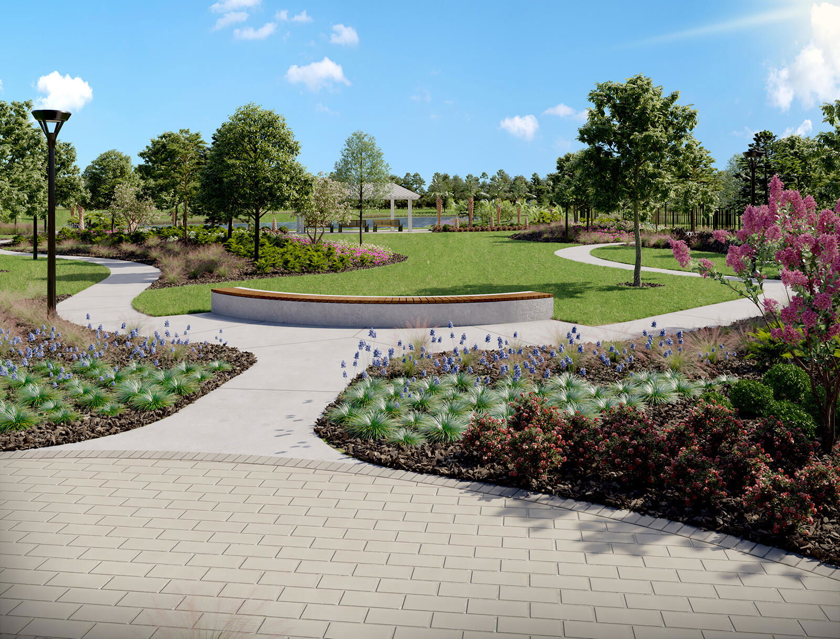
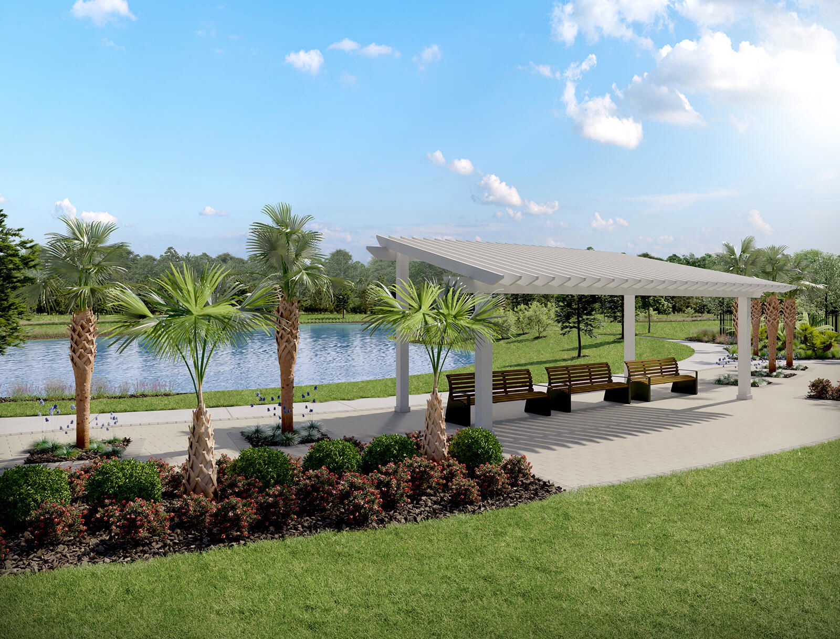
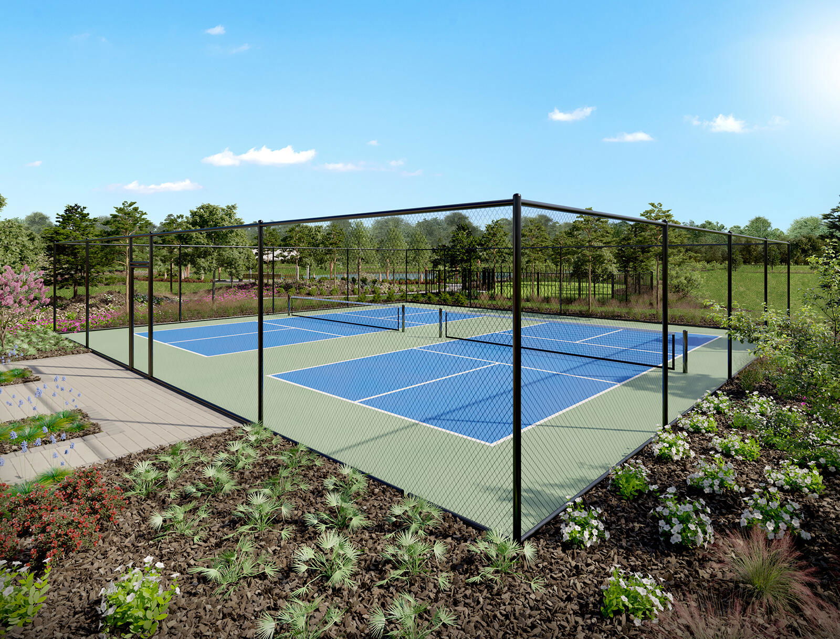
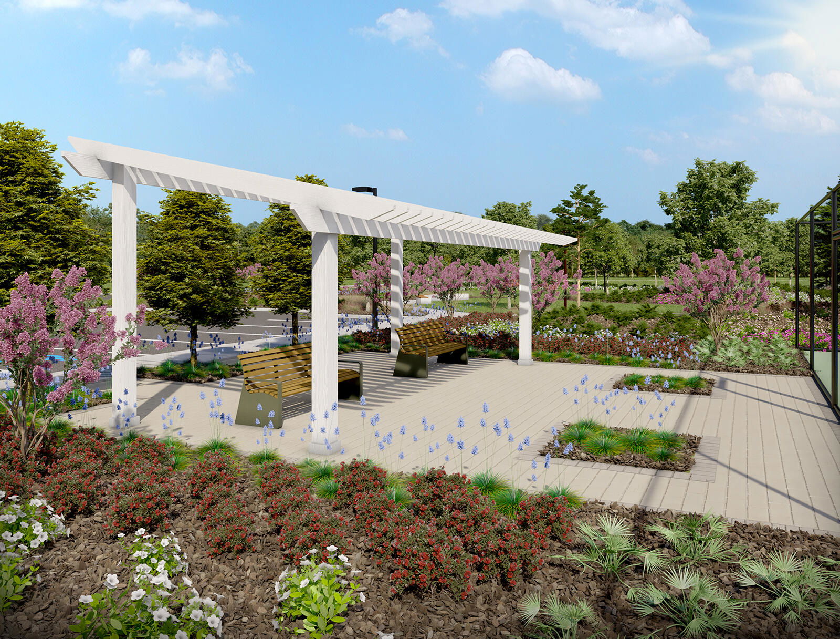
Welcome home to Hammock Walk, the sought-after 55 plus active adult neighborhood within the award-winning Nexton community. This beautifully finished home is move-in ready now and offers a bright, light, and airy feel from the moment you step inside. Designed with comfort and effortless living in mind, the main level features nine foot ceilings, wide plank LVP flooring, and a kitchen that shines with quartz countertops, white cabinetry, brushed nickel fixtures, stainless steel appliances, and convenient bar seating. The extended living room provides plenty of gathering space, and newly added blinds throughout give the home a polished, complete look.The main level also includes a serene primary suite, a secondary bedroom, a full guest bathroom, and a covered patio perfect for enjoying quiet mornings or breezy afternoons. Upstairs, you will find a versatile loft, a private guest suite with a full bathroom, and a walk in attic that offers exceptional storage. This home is finished with Ashton Woods' Timeless Collection, bringing together classic styling and modern comfort in every room. Living in Hammock Walk means enjoying miles of walking and biking trails, scenic ponds, a dog park, and active pickleball courts, all while benefiting from the convenience of being close to restaurants, shopping, medical facilities, and everything that makes Nexton one of the most desirable communities in the Lowcountry. To make this opportunity even better, we are currently offering a special interest rate incentive. Please call for more information.
/u.realgeeks.media/southernrealestatecharleston/SRE_color_copy.png)
Additional Information
- Levels
- One and One Half
- Lot Description
- 0 - .5 Acre, Graded
- Interior Features
- Ceiling - Smooth, High Ceilings, Kitchen Island, Walk-In Closet(s), Eat-in Kitchen, Living/Dining Combo, Loft
- Construction
- Vinyl Siding
- Floors
- Carpet, Ceramic Tile, Luxury Vinyl
- Roof
- Architectural, Fiberglass
- Cooling
- Central Air
- Heating
- Natural Gas
- Exterior Features
- Lawn Irrigation, Rain Gutters
- Foundation
- Slab
- Parking
- 1 Car Garage, Attached, Off Street
- Elementary School
- Nexton Elementary
- Middle School
- Sangaree
- High School
- Cane Bay High School
Mortgage Calculator
Listing courtesy of Listing Agent: Tiffany Gannuscio from Listing Office: Ashton Charleston Residential.
Selling Office: Ashton Charleston Residential.