8990 N Red Maple Circle, Summerville, SC 29485
- $488,000
- 4
- BD
- 3.5
- BA
- 2,676
- SqFt




- Sold Price
- $488,000
- List Price
- $500,000
- Status
- Closed
- MLS#
- 25031047
- Closing Date
- Dec 30, 2025
- Year Built
- 2006
- Style
- Colonial, Traditional
- Living Area
- 2,676
- Bedrooms
- 4
- Bathrooms
- 3.5
- Full-baths
- 3
- Half-baths
- 1
- Subdivision
- Wescott Plantation
- Master Bedroom
- Ceiling Fan(s), Walk-In Closet(s)
- Tract
- The Farm
- Acres
- 0.25
Property Description
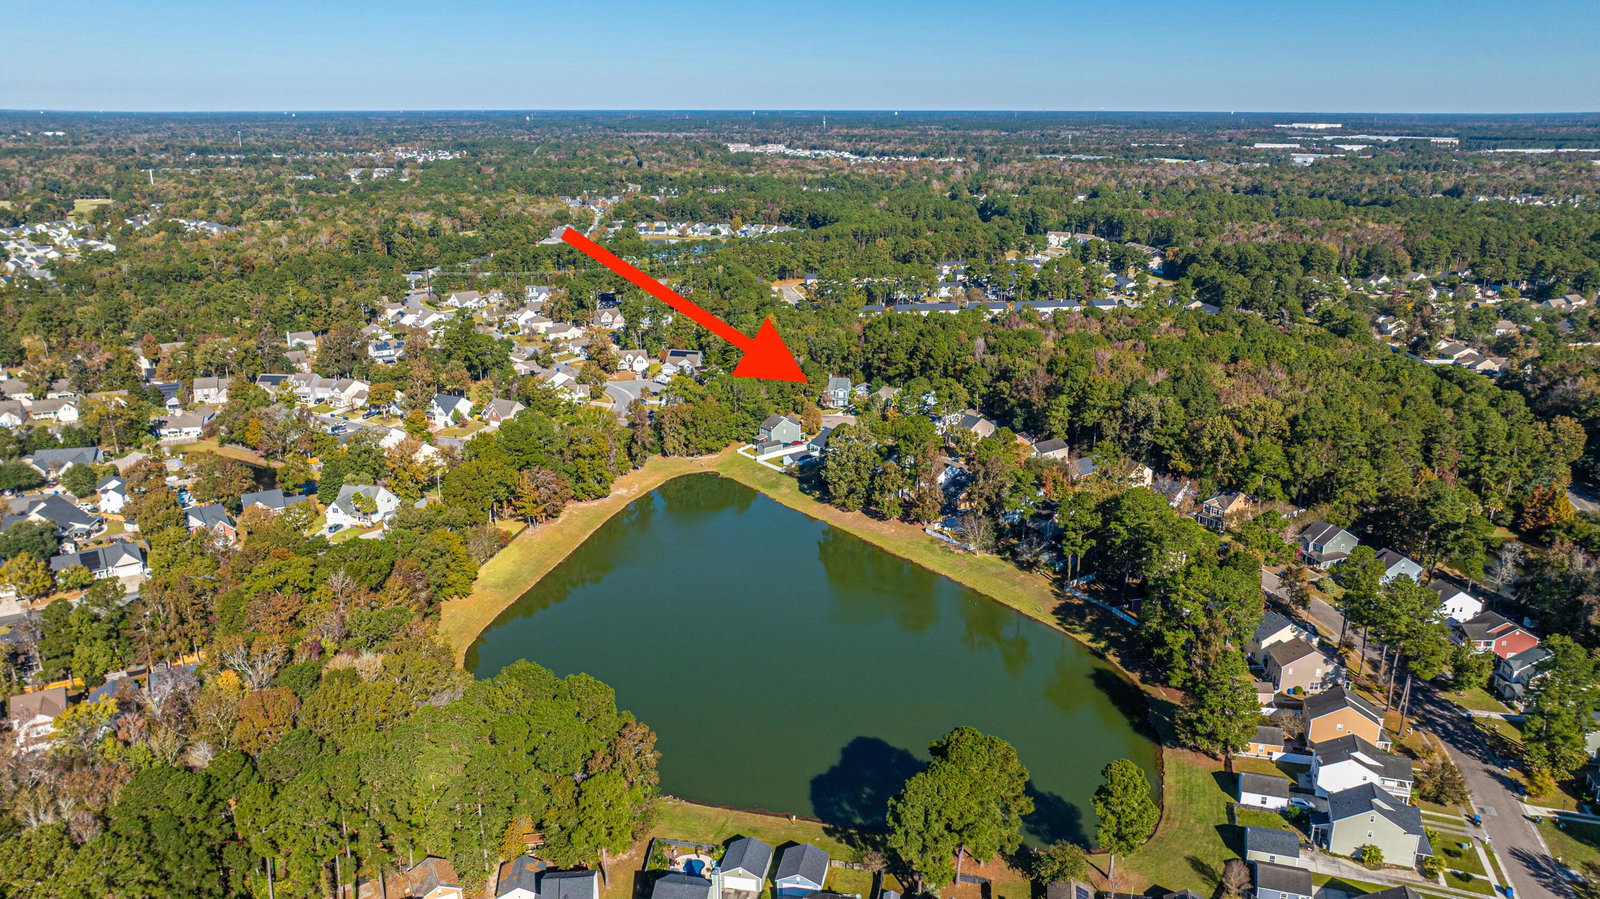
This stunning 4 bedroom, 3.5 bath, 2,676sq. ft. home in The Farm at Wescott Plantation offers a rare combination of privacy, elegance, and thoughtful upgrades. This home features newly installed roofing in October 2024, Charleston style wraparound porch facing the woods and protected wetlands for ultimate privacy as well as a 166 sq. ft. custom sunroom with natural travertine pavers complete with a dedicated mini split air conditioning system newly installed in November 2025. The family room has a fireplace, installed media speakers, and hurricane rated Andersen doors and windows conveniently leading to the sunroom. The chef's kitchen showcases marble tile, Corian countertops, spacious cabinetry and custom backsplash. The study includes custom built-in bookshelves with dimmable lighting.An elegantly designed powder room and master bath feature motion sensored lighting. The primary ensuite offers a large walk-in closet and a spa-like bath with programmable heated floors, jacuzzi tub, custom tiled shower with a granite seat and upgraded fixtures. Additional highlights include Brazilian Cherry hardwood flooring on the first floor, a detached two car garage with Gladiator storage system, a backyard oasis with travertine and faux stone hardscape, fish pond with LED waterfall and filtration, and a private park like retreat. Other recent upgrades include brand new HVAC systems in November 2025 and stainless steel gutter guards for maintenance free living.
/u.realgeeks.media/southernrealestatecharleston/SRE_color_copy.png)
Additional Information
- Levels
- 3 Stories
- Interior Features
- Ceiling - Smooth, Walk-In Closet(s), Ceiling Fan(s), Pantry, Separate Dining, Study, Sun
- Construction
- Vinyl Siding
- Floors
- Carpet, Ceramic Tile, Wood
- Roof
- Architectural
- Cooling
- Central Air
- Heating
- Heat Pump
- Exterior Features
- Lawn Irrigation
- Foundation
- Slab
- Parking
- 2 Car Garage, Detached
- Elementary School
- Fort Dorchester
- Middle School
- Oakbrook
- High School
- Ft. Dorchester
Mortgage Calculator
Listing courtesy of Listing Agent: Tammy Driggers from Listing Office: Carolina One Real Estate. 843-779-8660
Selling Office: ChuckTown Homes Powered by Keller Williams.