2897 Eddy Drive, Mount Pleasant, SC 29466
- $672,500
- 3
- BD
- 2.5
- BA
- 2,090
- SqFt



- Sold Price
- $672,500
- List Price
- $684,000
- Status
- Closed
- MLS#
- 25030904
- Closing Date
- Jan 20, 2026
- Year Built
- 2020
- Living Area
- 2,090
- Bedrooms
- 3
- Bathrooms
- 2.5
- Full-baths
- 2
- Half-baths
- 1
- Subdivision
- Dunes West
- Master Bedroom
- Walk-In Closet(s)
- Acres
- 0.11
Property Description
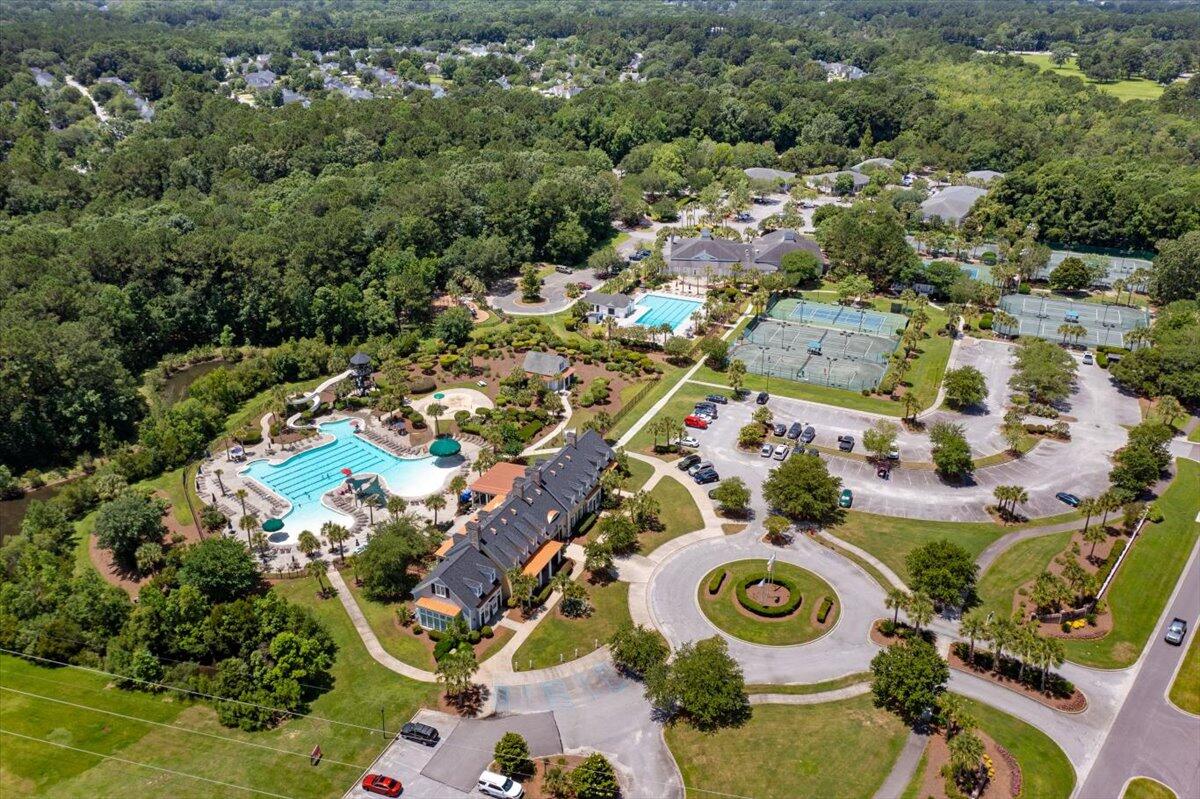
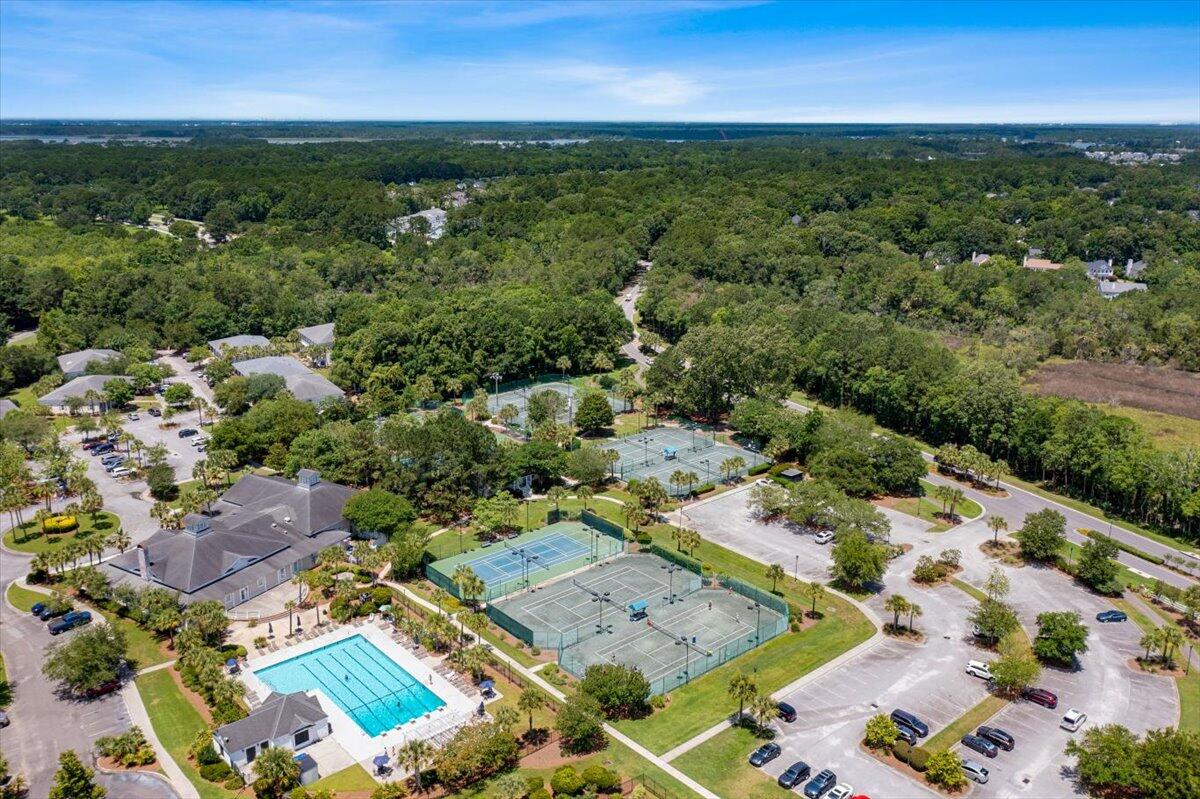
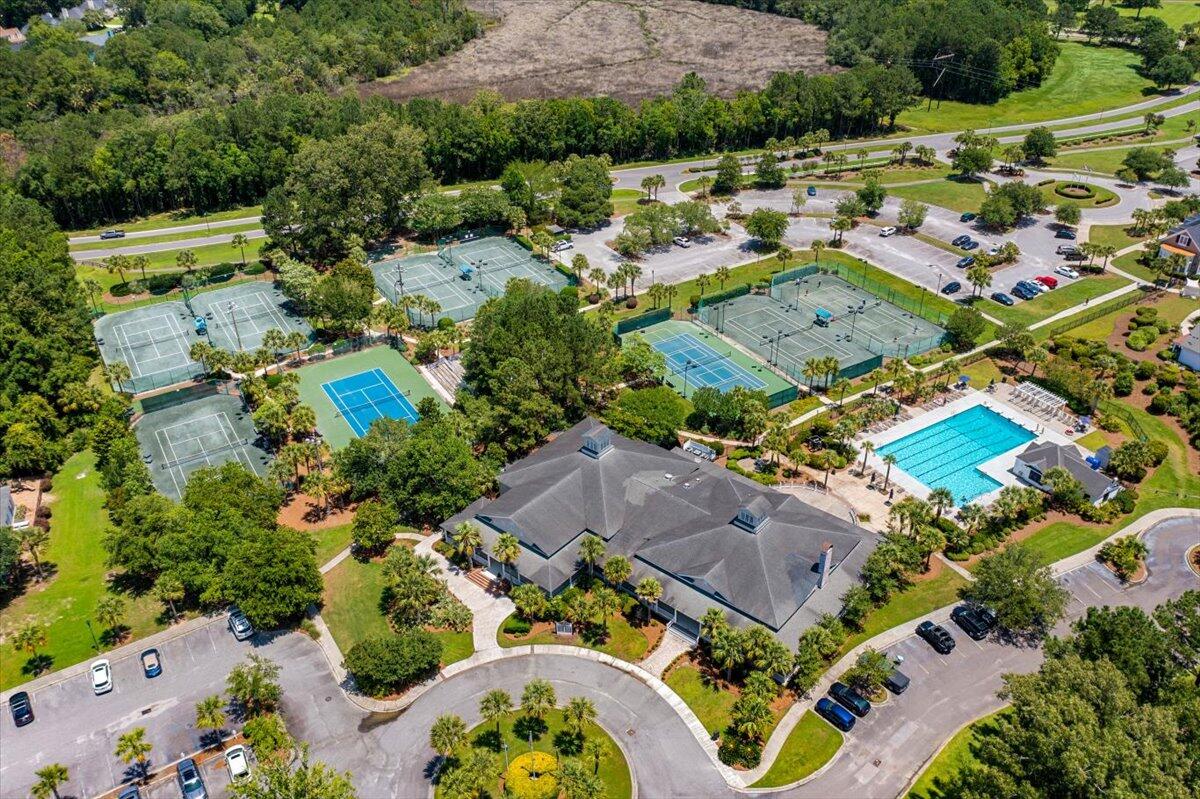
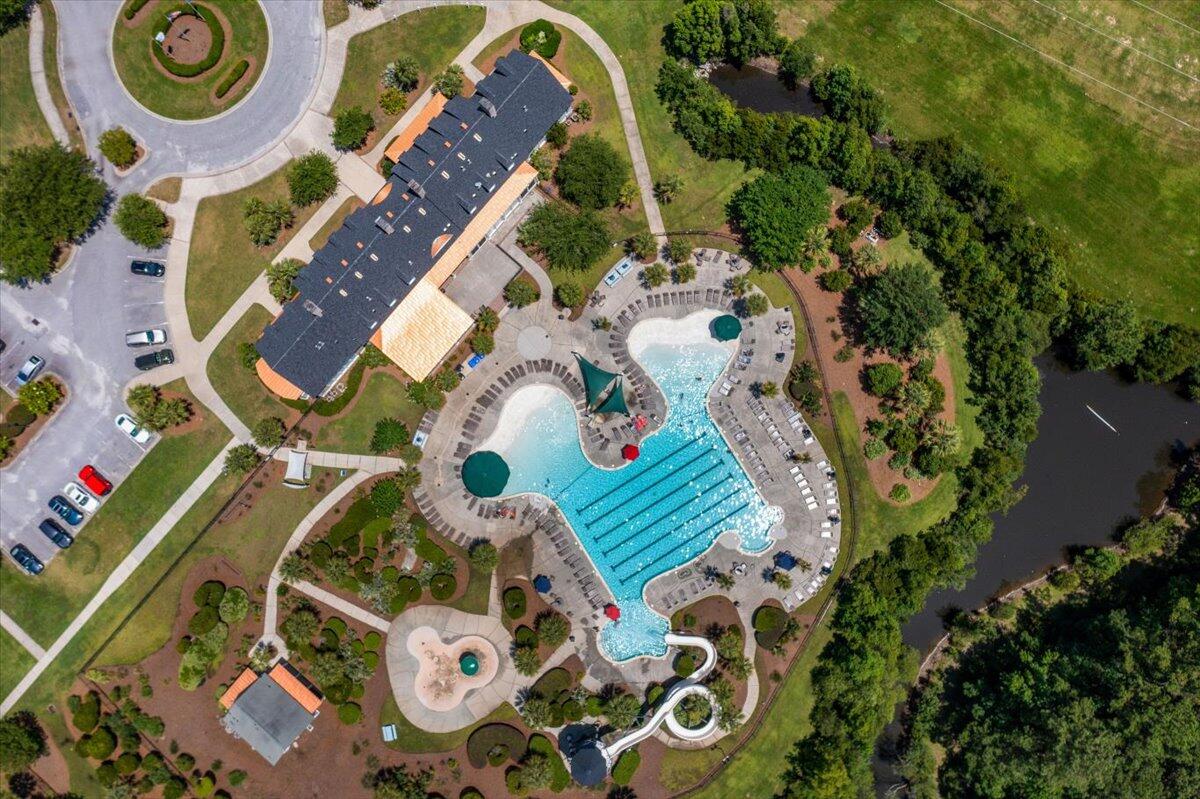
Welcome to 2897 Eddy Drive, a stunning end unit townhouse in the gated Dunes West community of Mount Pleasant. Built in 2020- this move in ready home impresses with its coastal curb appeal, spacious two-car garage, and bright, open layout filled with natural light. Inside, you'll find a seamless flow between the living room, dining area, and gourmet kitchen -- complete with stainless steel appliances, a gas cooktop and hood, quartz countertops, subway tile backsplash, and a large center island. A convenient powder room and built-in drop zone complete the main level. Upstairs features a loft, the perfect space for a home office or flex space. The primary suite includes a walk-in closet and an ensuite bath with dual vanities and a tiled walk-in shower.Two additional bedrooms,a full hall bath, and a laundry room provide plenty of space for family or guests. Step outside to unwind on the screened-in porch or grill out on the private patio. Enjoy added privacy and the bonus of extra side green space that only an end unit can offer. Riverview at Dunes West also features a private community dock -- perfect for fishing, evening strolls, or simply taking in the views. Dunes West offers a variety of optional club memberships, including social, athletic, and golf tiers. Members can enjoy access to resort-style pools, tennis courts, fitness facilities, dining, and one of Mount Pleasant's premier golf courses. Ideally located near shopping, dining and the beaches of Isle of Palms and Sullivan's Island. Move-in ready and low-maintenance, it's ready for you to start enjoying Charleston life.
/u.realgeeks.media/southernrealestatecharleston/SRE_color_copy.png)
Additional Information
- Levels
- Two
- Interior Features
- Ceiling - Smooth, High Ceilings, Kitchen Island, Eat-in Kitchen, Living/Dining Combo, Loft, Pantry
- Construction
- Cement Siding
- Floors
- Carpet, Luxury Vinyl
- Roof
- Architectural
- Cooling
- Central Air
- Heating
- Natural Gas
- Foundation
- Slab
- Parking
- 2 Car Garage
- Elementary School
- Charles Pinckney Elementary
- Middle School
- Cario
- High School
- Wando
Mortgage Calculator
Listing courtesy of Listing Agent: Morgan Wininger from Listing Office: The Boulevard Company.
Selling Office: Carolina One Real Estate.